

1747 Goldenrod, Dekalb, Illinois 60115


$2,850
|
Rented
|
|
| Status: | Rented |
| Sqft: | 2,275 |
| Cost/Sqft: | $0 |
| Beds: | 5 |
| Baths: | 3 |
| Year Built: | 2024 |
| Property Taxes: | $0 |
| Lot Size: | 0,00 |
Description
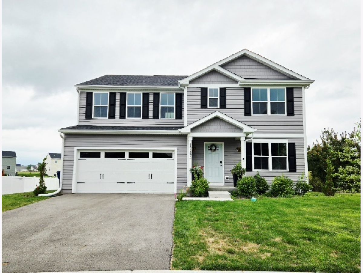
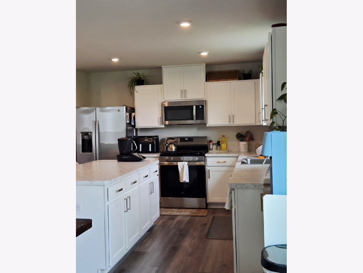
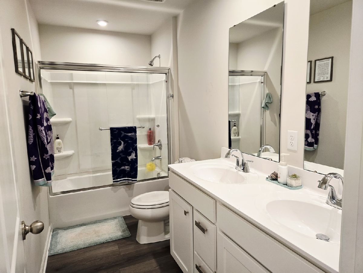
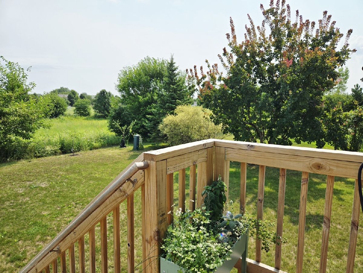
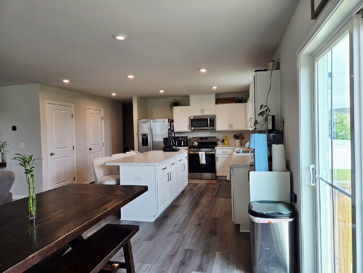
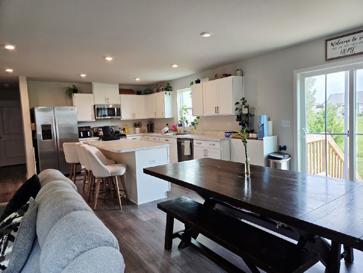
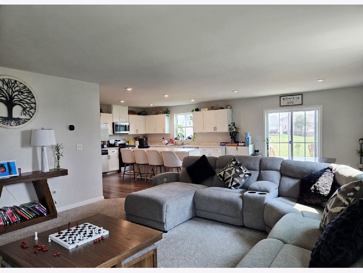
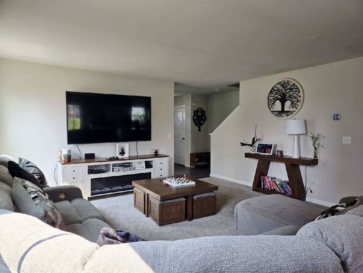
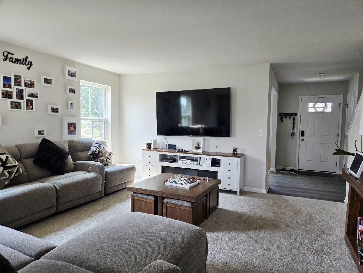
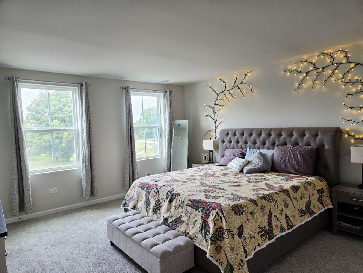
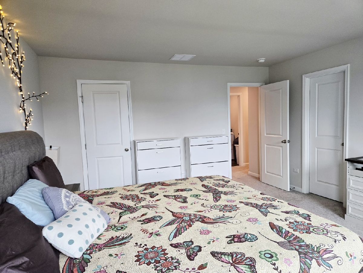
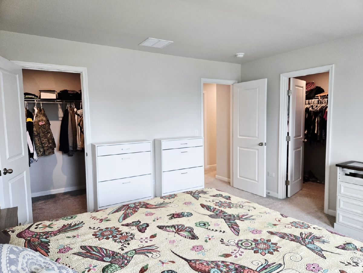
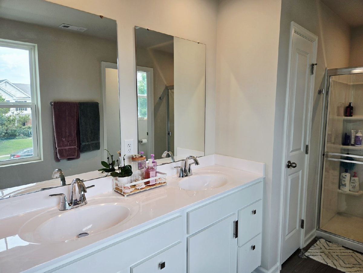
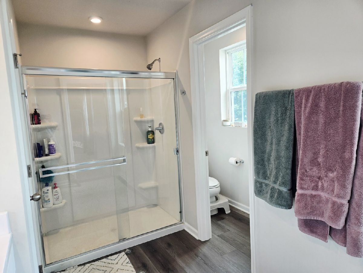
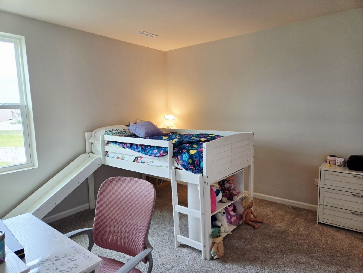
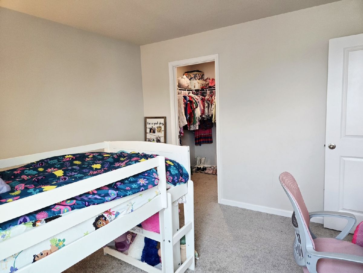
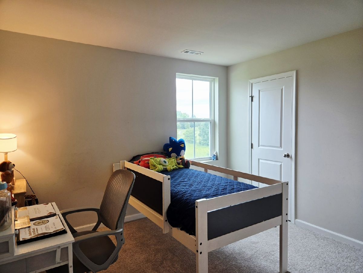
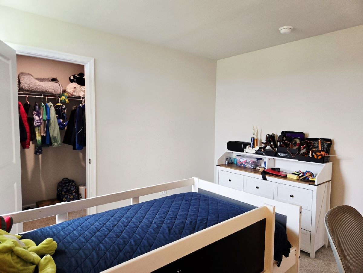
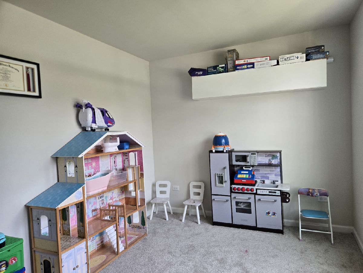
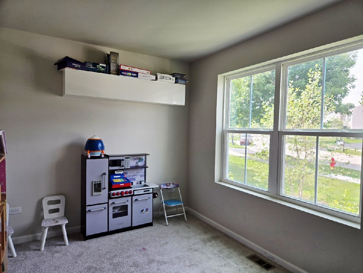
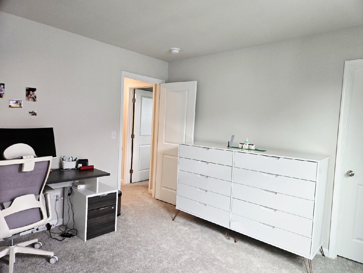
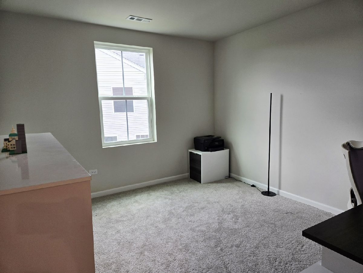
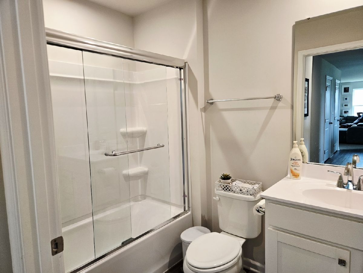
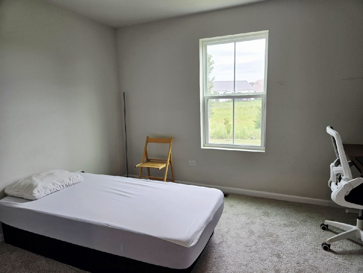
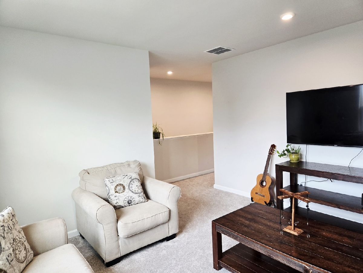
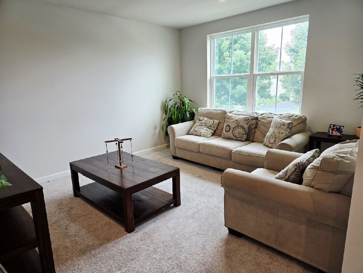
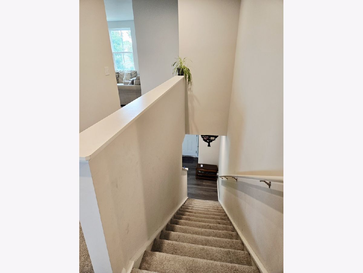
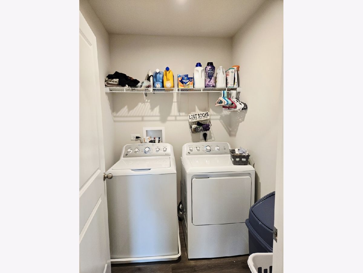
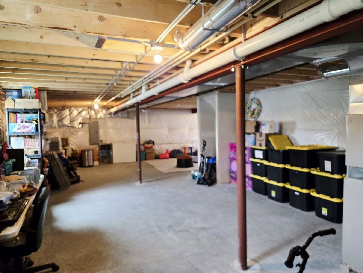
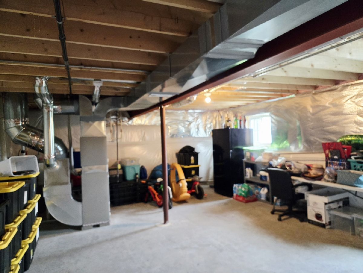
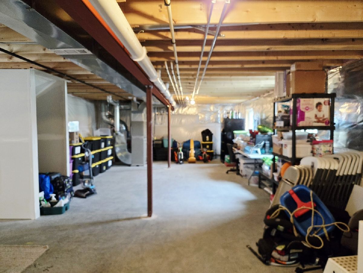
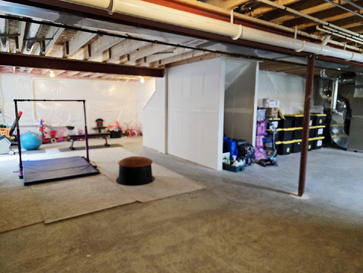
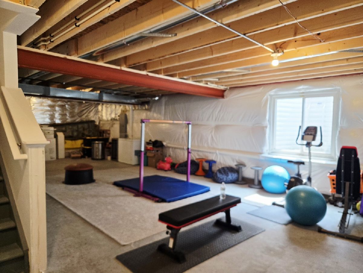
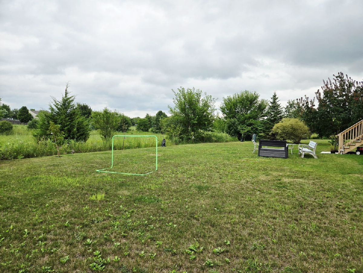
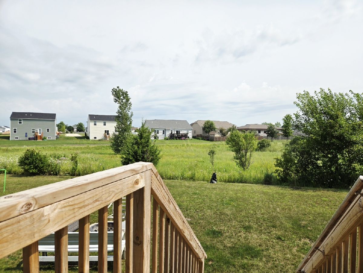
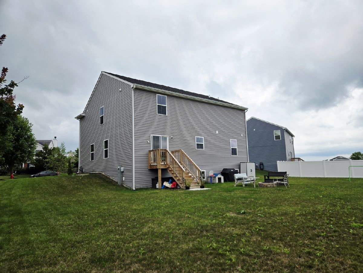
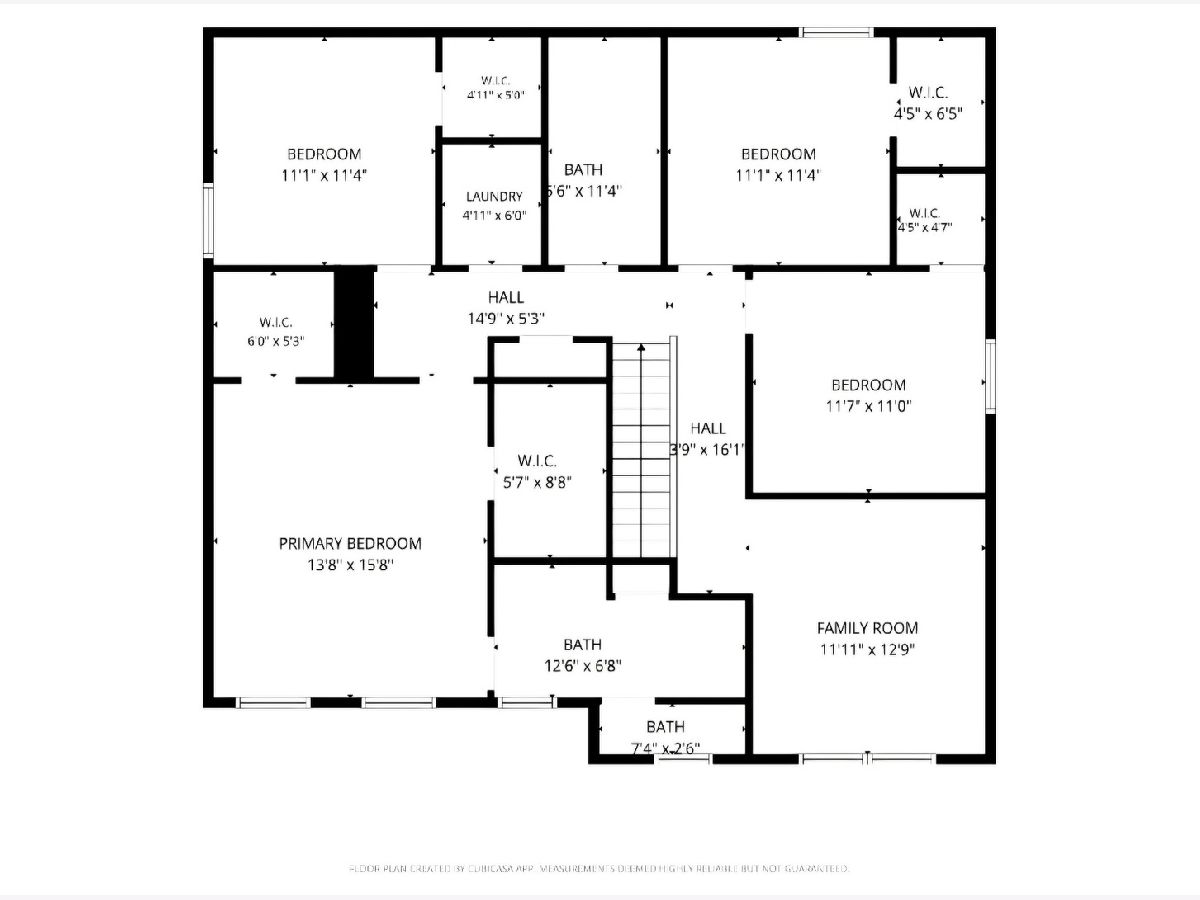
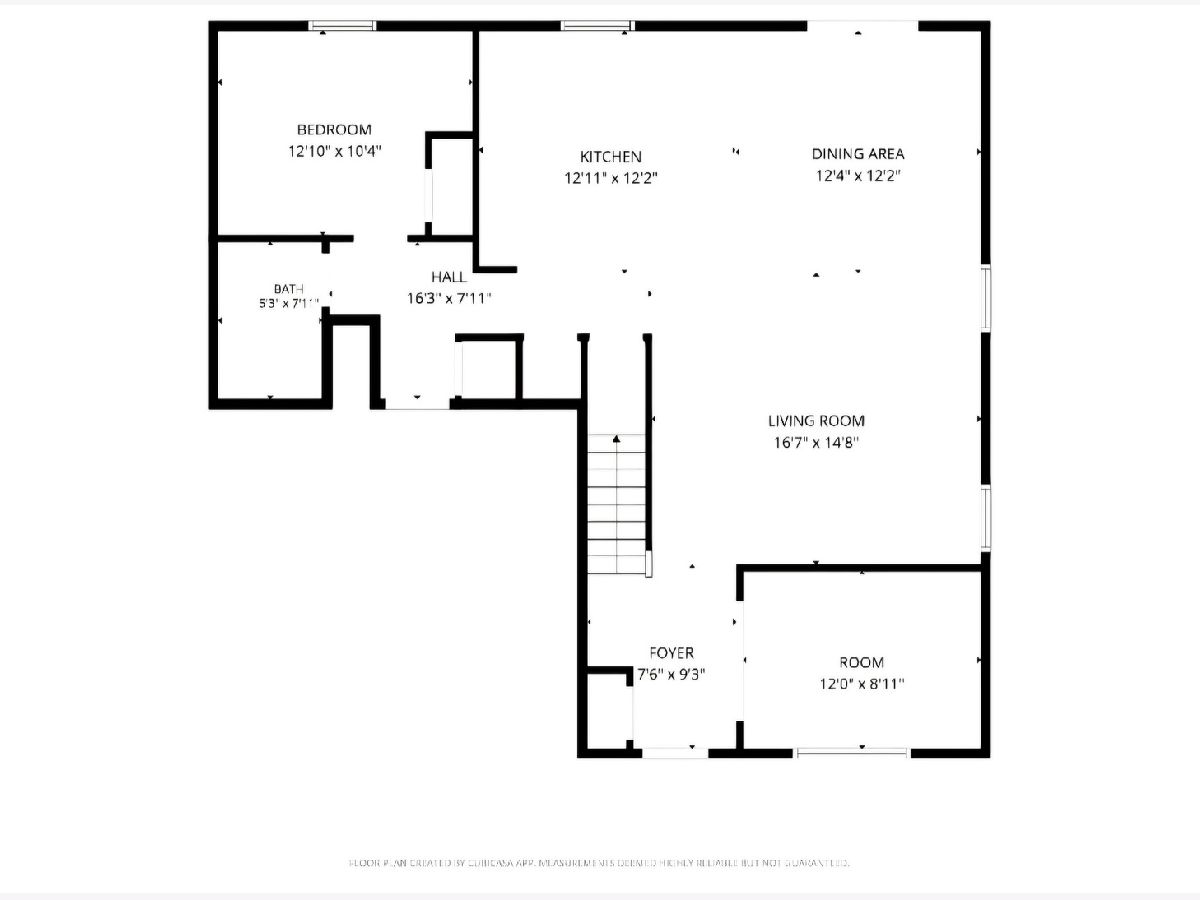
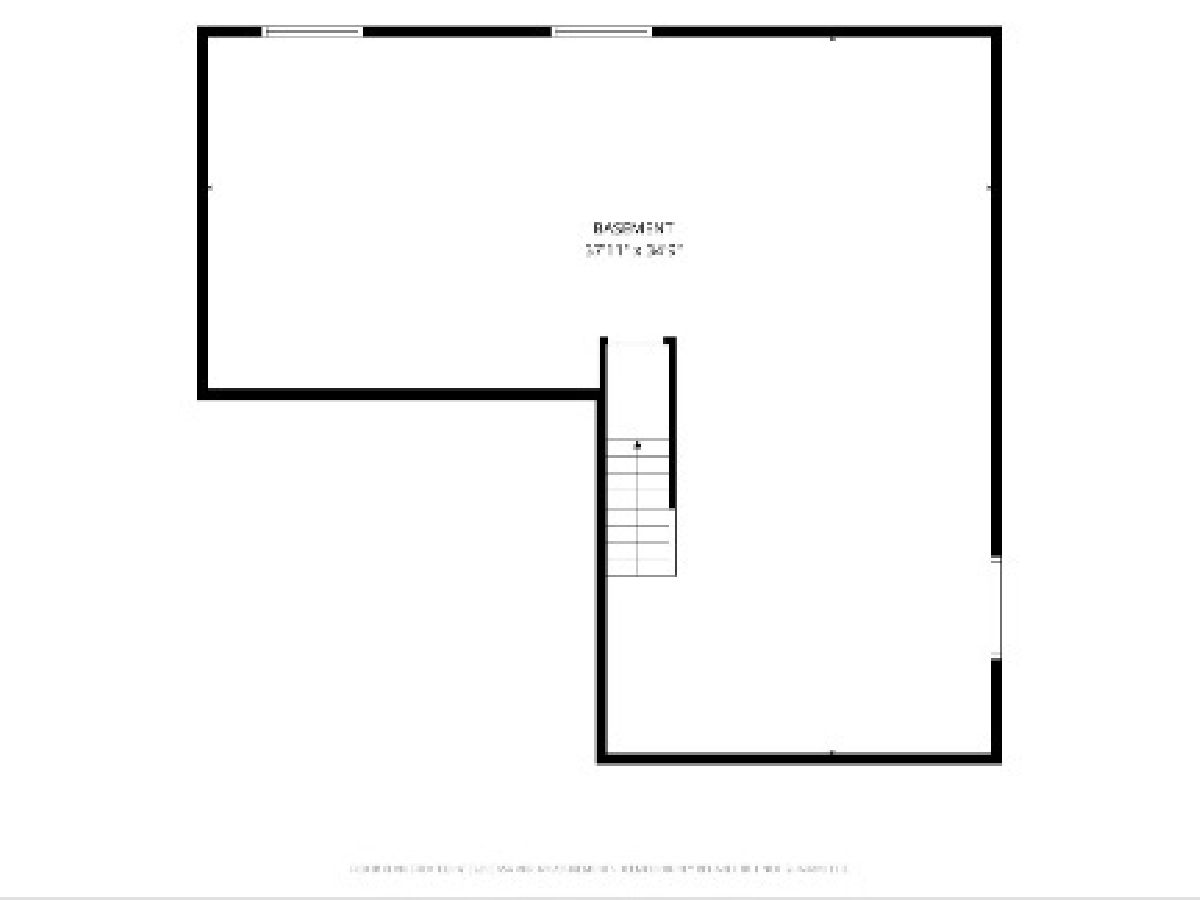
SPACE, STYLE AND FLEXIBILITY COME TOGETHER in this nearly new two-story home in highly sought-after Devonaire Farms! Immaculate throughout, this thoughtfully designed home offers over 2200 sqft, five generously sized bedrooms, three full baths, a versatile loft and a separate first-floor office/den, plenty of room for guests, multigenerational living or anyone working from home. The open-concept main level is made for everyday living and entertaining, featuring a bright family room and a modern kitchen with white cabinetry, stainless-steel appliances, abundant counter space and a large center island with seating. A main-floor bedroom and adjacent full bath offer additional privacy and flexibility. Upstairs, the oversized primary suite features a private bath with dual sinks and two walk-in closets. Three additional bedrooms, another full bath, a spacious loft and convenient second-floor laundry complete the upper level. Need even more room? The enormous unfinished lookout basement is filled with natural light and offers endless possibilities for storage, a workout area or recreation room. An oversized two-car garage provides additional room for vehicles, bikes and equipment. Outside, enjoy a huge open yard with no immediate rear neighbor, ideal for outdoor entertaining, barbecues or simply relaxing. Located near neighborhood parks, playgrounds and walking trails, with convenient access to shopping, schools and I-88. With nearly new construction, an exceptional floor plan and room to spread out, this is not your typical rental. Welcome home!
Property Specifics
| Residential Rental | |
| — | |
| — | |
| 2024 | |
| — | |
| — | |
| No | |
| — |
| — | |
| — | |
| — / — | |
| — | |
| — | |
| — | |
| 12729501 | |
| — |
Nearby Schools
| NAME: | DISTRICT: | DISTANCE: | |
|---|---|---|---|
|
Grade School
Lincoln Elementary School |
428 | — | |
|
Middle School
Huntley Middle School |
428 | Not in DB | |
|
High School
De Kalb High School |
428 | Not in DB | |
Room Specifics
Total Bedrooms: 5
Bedrooms Above Ground: 5
Bedrooms Below Ground: 0
Dimensions: —
Floor Type: —
Dimensions: —
Floor Type: —
Dimensions: —
Floor Type: —
Dimensions: —
Floor Type: —
Full Bathrooms: 3
Bathroom Amenities: Double Sink,Soaking Tub
Bathroom in Basement: 0
Rooms: —
Basement Description: —
Other Specifics
| 2 | |
| — | |
| — | |
| — | |
| — | |
| 67.75 119.81 112.14 119 | |
| — | |
| — | |
| — | |
| — | |
| Not in DB | |
| — | |
| — | |
| — | |
| — |
Contact Agent
Contact Agent
Listing Provided By
Century 21 Circle - Aurora
