

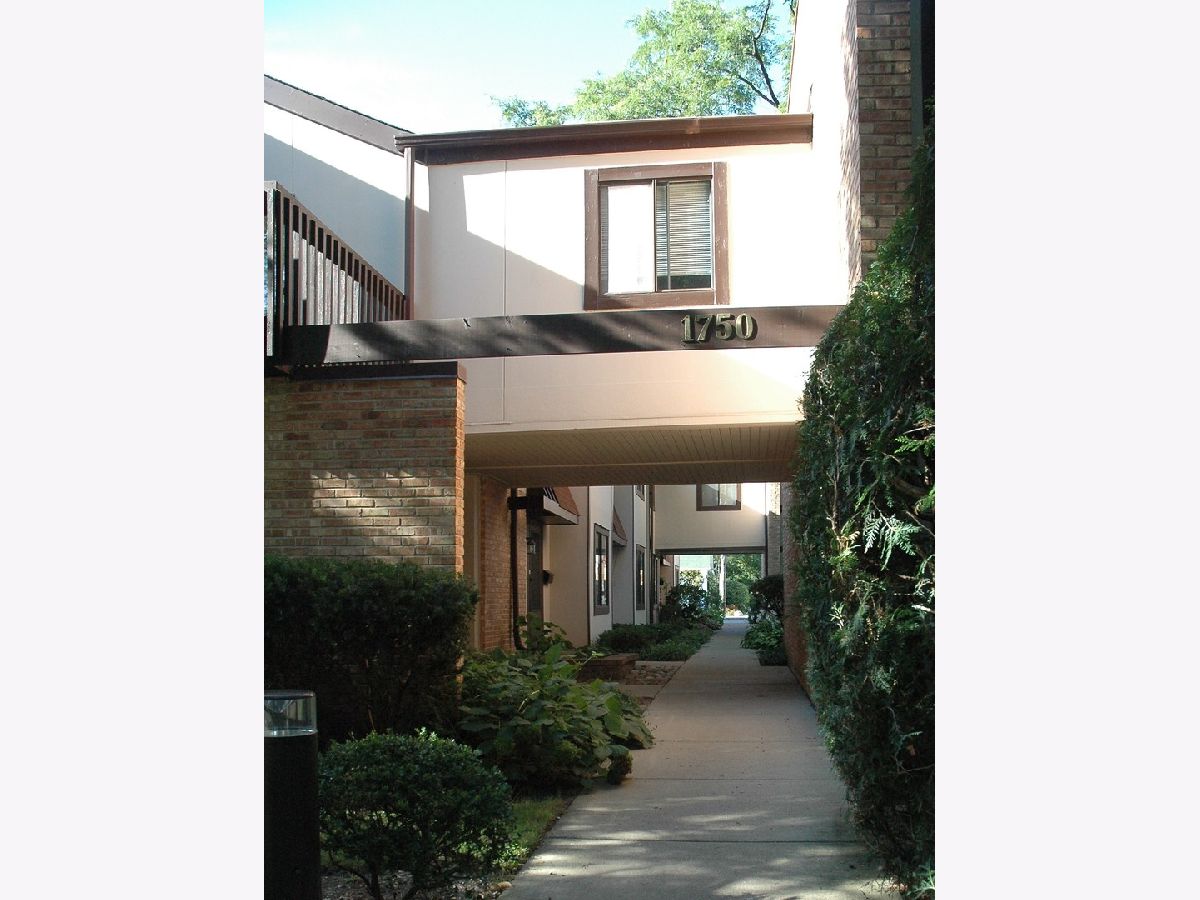
1750 Henley Street, Glenview, Illinois 60025


$3,150
|
Rented
|
|
| Status: | Rented |
| Sqft: | 1,500 |
| Cost/Sqft: | $0 |
| Beds: | 3 |
| Baths: | 3 |
| Year Built: | 1976 |
| Property Taxes: | $0 |
| Days On Market: | 86 |
| Lot Size: | 0,00 |
Description
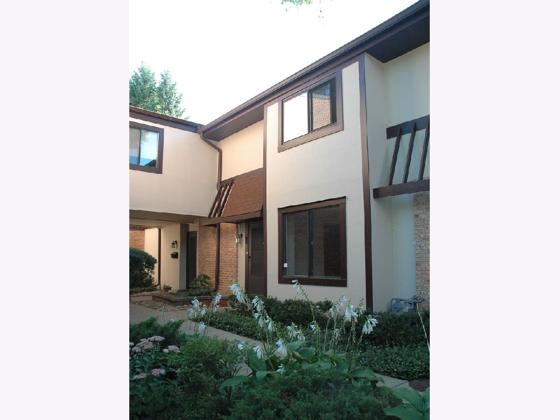
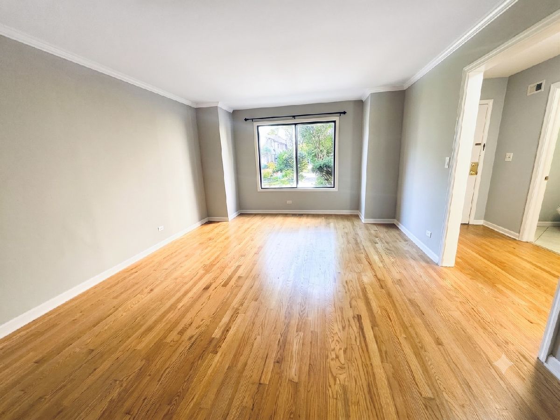
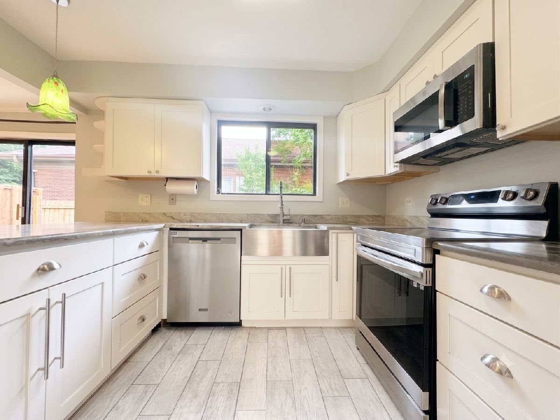
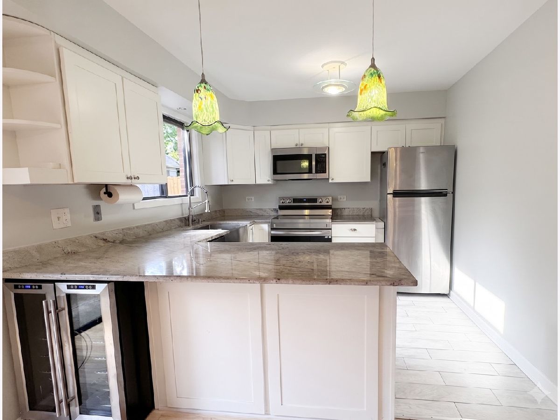
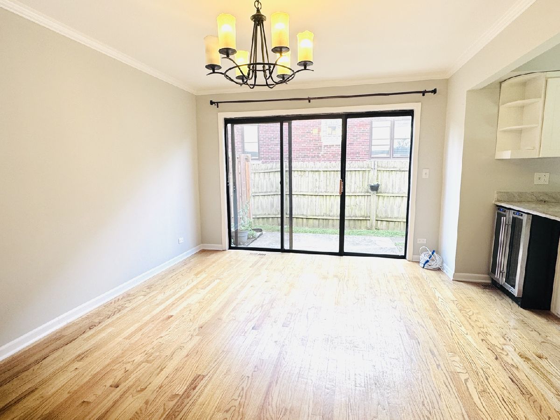
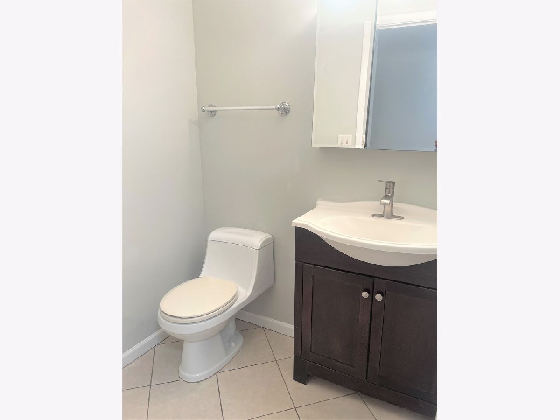
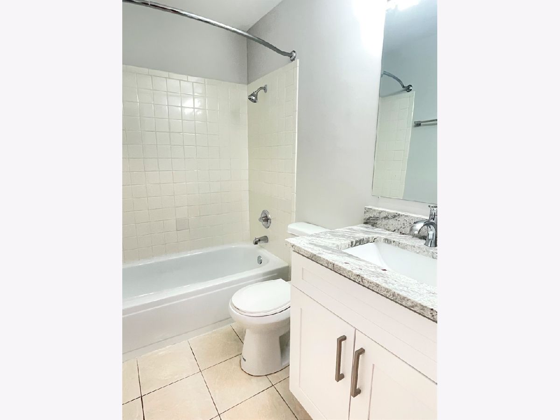
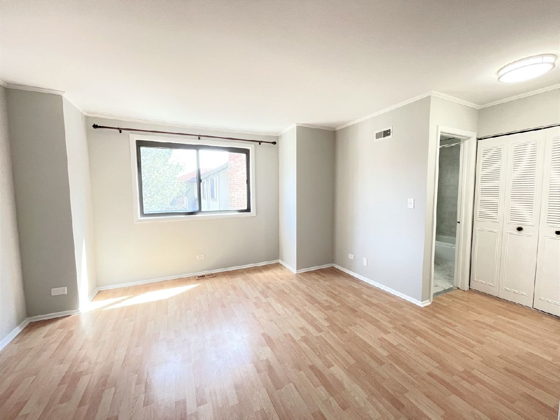
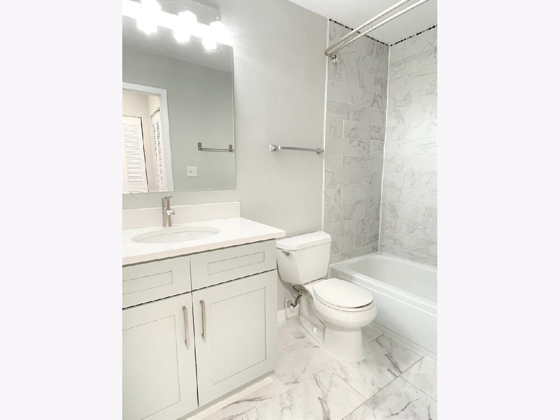
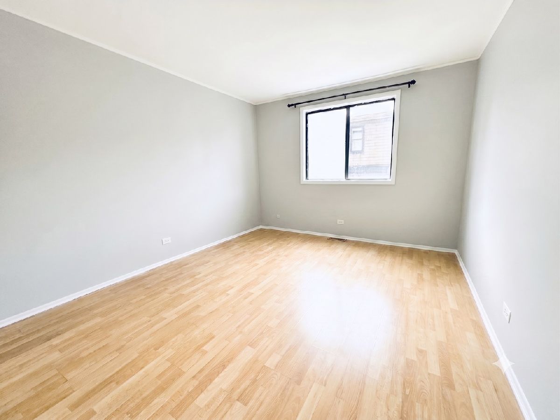
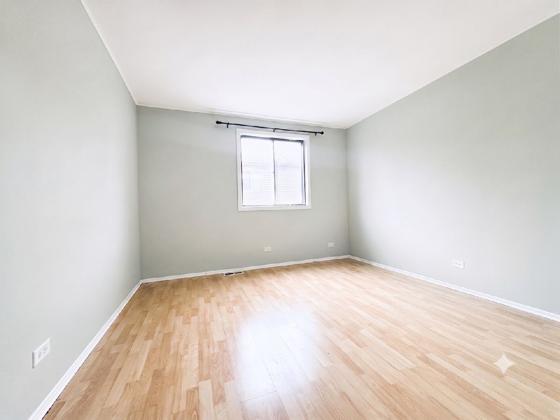
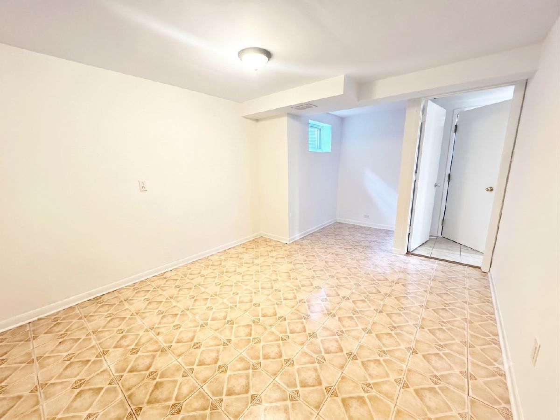
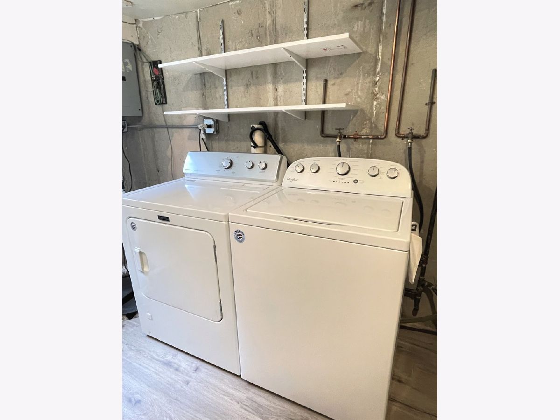
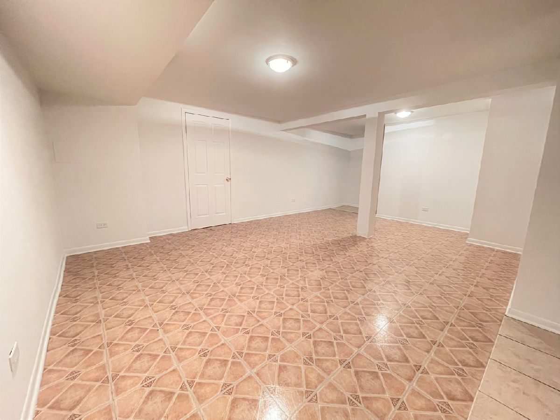
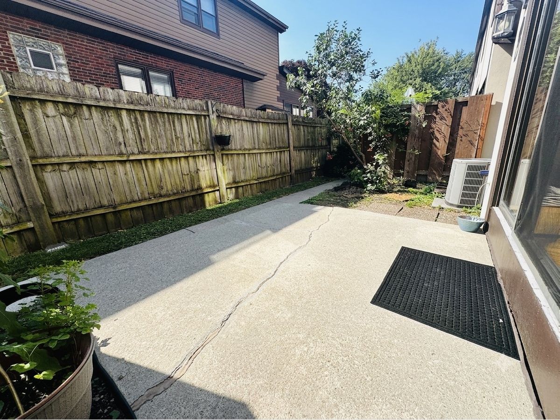
Beautifully updated, spacious 3 bed 2.5 bath townhome with full finished basement in downtown Glenview! Unbeatable walk-to-everything location near Metra, library, bike path, parks and restaurants/shops. Top-rated schools! Modern kitchen boasts granite counters, breakfast bar, large farmhouse sink, and stainless steel appliances. Hardwood floors on 1st level open to a private yard and patio. Upper level features 3 large bedrooms, 2 updated full baths, and great closet space. Full finished basement adds a huge rec room, a bonus room/office, separate laundry, and deep storage. Includes 1 assigned parking space plus plenty of open guest parking. Enjoy maintenance-free living-rent includes water, Lawn Care, Scavenger, Snow removal. Credit and background check required. Vacant and east to show! Leasing agent is an IL licensed broker and holds a partial ownership interest in the property.
Property Specifics
| Residential Rental | |
| 2 | |
| — | |
| 1976 | |
| 2016 | |
| Finished, Full | |
| Frame | |
| — | |
| — | |
| No | |
| — |
| Cook | |
| Breckenridge | |
| — / — | |
| — | |
| Lake Michigan, Public | |
| Public Sewer | |
| Central Air | |
| Gas, Forced Air | |
| 12727649 | |
| — |
Nearby Schools
| NAME: | DISTRICT: | DISTANCE: | |
|---|---|---|---|
|
Grade School
Lyon Elementary School |
34 | — | |
|
Middle School
Springman Middle School |
34 | Not in DB | |
|
High School
Glenbrook South High School |
225 | Not in DB | |
Room Specifics
Total Bedrooms: 3
Bedrooms Above Ground: 3
Bedrooms Below Ground: 0
Dimensions: 17X14
Floor Type: Laminate
Dimensions: 12X14
Floor Type: Laminate
Dimensions: 11X14
Floor Type: Laminate
Full Bathrooms: 3
Bathroom Amenities: —
Bathroom in Basement: 0
Dimensions: 12X16
Floor Type: Hardwood
Dimensions: 11X13
Floor Type: Porcelain Tile
Features: Eating Area-Breakfast Bar, Island
Dimensions: 5X8
Floor Type: Vinyl
Dimensions: 13X18
Floor Type: Hardwood
Dimensions: 20X20
Floor Type: Vinyl
Rooms: Storage, Bonus Room
Name: Storage
Dimensions: 10X8
Floor Type: —
Name: Bonus Room
Dimensions: 11X15
Floor Type: Vinyl
Other Specifics
| — | |
| — | |
| Concrete, Assigned, Unassigned, Off Street, Guest, Owned | |
| — | |
| Hardwood, Laminate | |
| Patio | |
| Parking, Scavenger, Exterior Maintenance, Lawn Care, Snow Removal | |
| — | |
| Common Grounds, Landscaped | |
| COMMON | |
| — | |
| Full | |
| — | |
| Range, Microwave, Dishwasher, Refrigerator, Washer, Dryer, Disposal, Stainless Steel Appliance(s) | |
| Not in DB | |
| — | |
| — | |
| — |
Contact Agent
Contact Agent
Listing Provided By
Berg Properties
