

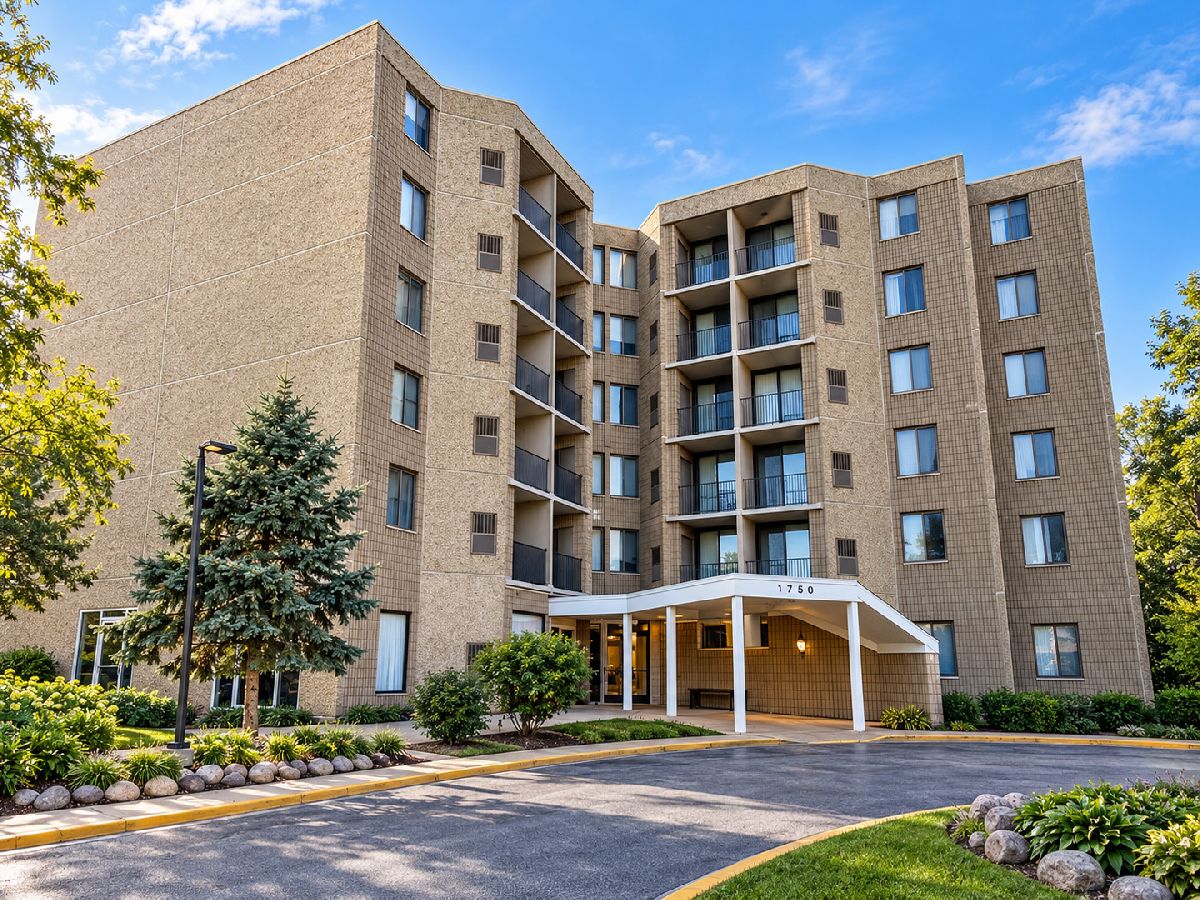
1750 Marywood Avenue, Aurora, Illinois 60505


$1,300
|
Rented
|
|
| Status: | Rented |
| Sqft: | 500 |
| Cost/Sqft: | $0 |
| Beds: | 1 |
| Baths: | 1 |
| Year Built: | 1975 |
| Property Taxes: | $0 |
| Lot Size: | 0,00 |
Description
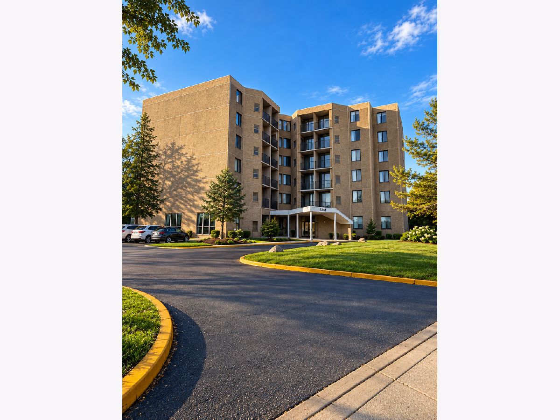
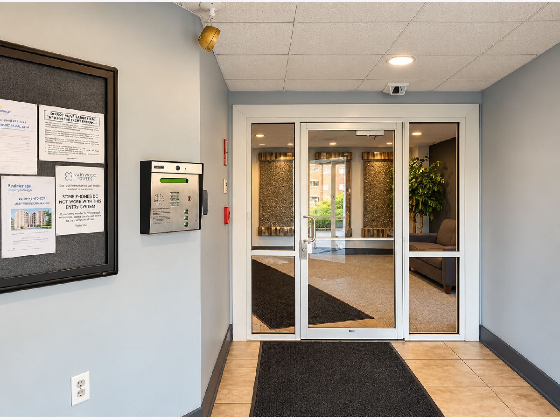
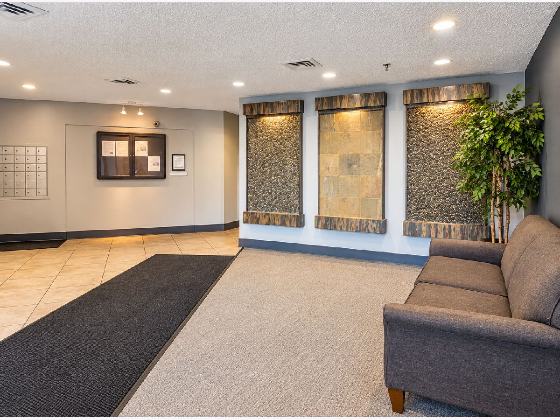
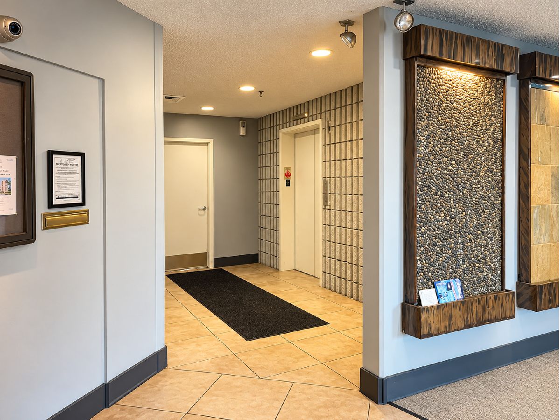
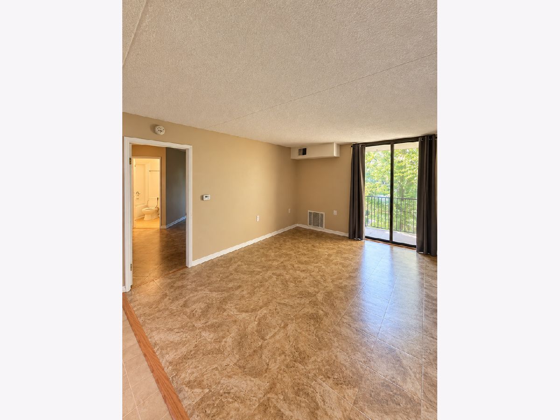
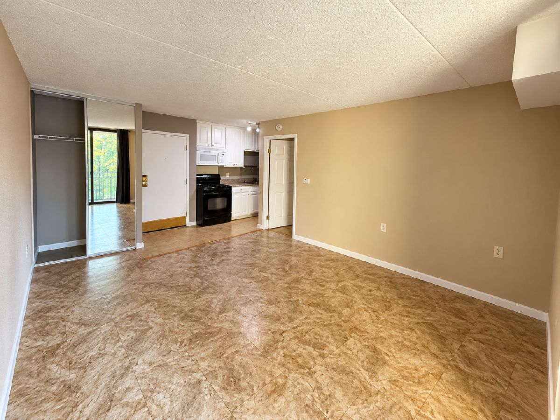
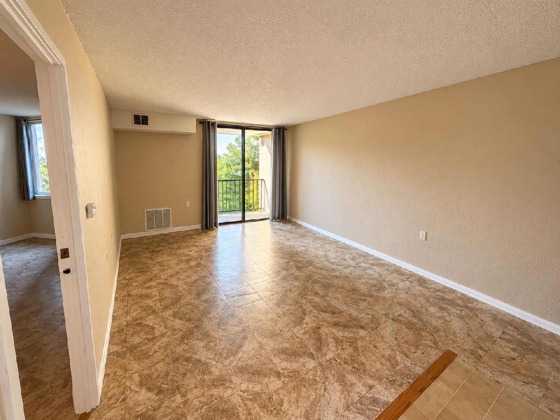
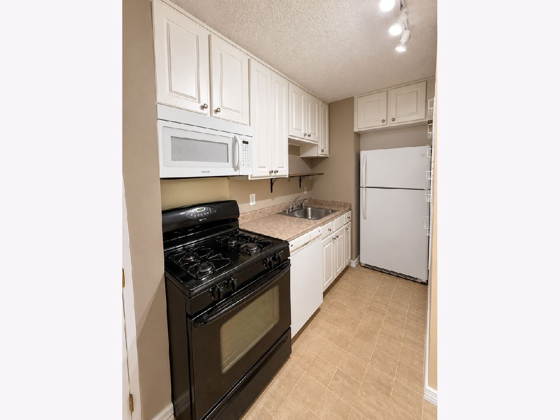
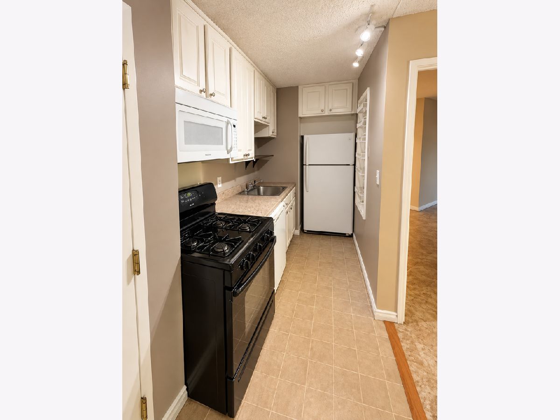
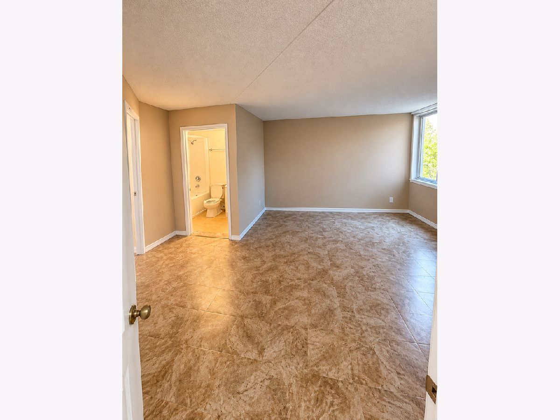
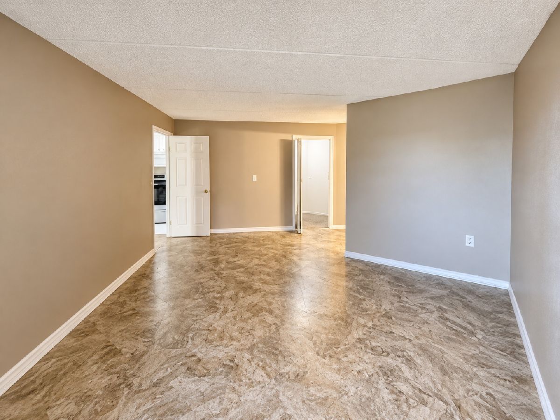
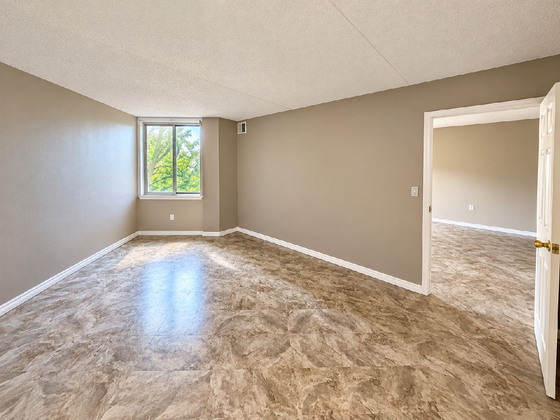
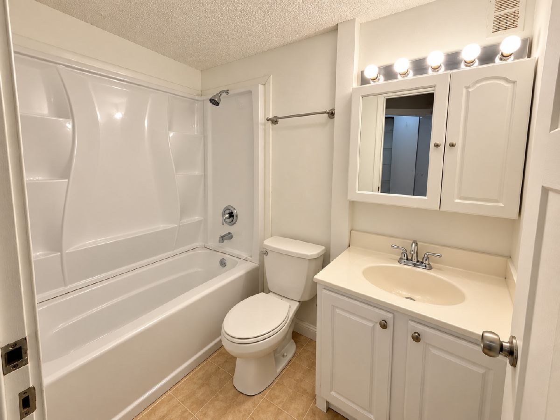
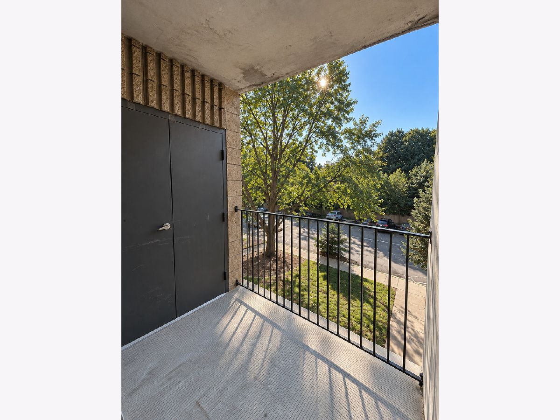
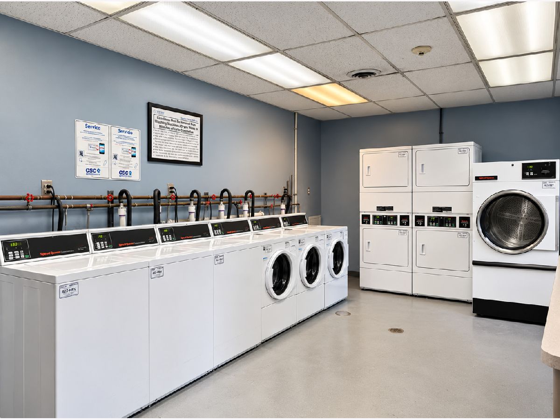
Welcome to your dream condo! This beautifully one-bedroom/one bathroom unit offers modern luxury and convenience. Completely remodeled in 2024. The kitchen is equipped with stainless steel appliances, stylish cabinets, and a sleek quartz countertop with a matching backsplash. Enjoy the comfort of new ceiling fans with lights in both the living room and bedroom, providing a cozy and well-lit environment. The stunning waterproof laminated flooring runs throughout the unit, adding to its contemporary appeal. The updated bathroom features a bathtub/Jacuzzi, perfect for relaxation after a long day. Additional conveniences include coin laundry facilities. Located in a secure building with plenty of parking spaces, this condo is situated in a prime location close to shopping, I-88, and the Chicago Premium Outlet Mall. Don't miss the chance to make this amazing condo your new home! Come see it before it's gone.
Property Specifics
| Residential Rental | |
| 1 | |
| — | |
| 1975 | |
| None | |
| Brick | |
| — | |
| — | |
| No | |
| — |
| Kane | |
| Marywood | |
| — / — | |
| — | |
| Public | |
| Public Sewer | |
| Central Air | |
| Gas, Forced Air | |
| 12793644 | |
| — |
Nearby Schools
| NAME: | DISTRICT: | DISTANCE: | |
|---|---|---|---|
|
Grade School
Mabel Odonnell Elementary School |
131 | — | |
|
Middle School
C F Simmons Middle School |
131 | Not in DB | |
|
High School
East High School |
131 | Not in DB | |
Room Specifics
Total Bedrooms: 1
Bedrooms Above Ground: 1
Bedrooms Below Ground: 0
Dimensions: 12X15
Floor Type: —
Full Bathrooms: 1
Bathroom Amenities: —
Bathroom in Basement: —
Dimensions: 9X5
Floor Type: —
Features: Galley, Granite Counters, Updated Kitchen
Dimensions: 12X17
Floor Type: —
Rooms: No additional rooms
Other Specifics
| — | |
| — | |
| Unassigned, Guest, Additional Parking, Circular Driveway, Parking Lot, Storage | |
| Main Level, Common Area | |
| — | |
| — | |
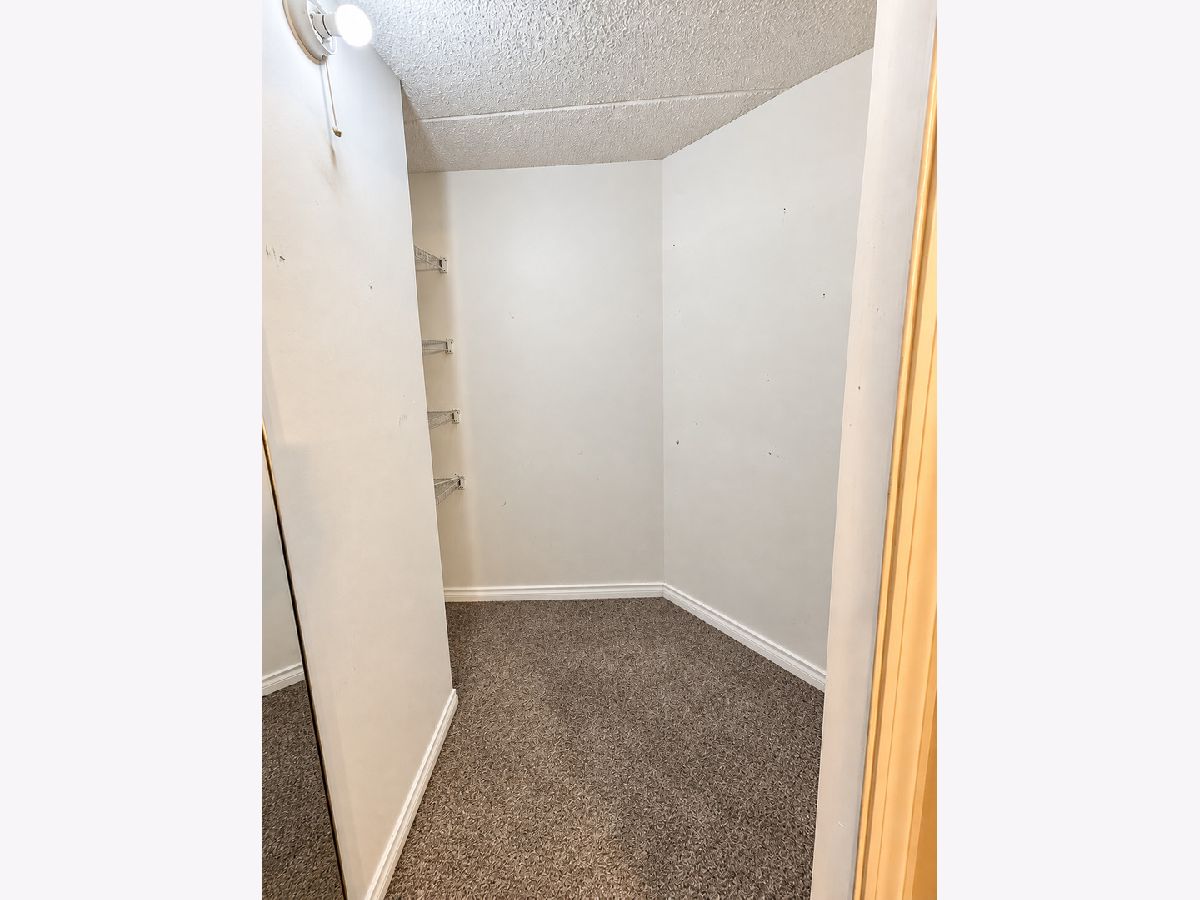
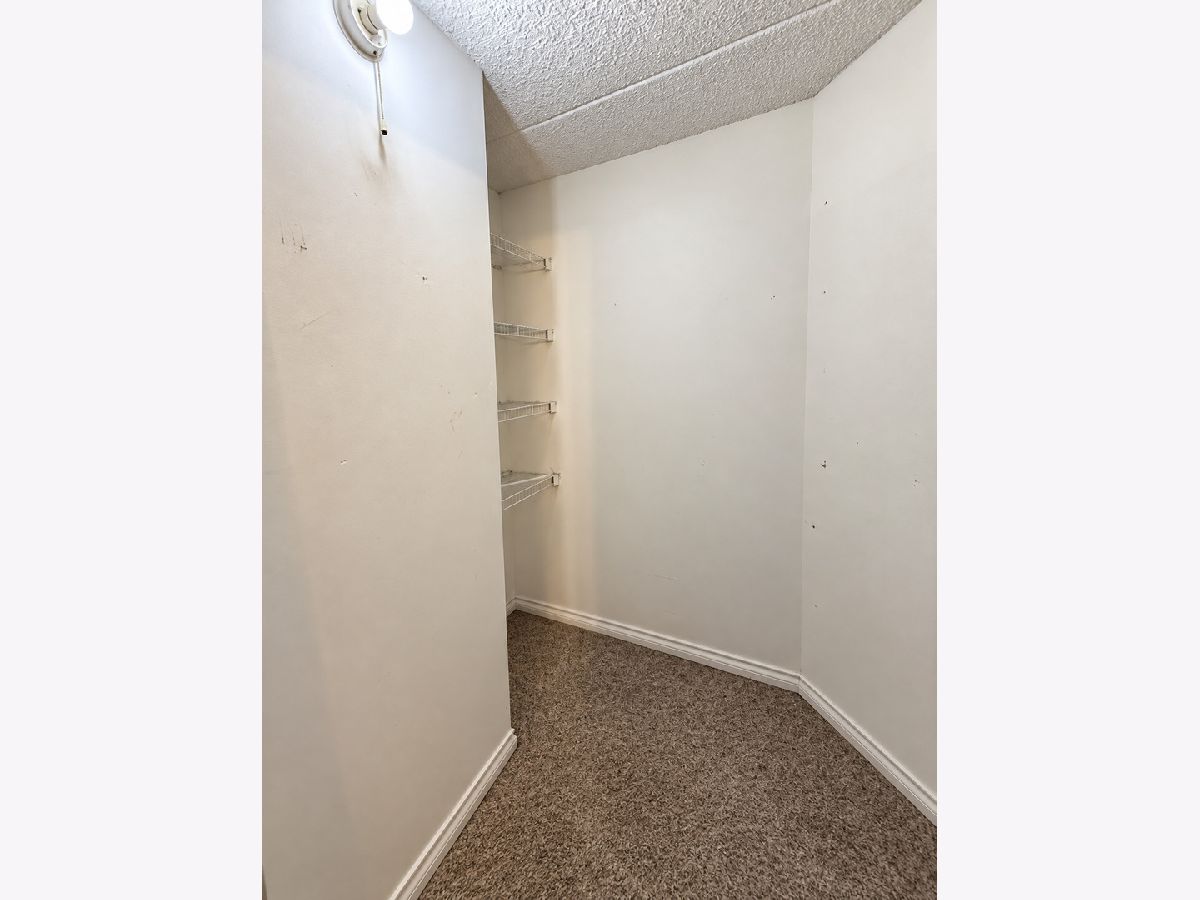
| Storage | |
| Main Level Entry, Disabled Parking, Ramp - Main Level | |
| Heat, Water, Parking, Storage Lockers | |
| — | |
| — | |
| COMMON | |
| — | |
| Full | |
| Elevator, Storage, Dining Combo, Lobby | |
| Range, Microwave, Refrigerator, Disposal, Stainless Steel Appliance(s) | |
| Not in DB | |
| — | |
| Coin Laundry, Elevator in Residence, Storage, Party Room, Ceiling Fan, Public Bus, Picnic Area, Security Lighting | |
| — |
Contact Agent
Contact Agent
Listing Provided By
Keller Williams Preferred Rlty
