

1818 Superior Street, West Town, Chicago, Illinois 60622


$4,000
|
Rented
|
|
| Status: | Rented |
| Sqft: | 1,761 |
| Cost/Sqft: | $0 |
| Beds: | 3 |
| Baths: | 2 |
| Year Built: | — |
| Property Taxes: | $0 |
| Days On Market: | 31 |
| Lot Size: | 0,00 |
Description
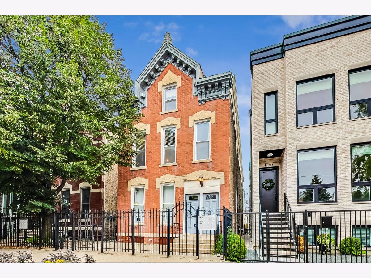
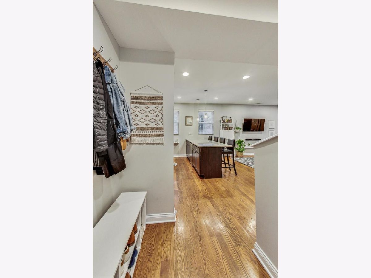
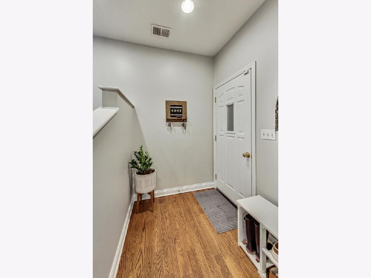
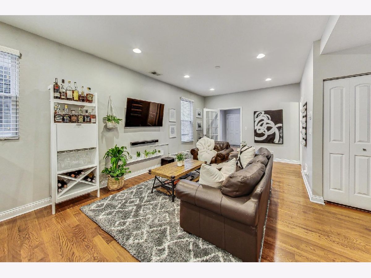
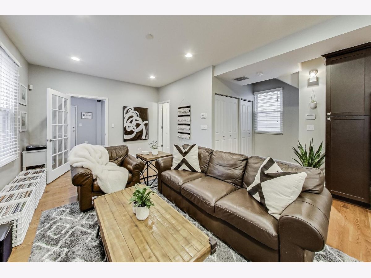
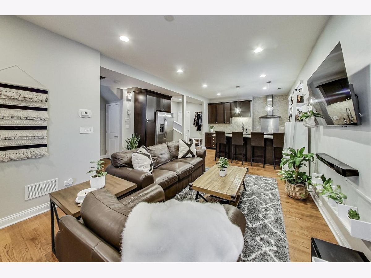
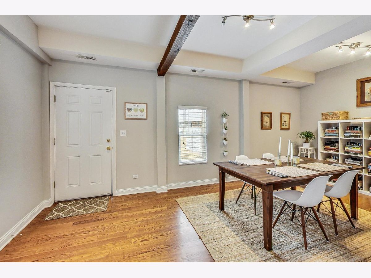
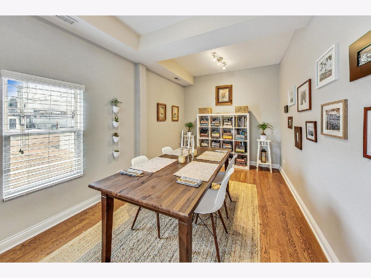
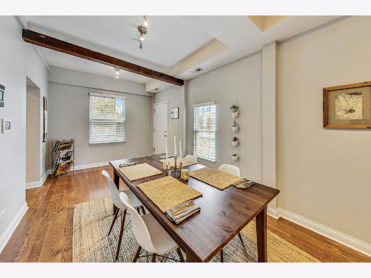
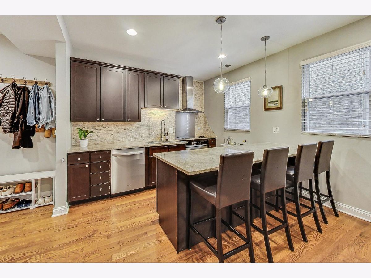
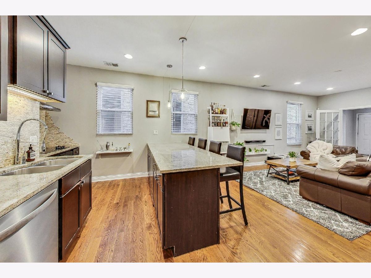
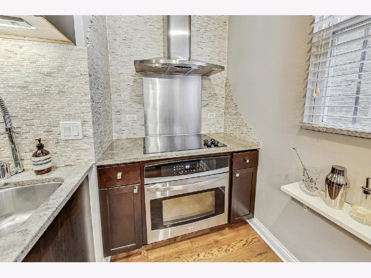
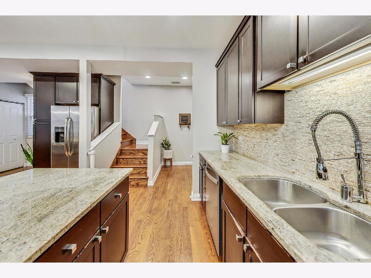
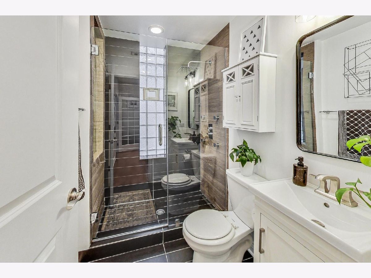
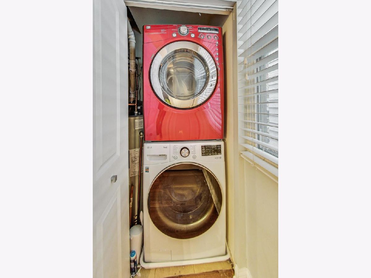
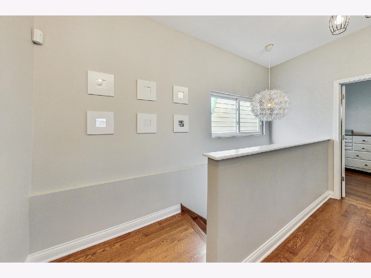
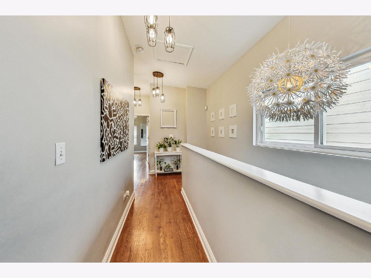
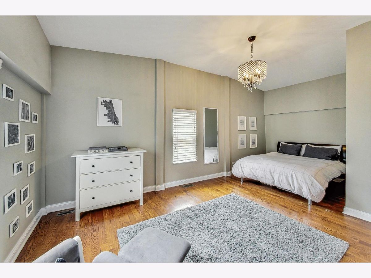
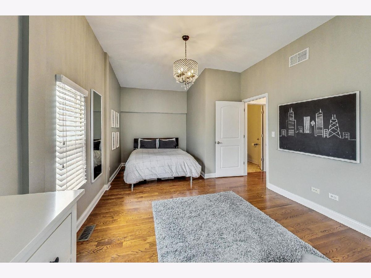
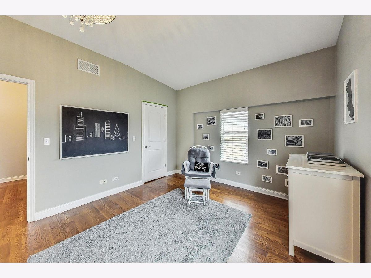
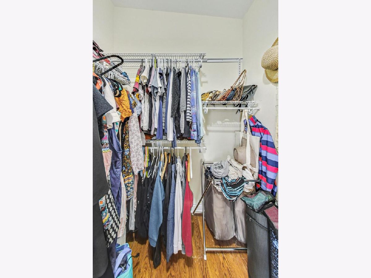
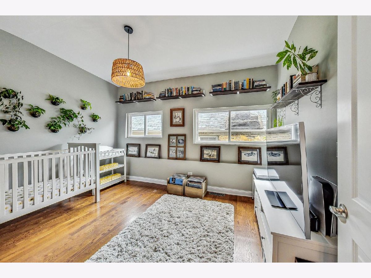
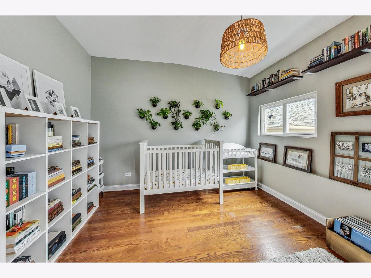
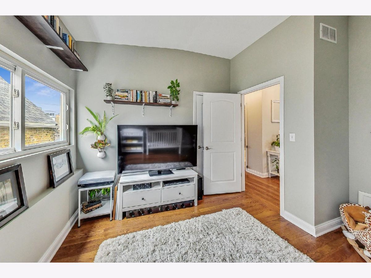
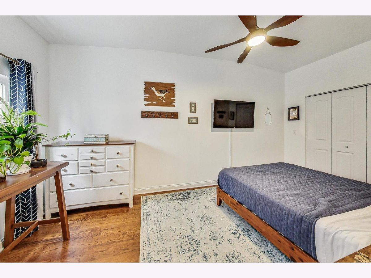
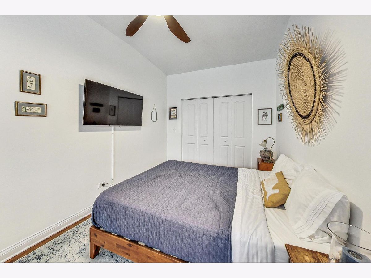
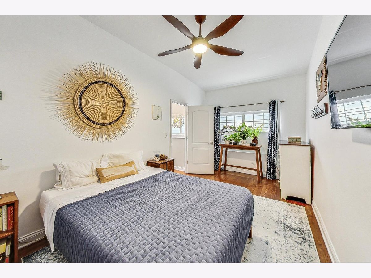
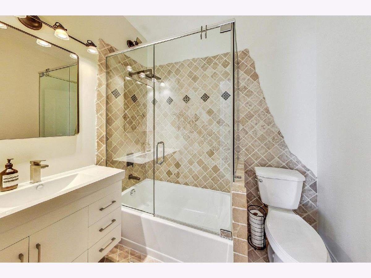
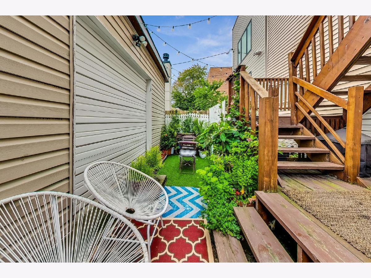
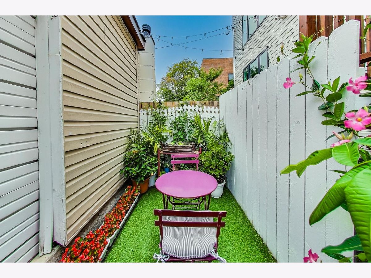
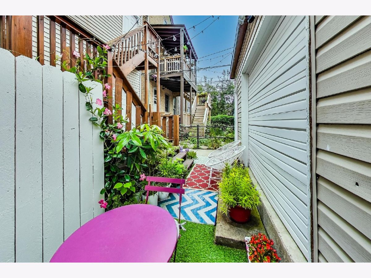
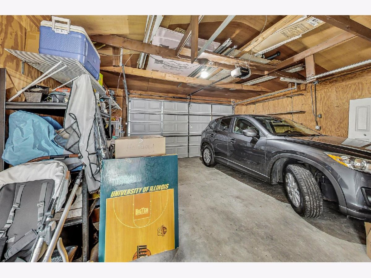
Step into this exquisite new to the market, 3-bedroom, 2-bathroom duplex-up in the heart of West Town/Ukrainian Village! This stunning apartment is nestled on a picture-perfect tree-lined block, offering an ideal balance of city living with the spacious feel of a single-family home. The updated unit features a large modern kitchen with spacious breakfast bar, granite countertops, stylish backsplash, 42" cabinetry, stainless steel appliances & new designer island pendant lighting. Main level with entry foyer, open living/dining concept, in-unit washer / dryer, full guest bathroom plus an additional flexible spacious additional room that can be utilized as separate formal dining room or potential den / office suite or even additional bedroom. Upper-level features three generously sized bedrooms, hardwood flooring and plentiful closet space. Upstairs shared bath features soaking tub and newer shower glass door enclosure, providing a spa-like retreat. Many recent improvements include upgraded guest bath with stylish new white vanity, mirror, and lighting, freshly paint throughout, newer fixtures/chandeliers, new dishwasher (2023), newer water heater (2021) and new beverage fridge (2023). Solid and well managed 4-unit building with common outdoor yard / charming patio nook, perfect for enjoying summer city nights. Popular location with high walk score nearby Mariano's grocery, CTA bus/transit, restaurants, cafes, parks, and easy access to highways. One indoor garage parking space included in rent. Available for August 1 lease start date. Pets under 25 lbs allowed with additional charge.
Property Specifics
| Residential Rental | |
| 4 | |
| — | |
| — | |
| — | |
| — | |
| No | |
| — |
| Cook | |
| — | |
| — / — | |
| — | |
| — | |
| — | |
| 12689234 | |
| — |
Nearby Schools
| NAME: | DISTRICT: | DISTANCE: | |
|---|---|---|---|
|
Grade School
Talcott Elementary School |
299 | — | |
|
Middle School
Talcott Elementary School |
299 | Not in DB | |
Property History
| DATE: | EVENT: | PRICE: | SOURCE: |
|---|---|---|---|
| 28 Jan, 2010 | Sold | $53,000 | MRED MLS |
| 29 Dec, 2009 | Under contract | $52,500 | MRED MLS |
| 30 Nov, 2009 | Listed for sale | $52,500 | MRED MLS |
| 27 Sep, 2011 | Sold | $239,900 | MRED MLS |
| 31 Aug, 2011 | Under contract | $259,900 | MRED MLS |
| 15 Aug, 2011 | Listed for sale | $259,900 | MRED MLS |
| 30 Sep, 2024 | Sold | $480,000 | MRED MLS |
| 19 Aug, 2024 | Under contract | $495,000 | MRED MLS |
| 6 Aug, 2024 | Listed for sale | $495,000 | MRED MLS |
| 1 Oct, 2024 | Under contract | $0 | MRED MLS |
| 1 Oct, 2024 | Listed for sale | $0 | MRED MLS |
| 30 Jun, 2026 | Under contract | $0 | MRED MLS |
| 26 Jun, 2026 | Listed for sale | $0 | MRED MLS |
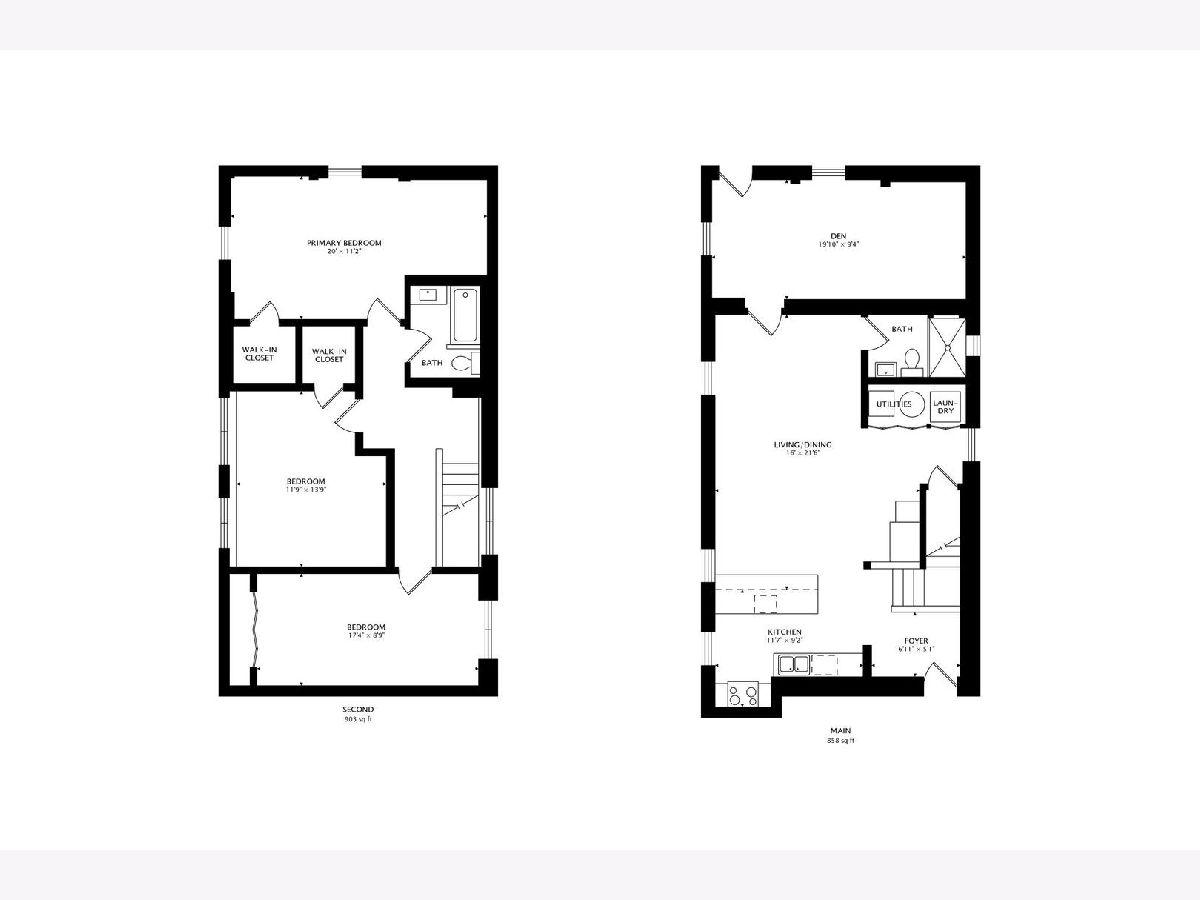
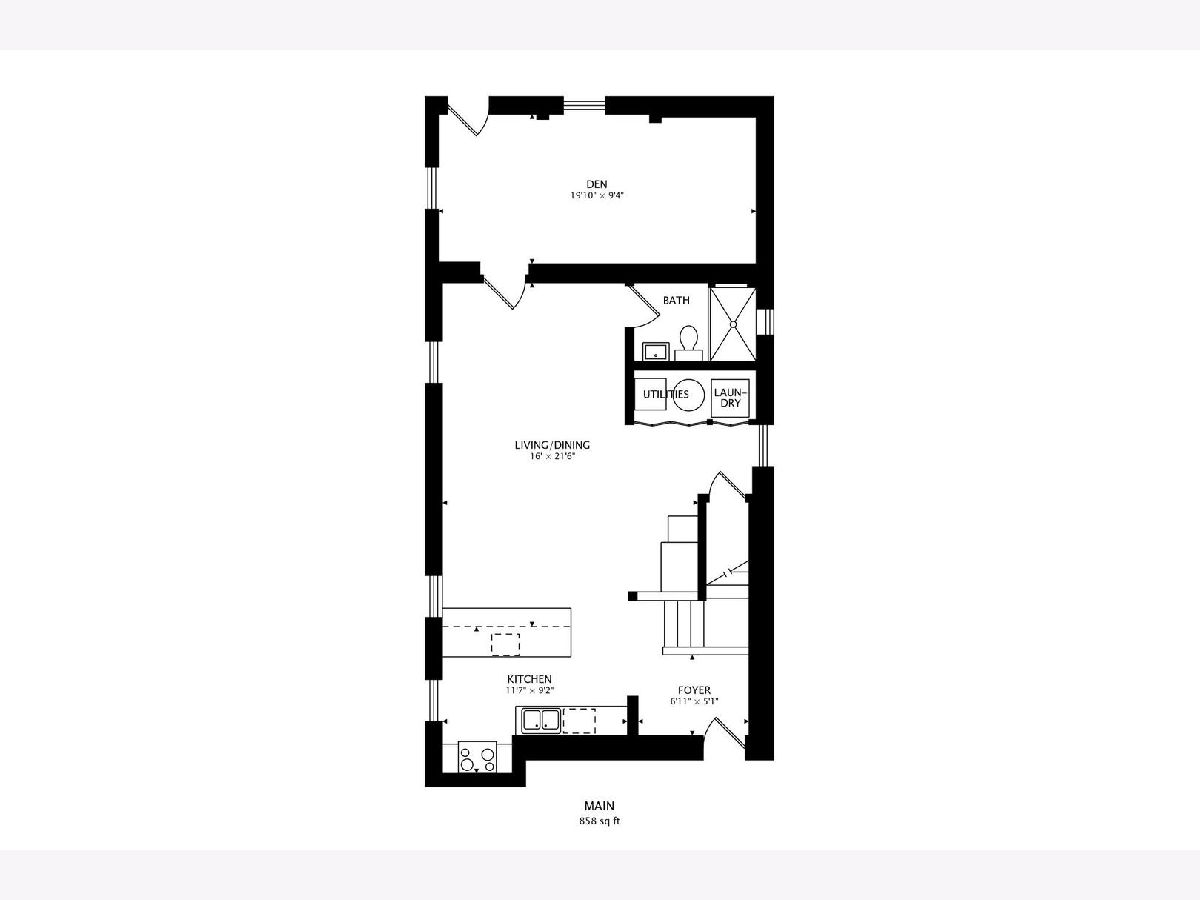
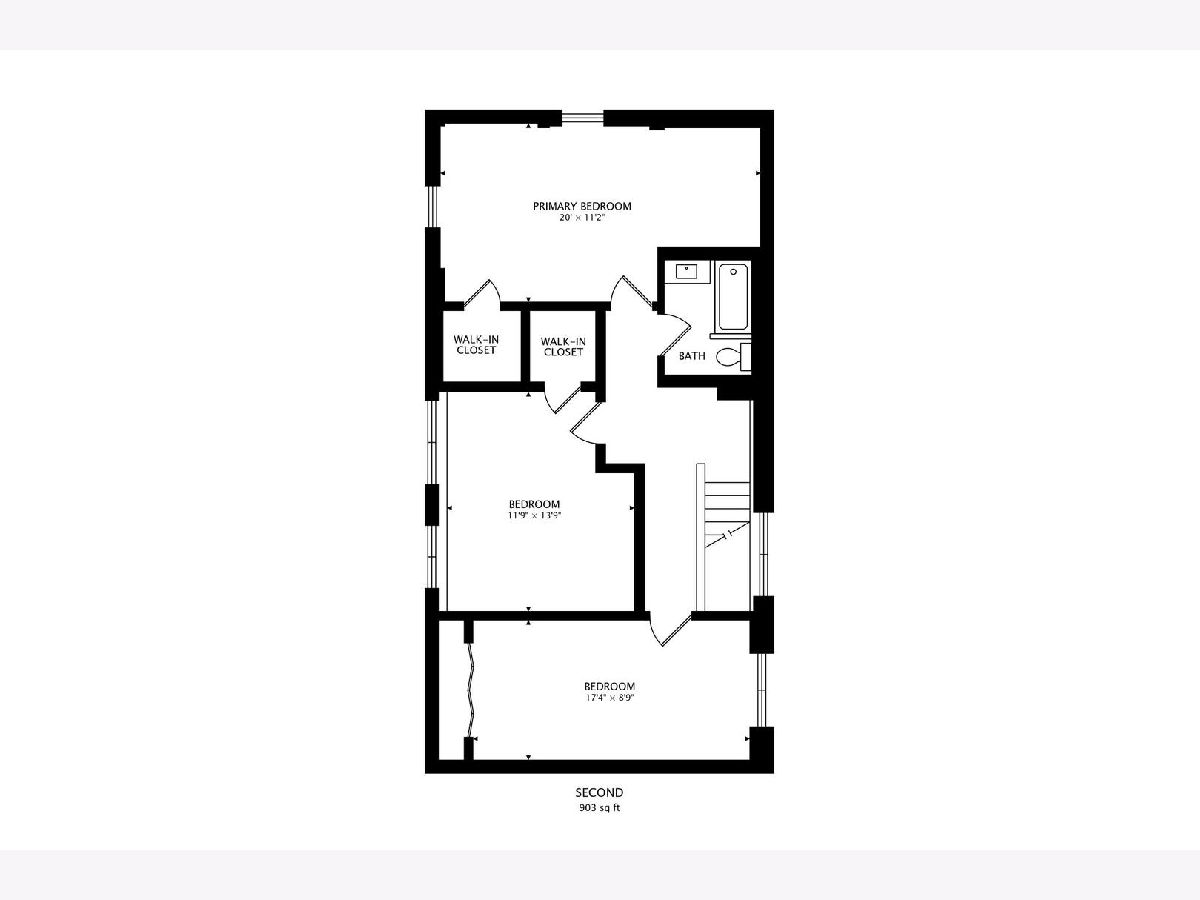
Room Specifics
Total Bedrooms: 3
Bedrooms Above Ground: 3
Bedrooms Below Ground: 0
Dimensions: —
Floor Type: —
Dimensions: —
Floor Type: —
Full Bathrooms: 2
Bathroom Amenities: Soaking Tub
Bathroom in Basement: 0
Rooms: —
Basement Description: —
Other Specifics
| 1 | |
| — | |
| — | |
| — | |
| — | |
| COMMON | |
| — | |
| — | |
| — | |
| — | |
| Not in DB | |
| — | |
| — | |
| — | |
| — |
Tax History
| Year | Property Taxes |
|---|---|
| 2010 | $7,679 |
| 2011 | $6,569 |
| 2024 | $6,605 |
Contact Agent
Contact Agent
Listing Provided By
Compass
