

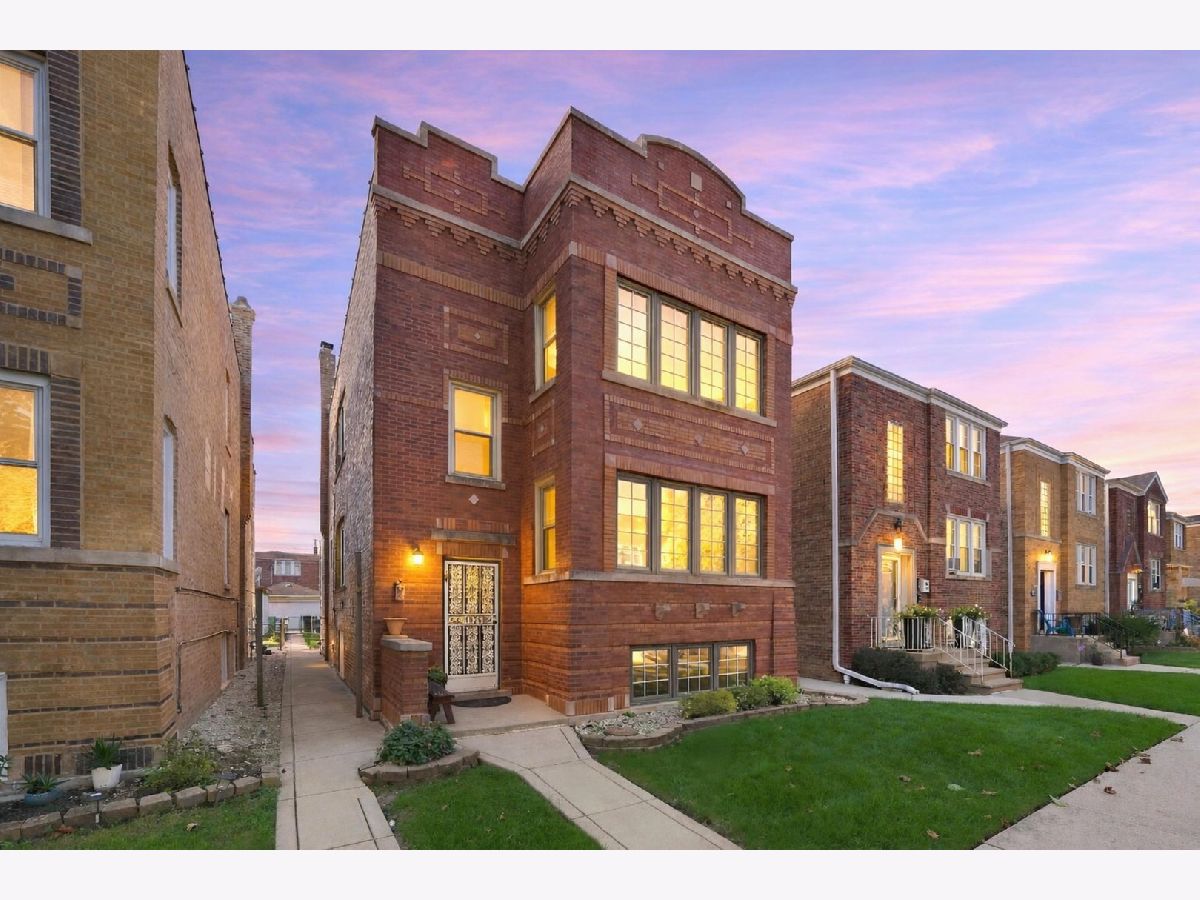
1826 Elmwood Avenue, Berwyn, Illinois 60402


$1,550
|
Rented
|
|
| Status: | Rented |
| Sqft: | 1,018 |
| Cost/Sqft: | $0 |
| Beds: | 2 |
| Baths: | 1 |
| Year Built: | 1927 |
| Property Taxes: | $0 |
| Days On Market: | 32 |
| Lot Size: | 0,00 |
Description
Spacious 2-bedroom, 1-bath apartment located on the second floor in Berwyn. This unit offers a large living room with plenty of natural light, a separate dining room with hardwood floors, and a kitchen featuring white cabinets, ample counter space, a gas stove, refrigerator, and walk-in pantry. Both bedrooms are carpeted and offer ceiling fans. The bathroom features a tub/shower combination. Street parking available. Conveniently located near shopping, restaurants, and transportation. Available for immediate occupancy with a one-year lease. No pets or smoking permitted. Rental requirements: Credit score at least 660, no evictions and Income has to be at least 3x the rent. Schedule your showing today!
Property Specifics
| Residential Rental | |
| 3 | |
| — | |
| 1927 | |
| None | |
| Brick | |
| Tar/Gravel | |
| — | |
| No | |
| — |
| Cook | |
| — | |
| — / — | |
| — | |
| Lake Michigan | |
| Public Sewer | |
| Window Unit(s) | |
| Baseboard, Radiator(s) | |
| 12779499 | |
| — |
Nearby Schools
| NAME: | DISTRICT: | DISTANCE: | |
|---|---|---|---|
|
Grade School
Karel Havlicek Elementary School |
98 | — | |
|
Middle School
Lincoln Middle School |
98 | Not in DB | |
|
High School
J Sterling Morton West High Scho |
201 | Not in DB | |
Property History
| DATE: | EVENT: | PRICE: | SOURCE: |
|---|---|---|---|
| 27 Oct, 2026 | Under contract | $0 | MRED MLS |
| 8 Oct, 2026 | Listed for sale | $0 | MRED MLS |
Some photos of this home have been virtually staged.


Room Specifics
Total Bedrooms: 2
Bedrooms Above Ground: 2
Bedrooms Below Ground: 0
Dimensions: 13X10
Floor Type: Carpet
Dimensions: 12X10
Floor Type: Carpet
Full Bathrooms: 1
Bathroom Amenities: —
Bathroom in Basement: 0
Dimensions: 14X12
Floor Type: Hardwood
Dimensions: 12X12
Floor Type: Ceramic Tile
Features: Pantry-Walk-in
Dimensions: 16X14
Floor Type: Carpet
Rooms: Pantry
Name: Pantry
Dimensions: 4X10
Floor Type: Vinyl
Other Specifics
| — | |
| Concrete Perimeter | |
| Owned | |
| — | |
| — | |
| — | |
| Water, Parking, Scavenger | |
| — | |
| — | |
| 30 X 125 | |
| — | |
| None | |
| — | |
| Range, Refrigerator, Range Hood | |
| Not in DB | |
| — | |
| — | |
| — |
Tax History
| Year | Property Taxes |
|---|
Contact Agent
Contact Agent
Listing Provided By
Keller Williams Infinity
