

1836 Candlelight Circle, Montgomery, Illinois 60538


$2,600
|
Rented
|
|
| Status: | Rented |
| Sqft: | 1,794 |
| Cost/Sqft: | $0 |
| Beds: | 3 |
| Baths: | 3 |
| Year Built: | 2005 |
| Property Taxes: | $0 |
| Lot Size: | 0,00 |
Description
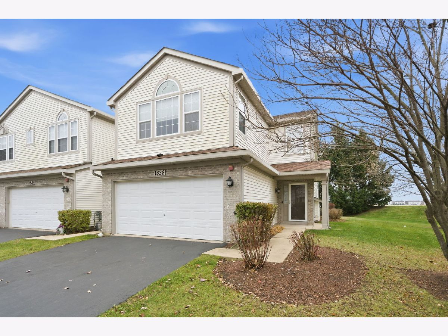
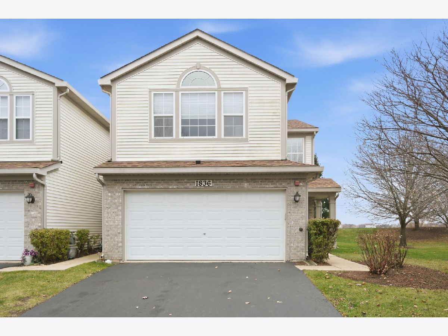
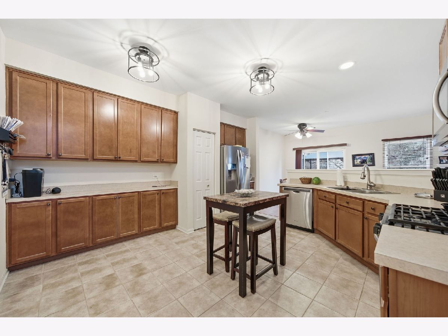
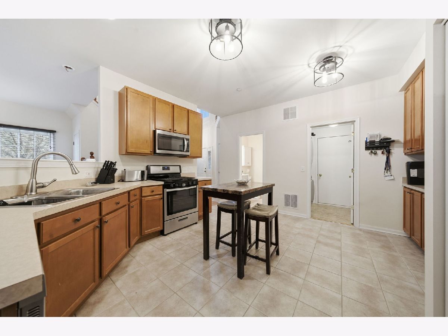
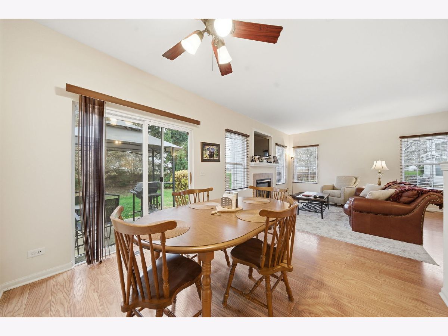
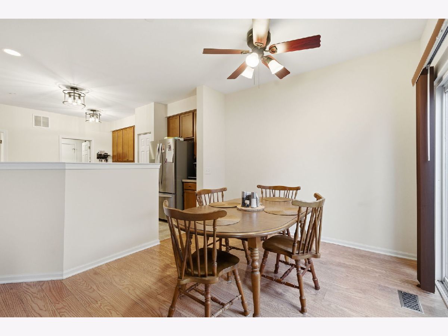
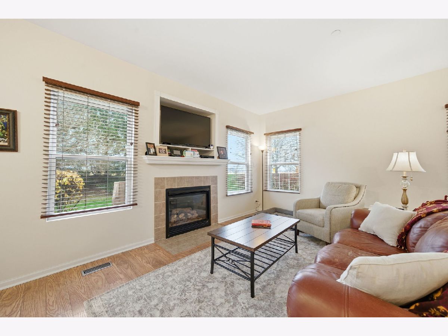
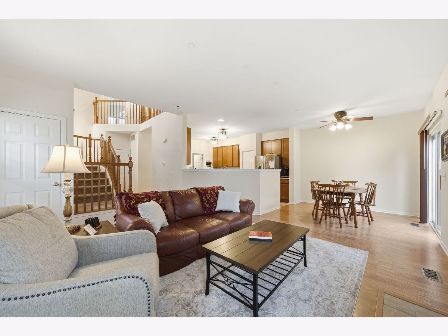
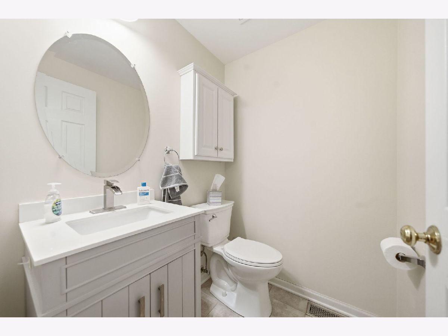
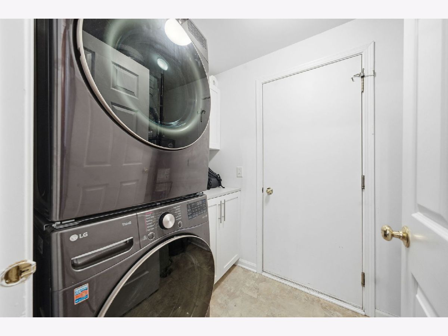
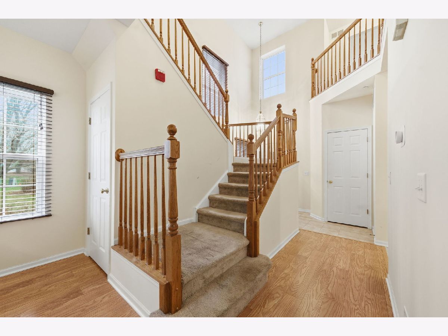
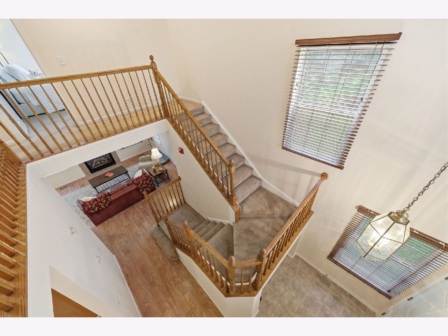
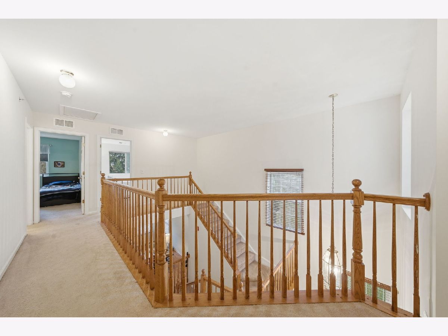
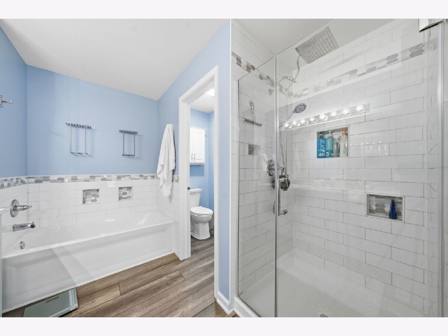
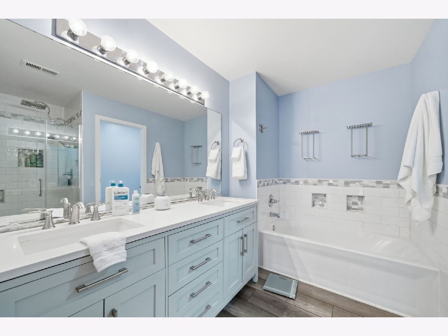
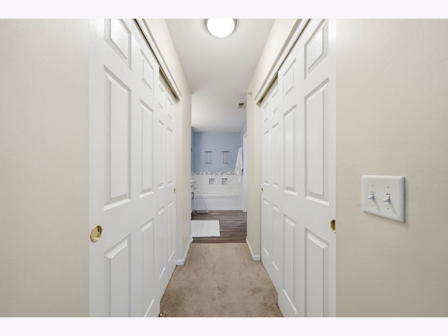
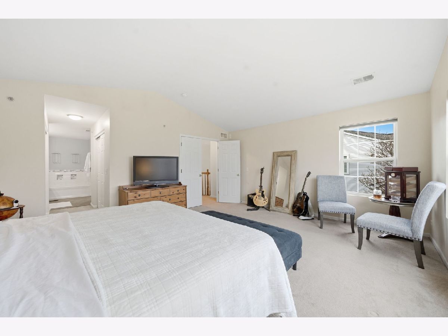
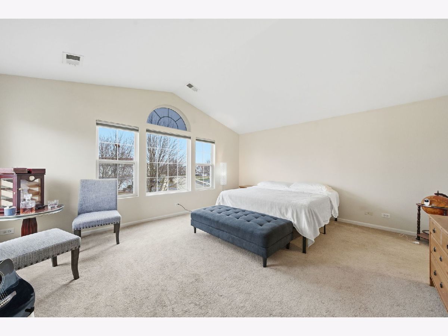
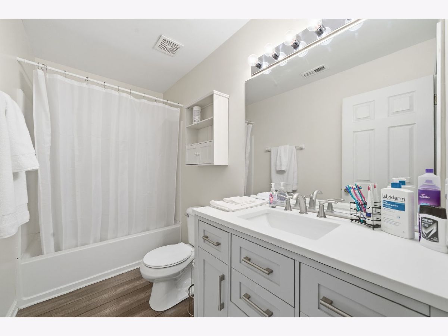
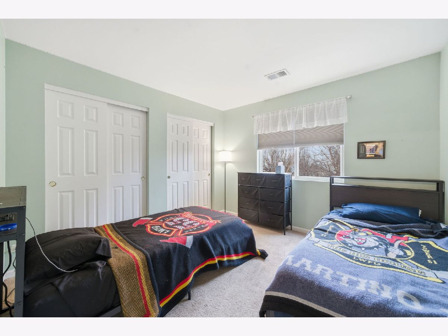
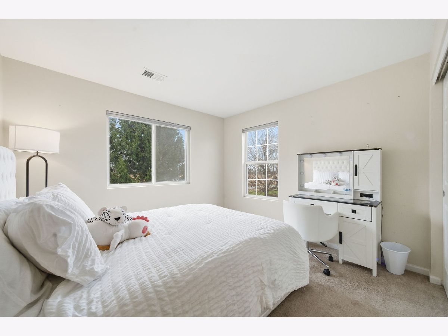
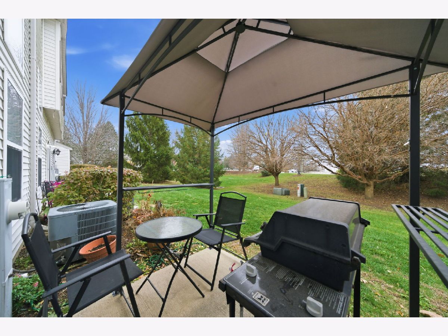
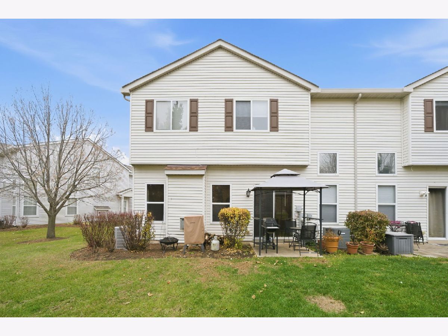
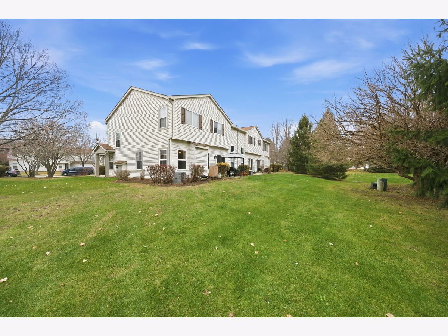
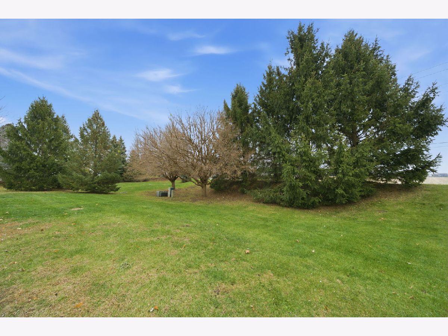
Welcome to this beautifully maintained 3-bedroom, 2 1/2-bath end-unit condo offering 1,794 square feet of comfortable living space. Built in 2005, this residence combines style, functionality, and maintenance-free living. As you enter, you'll appreciate the bright, open floor plan with fresh paint on the main level. The heart of the home is the spacious eat-in kitchen, featuring stainless-steel appliances that make entertaining and daily life a breeze. The family room centers around a cozy gas fireplace, creating a warm and welcoming gathering space. Upstairs, the over-sized master suite is a true retreat - cathedral ceilings soar overhead, and the master bath includes a dual vanity and a separate shower for added luxury. The unit has a newer roof, newer HVAC system, and brand-new washer and dryer. Step outside to the private patio, where you'll enjoy privacy with no neighbors behind you - a perfect spot for relaxing or entertaining. Enjoy maintenance-free living, with an HOA that handles common-area upkeep, lawn care, snow removal, and more. Conveniently located with quick access to I-88, commuting is easy. First month's rent, a security deposit, and a non-refundable pet security deposit are due at move-in. COME SEE THE HOME ON THURSDAY, 10-15. FROM 5:30-7PM.
Property Specifics
| Residential Rental | |
| 2 | |
| — | |
| 2005 | |
| None | |
| Brick | |
| Asphalt | |
| — | |
| No | |
| — |
| Kane | |
| Silver Springs | |
| — / — | |
| — | |
| Public | |
| Public Sewer | |
| Central Air | |
| Gas, Forced Air | |
| 12756795 | |
| — |
Nearby Schools
| NAME: | DISTRICT: | DISTANCE: | |
|---|---|---|---|
|
Grade School
Bristol Bay Elementary School |
115 | — | |
|
Middle School
Yorkville Middle School |
115 | Not in DB | |
|
High School
Yorkville High School |
115 | Not in DB | |
Room Specifics
Total Bedrooms: 3
Bedrooms Above Ground: 3
Bedrooms Below Ground: 0
Dimensions: 17X16
Floor Type: —
Dimensions: 11X11
Floor Type: —
Dimensions: 11X11
Floor Type: —
Full Bathrooms: 3
Bathroom Amenities: Separate Shower, Double Sink
Bathroom in Basement: 0
Dimensions: COMBO
Floor Type: —
Dimensions: 15X14
Floor Type: —
Dimensions: 8X6
Floor Type: —
Dimensions: 16X14
Floor Type: —
Rooms: No additional rooms
Other Specifics
| 2 | |
| — | |
| Asphalt, Garage Door Opener, Garage Owned, Attached, Garage | |
| Main Level, Gas Dryer Hookup, In Unit | |
| — | |
| — | |
| Exterior Maintenance, Lawn Care, Snow Removal | |
| — | |
| — | |
| COMMON | |
| — | |
| Full | |
| Cathedral Ceiling(s), Dining Combo | |
| Microwave, Dishwasher, Refrigerator, Washer, Dryer, Disposal, Range Hood | |
| Not in DB | |
| — | |
| — | |
| Attached Fireplace Doors/Screen, Gas Log |
Contact Agent
Contact Agent
Listing Provided By
Baird & Warner
