

1880 Maureen Drive, Hoffman Estates, Illinois 60192


$2,850
|
Rented
|
|
| Status: | Rented |
| Sqft: | 1,933 |
| Cost/Sqft: | $0 |
| Beds: | 3 |
| Baths: | 3 |
| Year Built: | 2004 |
| Property Taxes: | $0 |
| Lot Size: | 0,00 |
Description
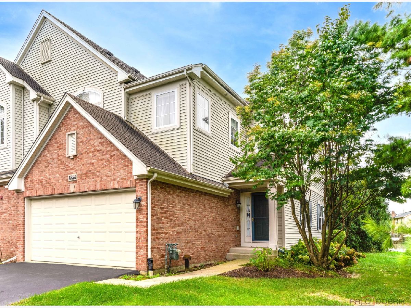
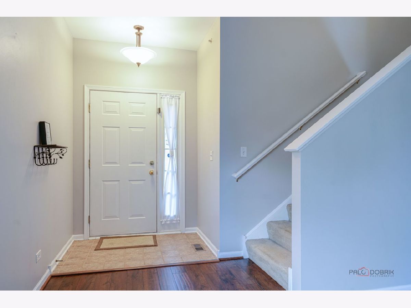
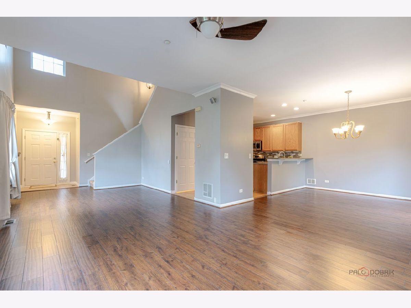
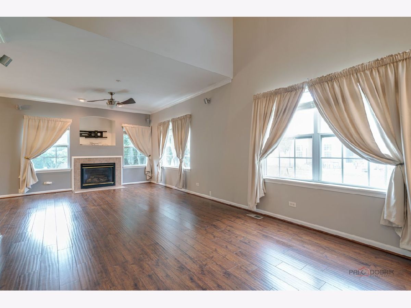
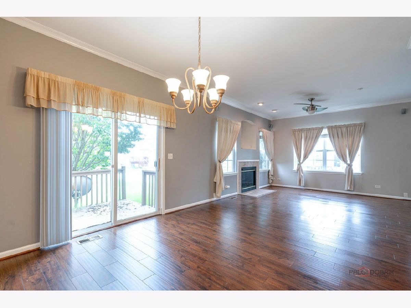
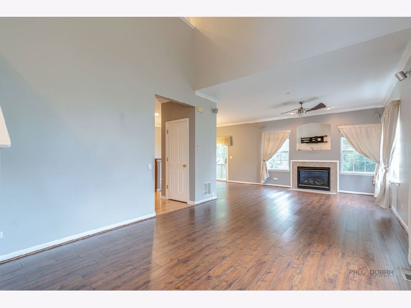
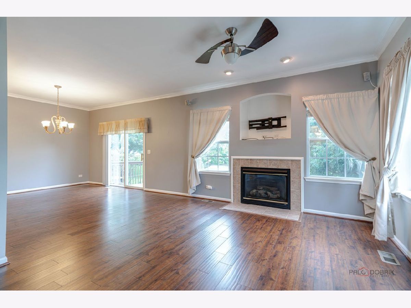
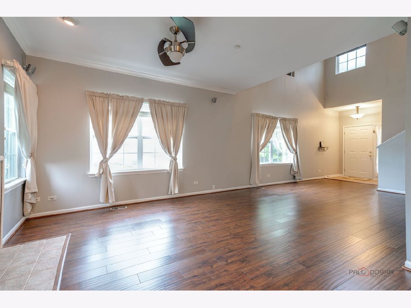
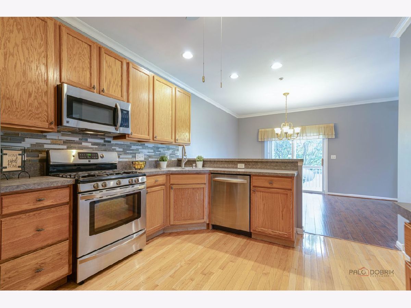
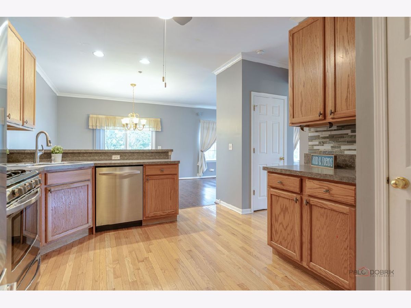
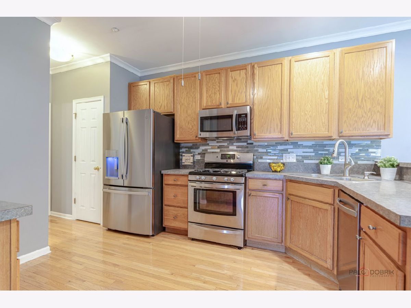
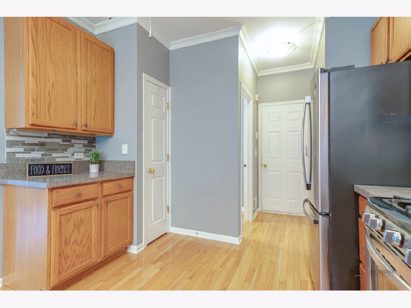
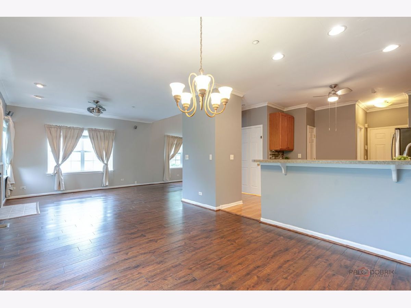
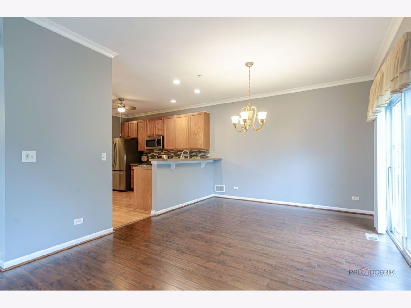
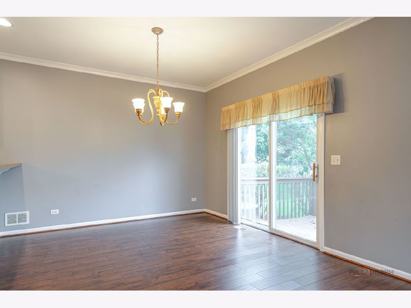
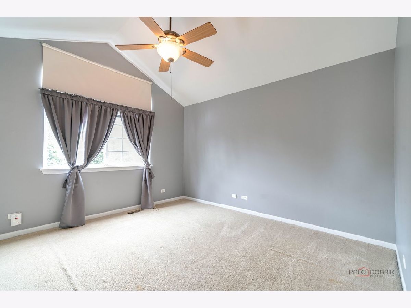
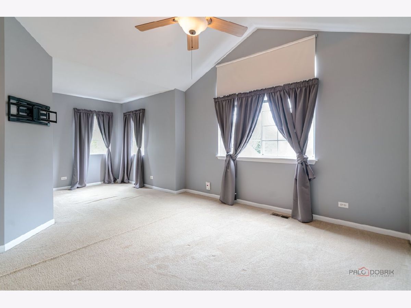
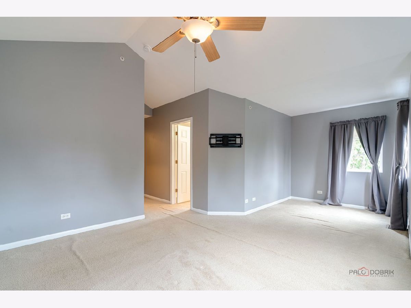
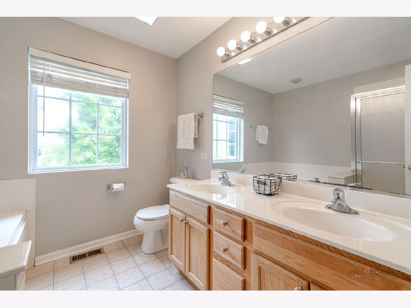
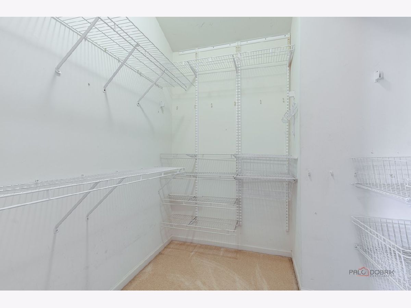
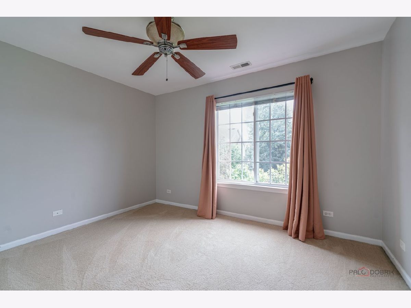
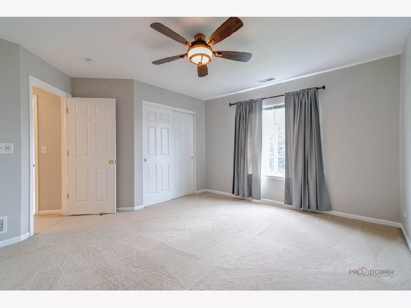
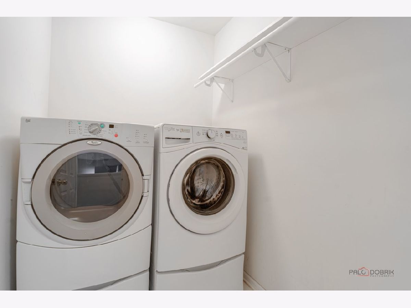
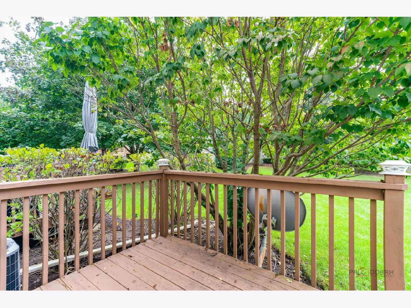
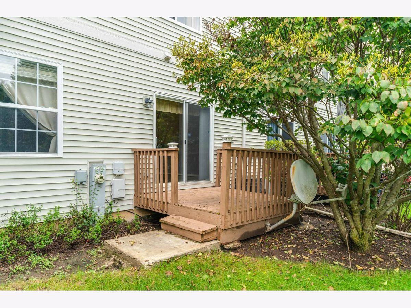
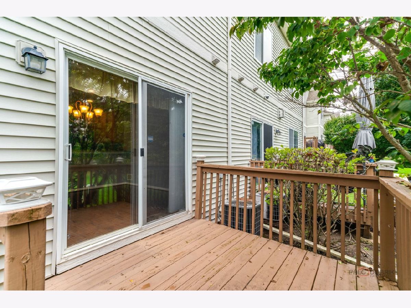
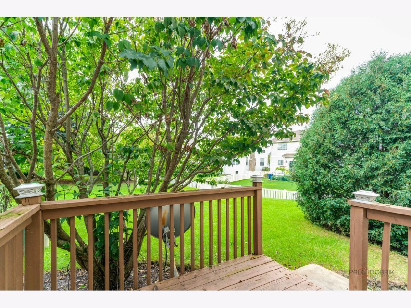
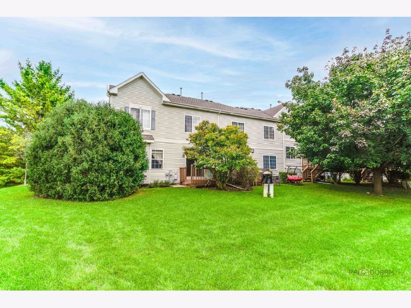
Welcome to 1880 Maureen Drive in Hoffman Estates! This beautifully maintained 3-bedroom townhouse offers a comfortable and functional floor plan with desirable features throughout. The main level features beautiful hardwood floors in the kitchen with SS appliances, creating a warm and inviting feel. The spacious living areas provide plenty of room for everyday living and entertaining with luxury vinyl flooring plenty of windows for natural lights. Enjoy the outdoors on the private patio, perfect for entertaining family and friends or hosting BBQ's. This space provides an extension of the living area and is deal for relaxing with being an end unit. Upstairs, you'll find three bedrooms, including a primary suite, with sitting area and walk-in closet. Along with the convenience of second-floor laundry. The vaulted ceilings add an open, airy feel and bring an abundance of natural light into the home. Located in a desirable Canter field of Hoffman Estates neighborhood, this home offers a wonderful combination of comfort, space, and convenience. Close to I-90, shopping, restaurants. Credit Score 700+, No Smoking, No Pets, Credit Check/Background for all adults over 18. 1 year lease.
Property Specifics
| Residential Rental | |
| 2 | |
| — | |
| 2004 | |
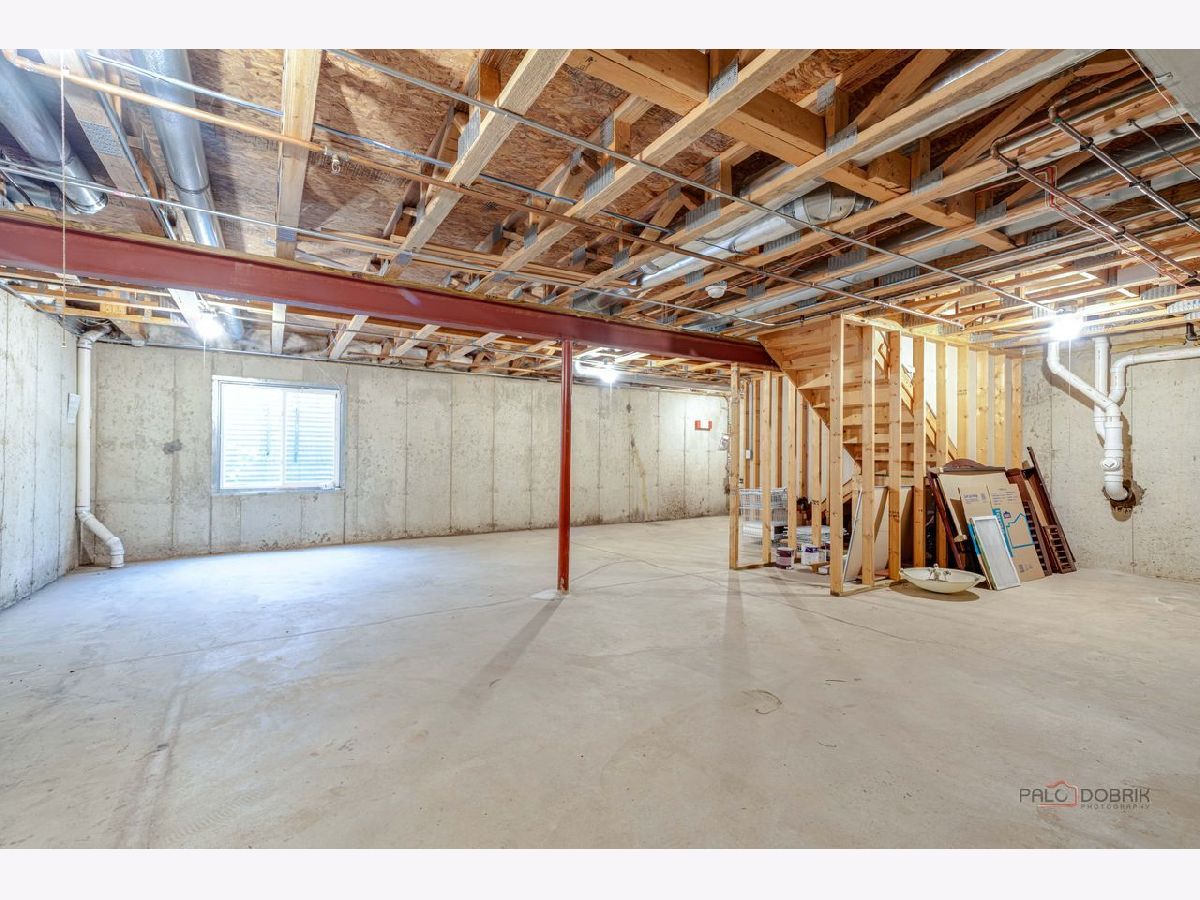
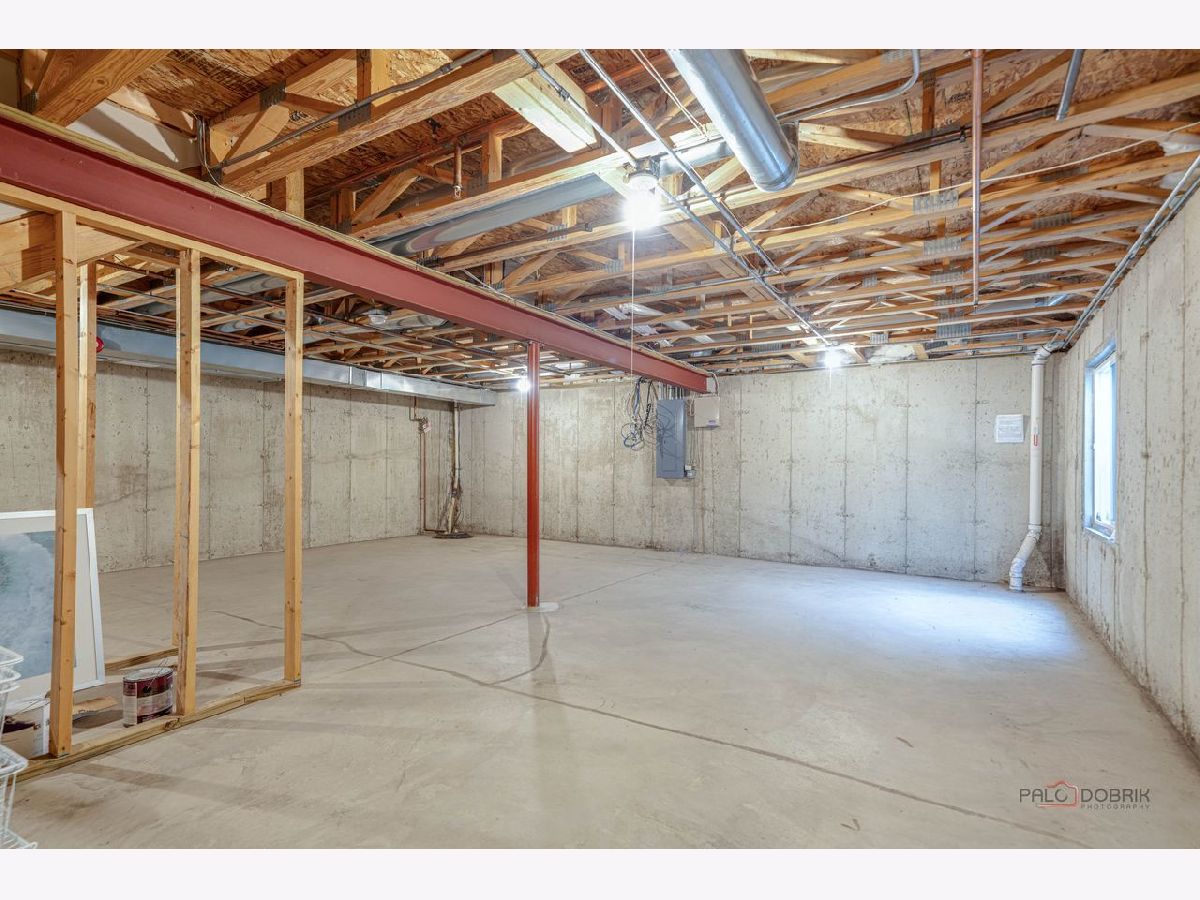
| Unfinished, Full | |
| Brick | |
| Asphalt | |
| — | |
| No | |
| — |
| Cook | |
| Canterbury Fields | |
| — / — | |
| — | |
| Lake Michigan | |
| Public Sewer | |
| Central Air | |
| Gas, Forced Air | |
| 12766809 | |
| — |
Nearby Schools
| NAME: | DISTRICT: | DISTANCE: | |
|---|---|---|---|
|
Grade School
Lincoln Elementary School |
46 | — | |
|
Middle School
Larsen Middle School |
46 | Not in DB | |
|
High School
Elgin High School |
46 | Not in DB | |
Room Specifics
Total Bedrooms: 3
Bedrooms Above Ground: 3
Bedrooms Below Ground: 0
Dimensions: 21X13
Floor Type: Carpet
Dimensions: 15X11
Floor Type: Carpet
Dimensions: 14X12
Floor Type: Carpet
Full Bathrooms: 3
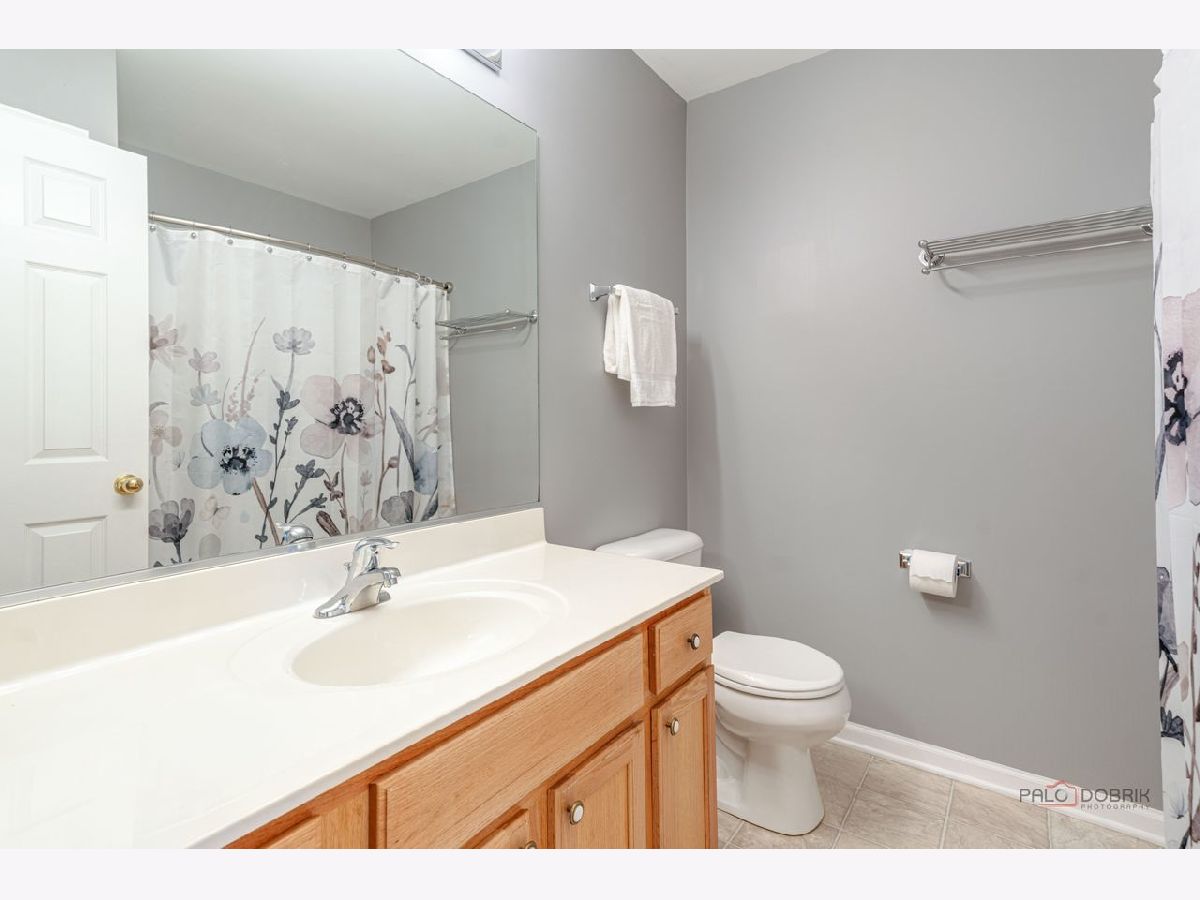
Bathroom Amenities: Separate Shower, Double Sink
Bathroom in Basement: 0
Dimensions: 15X12
Floor Type: Luxury Vinyl
Dimensions: 15X12
Floor Type: Hardwood
Features: Eating Area-Breakfast Bar, Eating Area-Table Space, Pantry-Closet
Dimensions: 8X7
Floor Type: Vinyl
Dimensions: 26X12
Floor Type: Luxury Vinyl
Rooms: Eating Area, Sitting Room
Name: Sitting Room
Dimensions: 1X1
Floor Type: Carpet
Name: Eating Area
Dimensions: 1X1
Floor Type: Luxury Vinyl
Other Specifics
| 2 | |
| Concrete Perimeter | |
| Asphalt, Garage Door Opener, Attached, Garage | |
| In Unit | |
| Hardwood | |
| Deck | |
| Lawn Care, Snow Removal | |
| — | |
| — | |
| COMMON | |
| — | |
| Full | |
| Cathedral Ceiling(s) | |
| Range, Microwave, Dishwasher, Refrigerator, Washer, Dryer, Disposal, Stainless Steel Appliance(s), Humidifier | |
| Not in DB | |
| — | |
| — | |
| Gas Log |
Contact Agent
Contact Agent
Listing Provided By
HomeSmart Connect LLC
