

Due to the increased demand in the housing market at this time, we are only able to help our clients who are in need of purchasing and/or selling a home. To schedule a tour of this rental property, copy this listings MLS# 12778419 into google and navigate through the different results. Fill out the forms to contact the agent via the alternative websites you find. We appologize that we cannot help you with rental properties at this time.
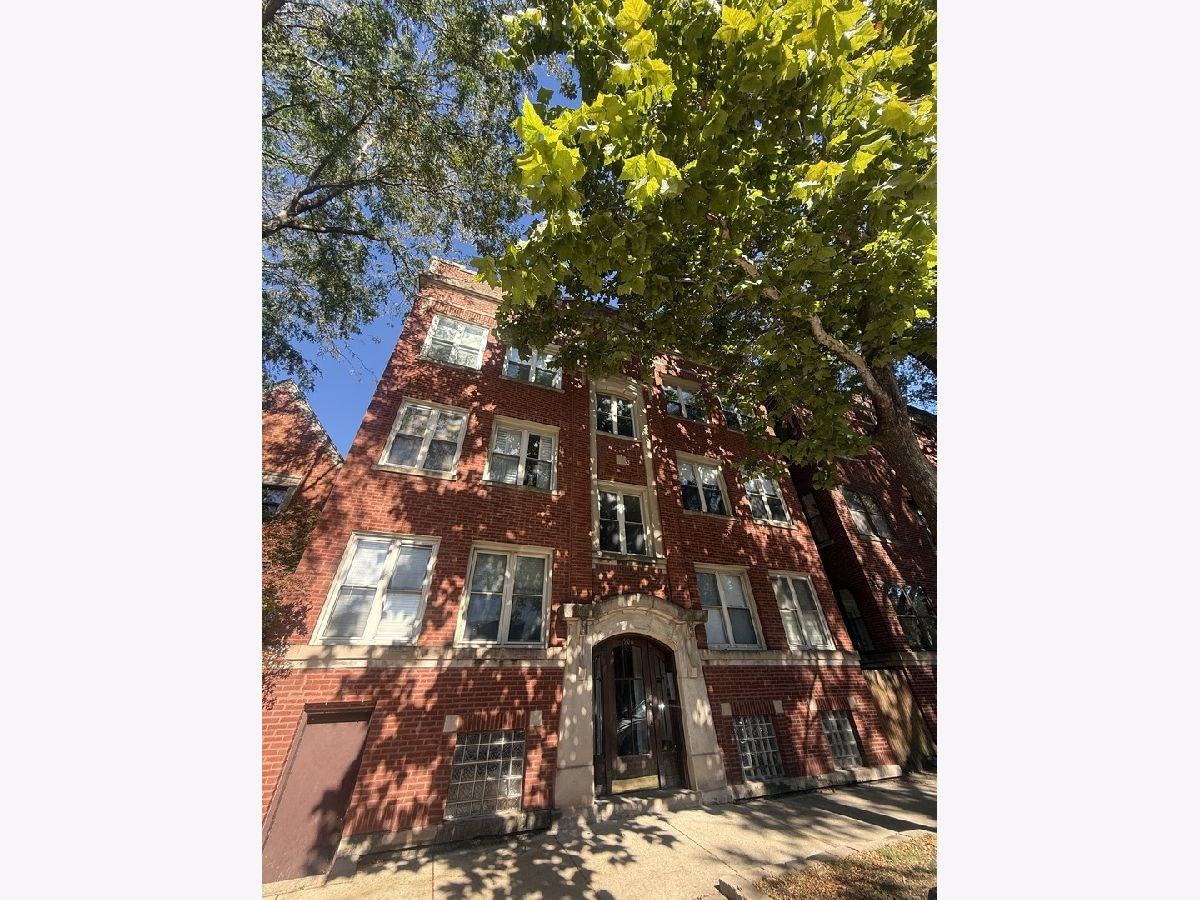
1906 Byron Street, North Center, Chicago, Illinois 60613


$2,400
|
Rented
|
|
| Status: | Rented |
| Sqft: | 1,050 |
| Cost/Sqft: | $0 |
| Beds: | 2 |
| Baths: | 1 |
| Year Built: | 1919 |
| Property Taxes: | $0 |
| Days On Market: | 14 |
| Lot Size: | 0,00 |
Description
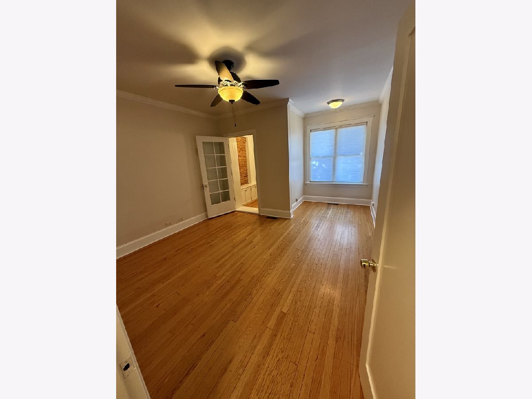
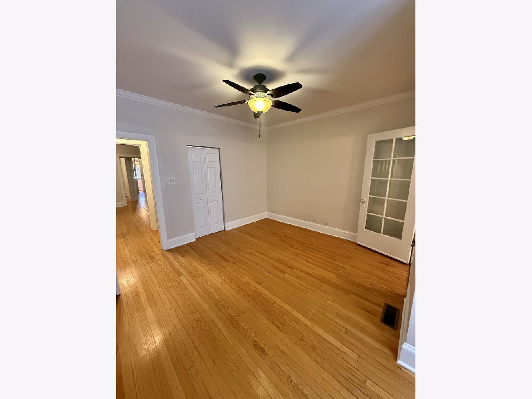
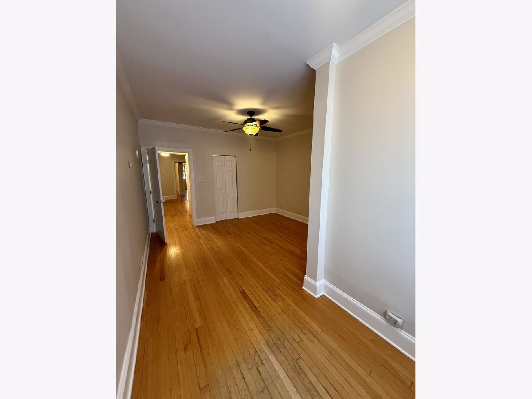
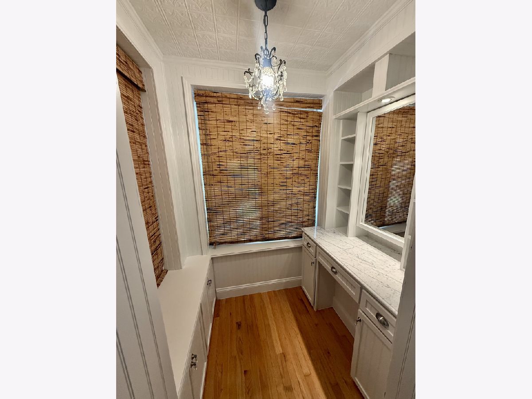
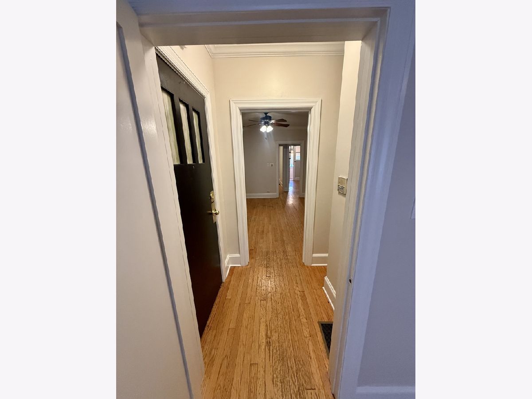
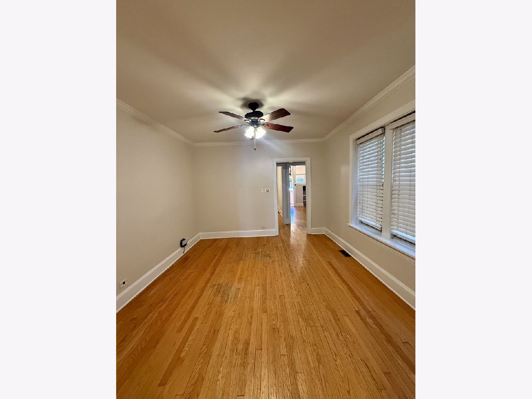
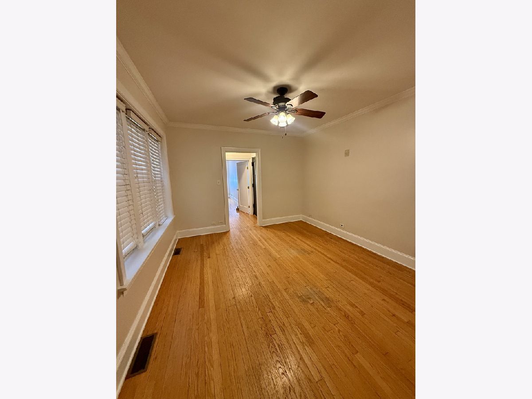
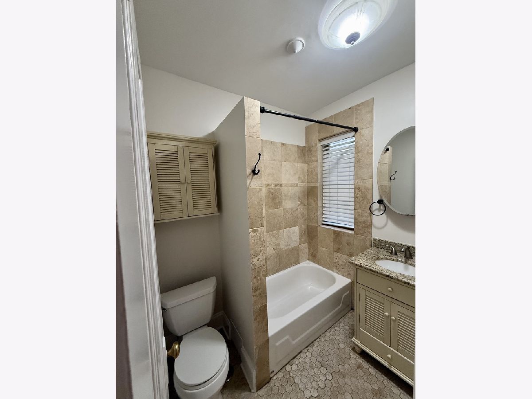
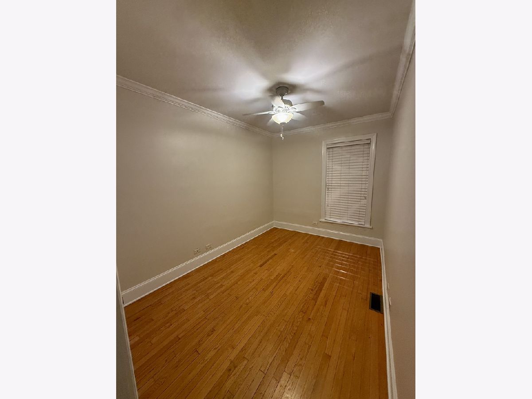
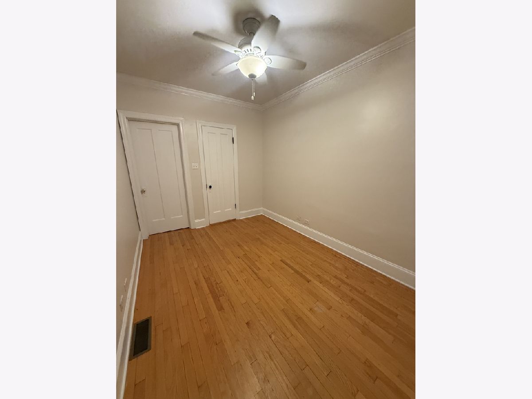
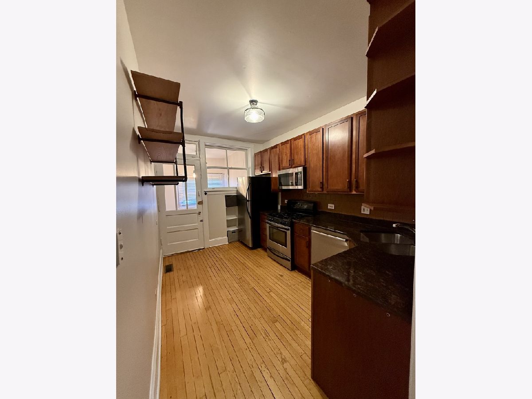
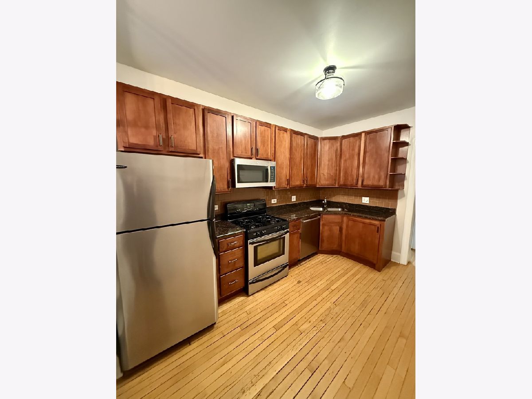
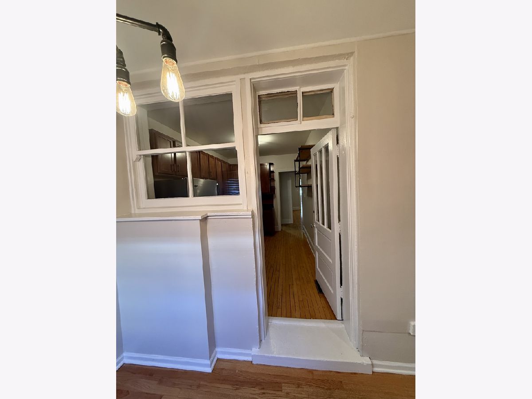
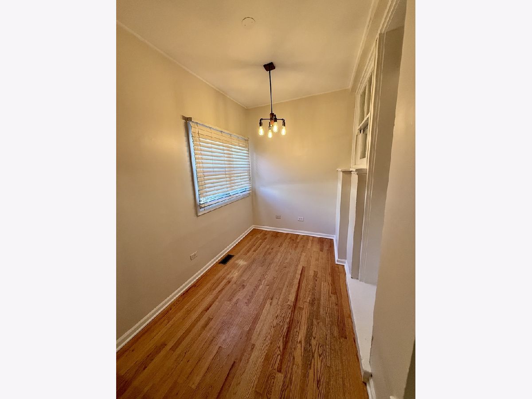
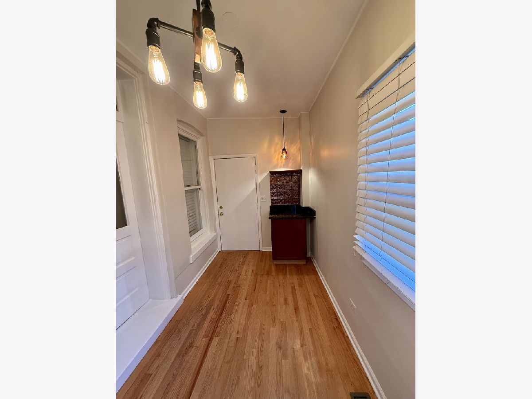
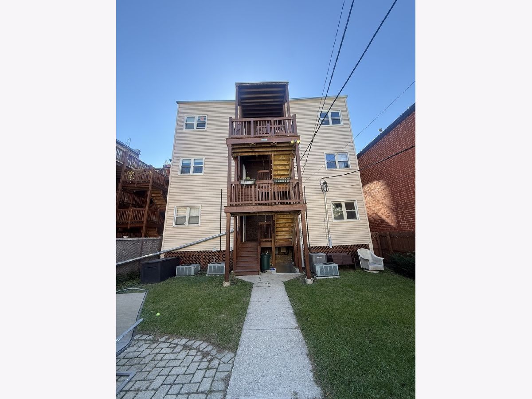
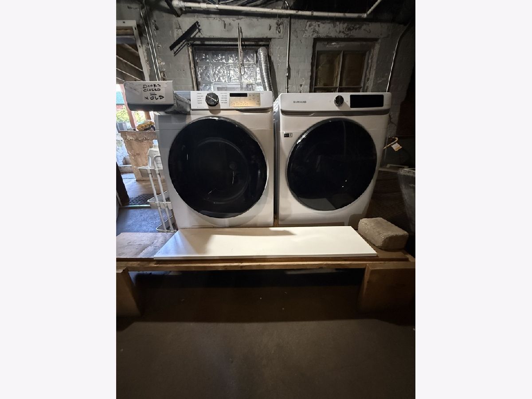
Freshly painted 2-bedroom, 1-bath condo on a tree-lined street in North Center. Hardwood floors and crown molding throughout. The kitchen features cherry cabinets, stainless steel appliances, and a back sunroom with space for a dining table or additional storage. The primary bedroom has an additional sunroom/vanity area with built-in shelving. Central A/C, basement storage, shared laundry, fenced backyard, and easy street parking. Great location with an easy walk to Lincoln Avenue for coffee shops, restaurants, bars, and grocery stores. Short walk to the Irving Park Brown Line.
Property Specifics
| Residential Rental | |
| 3 | |
| — | |
| 1919 | |
| None | |
| Brick | |
| — | |
| — | |
| No | |
| — |
| Cook | |
| — | |
| — / — | |
| — | |
| Lake Michigan | |
| Public Sewer | |
| Central Air | |
| Gas, Steam | |
| 12778419 | |
| — |
Room Specifics
All Bedroom Info:
Total Bedrooms: 2
Bedrooms Above Ground: 2
Bedrooms Below Ground: 0
Total Bedrooms: 2
Bedrooms Above Ground: 2
Bedrooms Below Ground: 0
Master Bedroom Info:
Dimensions: 17X13
Location: Main LevelDimensions: 17X13
Floor Type: —
Second Bedroom Info:
Dimensions: 13X9
Location: Main LevelDimensions: 13X9
Floor Type: —
Bathroom Info:
Full Bathrooms: 1
Partial Bathrooms: 0Full Bathrooms: 1
Bathroom Amenities: —
Bathroom in Basement: 0
Kitchen Info:
Dimensions: 12X10
Location: Main LevelDimensions: 12X10
Floor Type: —
Living Room Info:
Dimensions: 14X12
Location: Main LevelDimensions: 14X12
Floor Type: —
Additional Rooms Info:
Rooms: Breakfast Room, Heated Sun Room
Basement: NoneRooms: Breakfast Room, Heated Sun Room
First Additional Room Info:
Name: Breakfast Room
Dimensions: 13X7
Location: Main LevelName: Breakfast Room
Dimensions: 13X7
Floor Type: —
Second Additional Room Info:
Name: Heated Sun Room
Dimensions: 7X15
Location: Main LevelName: Heated Sun Room
Dimensions: 7X15
Floor Type: —
Other Specifics
| — | |
| — | |
| — | |
| — | |
| — | |
| — | |
| Water, Storage Lockers | |
| — | |
| — | |
| Common | |
| — | |
| None | |
| — | |
| — | |
| Not in DB | |
| — | |
| Laundry | |
| — |
Contact Agent
Due to the increased demand in the housing market, we are only able to help our clients who are in need of purchasing and/or selling a home. To schedule a tour of this rental property, copy this listings MLS# 12778419 into google and navigate through the different results. Fill out the forms to contact the agent via the alternative websites you find. We appologize that we cannot help you with rental properties at this time.
Contact Agent
Due to the increased demand in the housing market, we are only able to help our clients who are in need of purchasing and/or selling a home. To schedule a tour of this rental property, copy this listings MLS# 12778419 into google and navigate through the different results. Fill out the forms to contact the agent via the alternative websites you find. We appologize that we cannot help you with rental properties at this time.
Listing Provided By
@properties Christie's International Real Estate
