

1920 Hidden Creek Circle, Palatine, Illinois 60074


$2,250
|
Rented
|
|
| Status: | Rented |
| Sqft: | 1,183 |
| Cost/Sqft: | $0 |
| Beds: | 2 |
| Baths: | 2 |
| Year Built: | 1978 |
| Property Taxes: | $0 |
| Days On Market: | 17 |
| Lot Size: | 0,00 |
Description
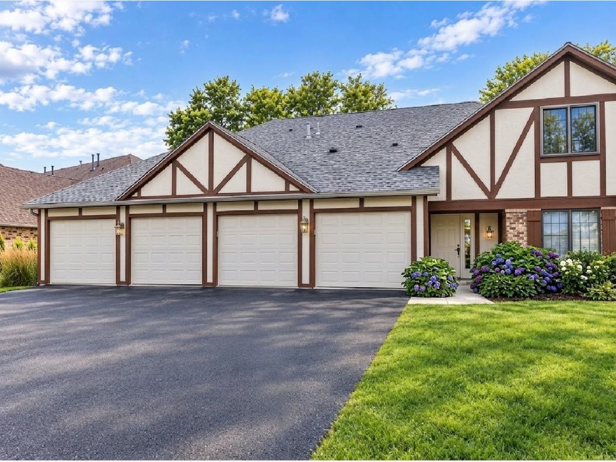
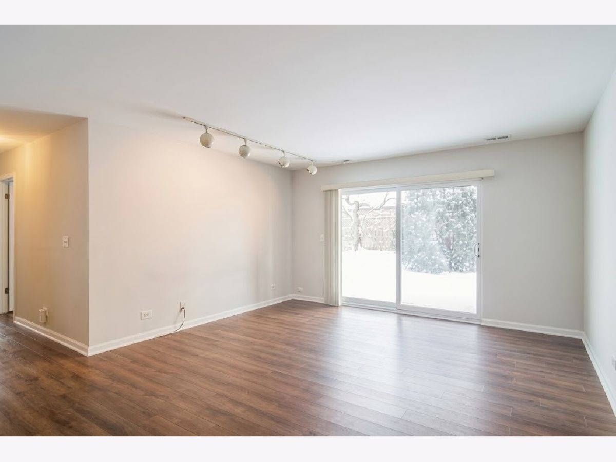
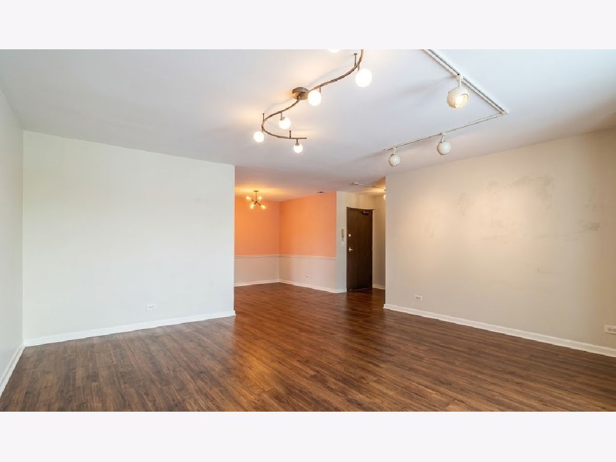
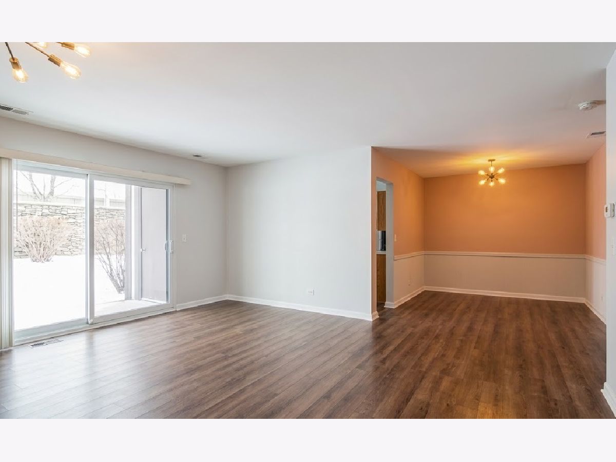
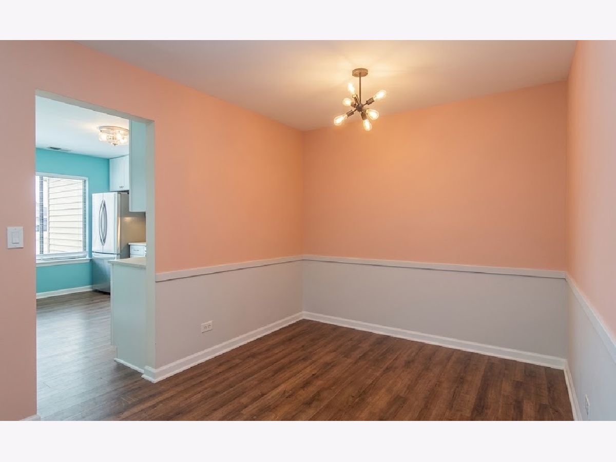
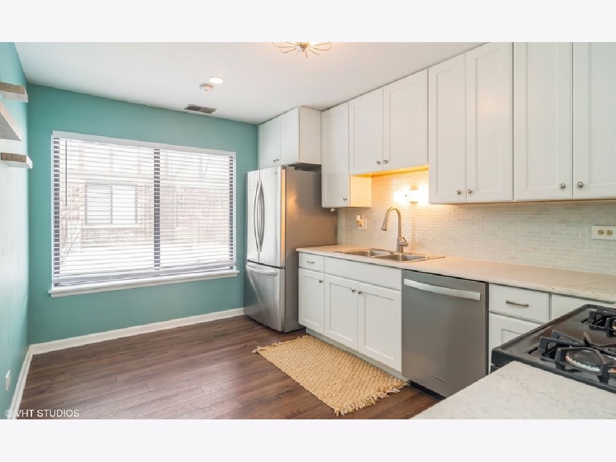
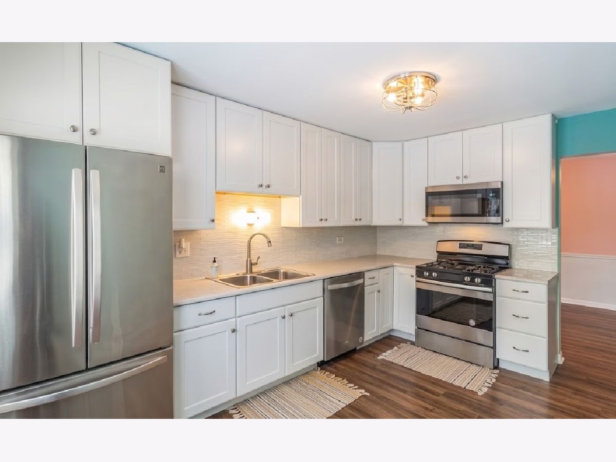
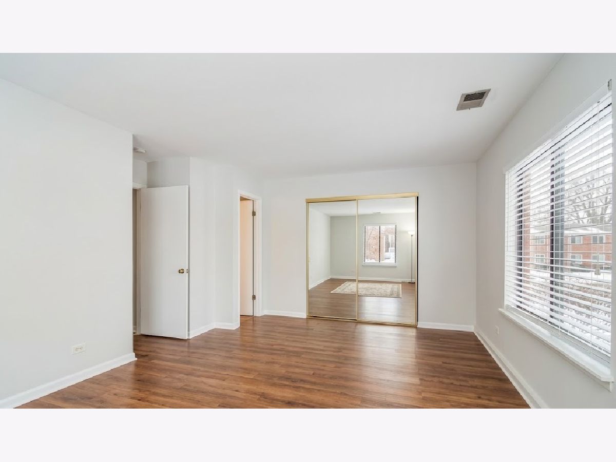
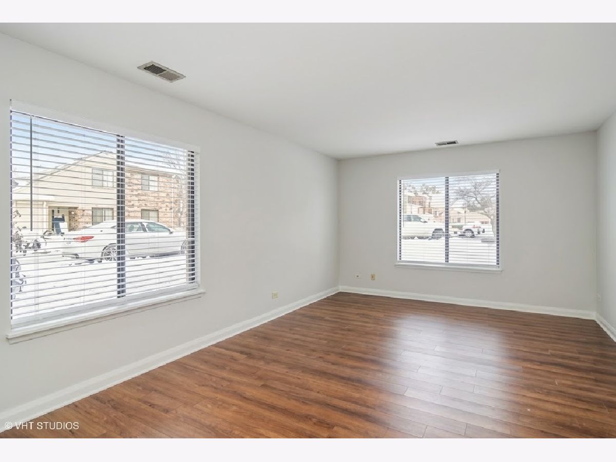
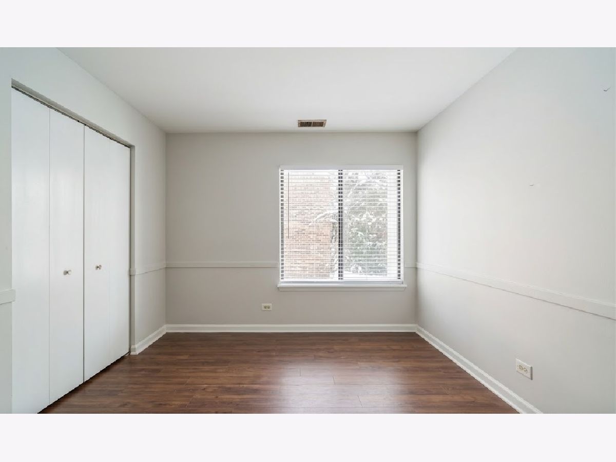
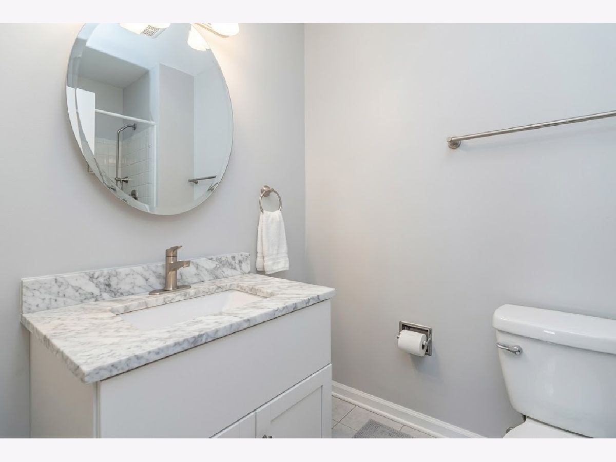
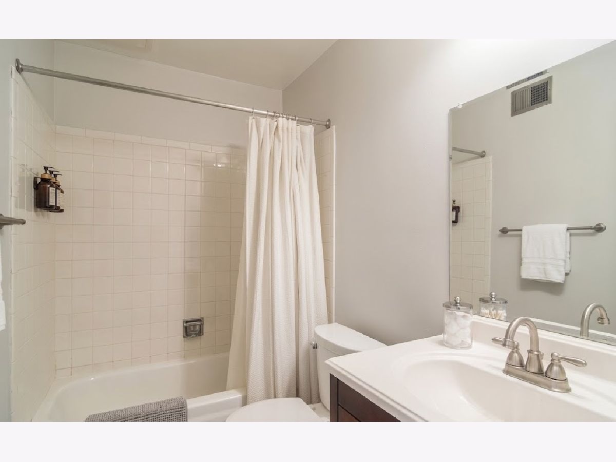
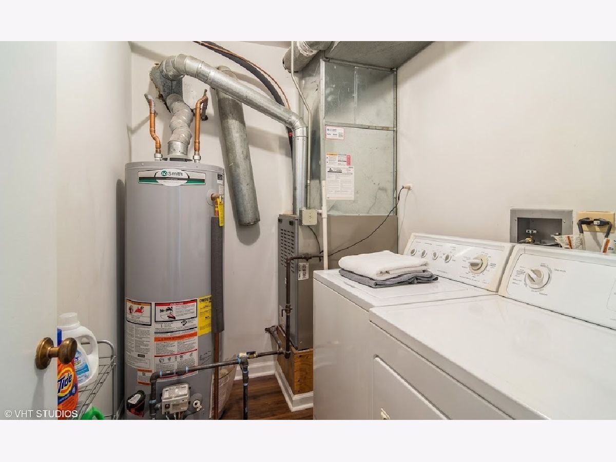
Move-in ready starting October 12th! This beautifully updated first-floor condo offers a bright and welcoming floor plan with modern wood laminate flooring throughout. The expansive living area features sliding glass doors that open directly to a private patio and surrounding green space, offering seamlessly connected indoor-outdoor living. Designed for easy entertaining, the living room flows effortlessly into a dedicated dining area. The refreshed kitchen highlights 42" white cabinetry, generous counter space, stainless steel appliances, and a cozy casual dining spot. The primary suite boasts an oversized closet alongside an ensuite bath. A spacious second bedroom, a full hallway bath, and an in-unit laundry room complete the interior layout. Residents enjoy fantastic community perks, including access to Hidden Creek's outdoor pool and parks, plus a convenient location close to local dining, shopping centers, and Route 53. Schedule your showing today to make this turnkey condo your next residence!
Property Specifics
| Residential Rental | |
| 1 | |
| — | |
| 1978 | |
| None | |
| Brick, Cedar | |
| — | |
| — | |
| No | |
| — |
| Cook | |
| — | |
| — / — | |
| — | |
| Lake Michigan | |
| Public Sewer | |
| Central Air | |
| Gas, Forced Air | |
| 12782987 | |
| — |
Nearby Schools
| NAME: | DISTRICT: | DISTANCE: | |
|---|---|---|---|
|
Grade School
Gray M Sanborn Elementary School |
15 | — | |
|
Middle School
Walter R Sundling Middle School |
15 | Not in DB | |
|
High School
Palatine High School |
211 | Not in DB | |
Property History
| DATE: | EVENT: | PRICE: | SOURCE: |
|---|---|---|---|
| 23 Mar, 2021 | Sold | $172,000 | MRED MLS |
| 28 Jan, 2021 | Under contract | $172,900 | MRED MLS |
| 27 Jan, 2021 | Listed for sale | $172,900 | MRED MLS |
| 25 Jan, 2024 | Under contract | $0 | MRED MLS |
| 16 Jan, 2024 | Listed for sale | $0 | MRED MLS |
| 12 Oct, 2026 | Listed for sale | $0 | MRED MLS |
Room Specifics
Total Bedrooms: 2
Bedrooms Above Ground: 2
Bedrooms Below Ground: 0
Dimensions: 20X12
Floor Type: Wood Laminate
Dimensions: 13X9
Floor Type: Wood Laminate
Full Bathrooms: 2
Bathroom Amenities: —
Bathroom in Basement: 0
Dimensions: 10X9
Floor Type: Wood Laminate
Dimensions: 14X9
Floor Type: Wood Laminate
Features: Eating Area-Table Space
Dimensions: 7X6
Floor Type: Vinyl
Dimensions: 17X14
Floor Type: Wood Laminate
Rooms: Foyer
Name: Foyer
Dimensions: 6X5
Floor Type: Wood Laminate
Other Specifics
| 1 | |
| — | |
| Attached, Garage | |
| Gas Dryer Hookup | |
| — | |
| — | |
| Main Level Entry, No Interior Steps | |
| Water, Parking, Exterior Maintenance, Lawn Care, Snow Removal | |
| — | |
| — | |
| 1183 Sq Ft | |
| — | |
| Full | |
| — | |
| Range, Dishwasher, Refrigerator, Microwave | |
| Not in DB | |
| — | |
| — | |
| — |
Tax History
| Year | Property Taxes |
|---|---|
| 2021 | $2,582 |
Contact Agent
Contact Agent
Listing Provided By
@properties Christie's International Real Estate
