

1920 Milwaukee Avenue, Logan Square, Chicago, Illinois 60647


$3,259
|
Rented
|
|
| Status: | Rented |
| Sqft: | 1,079 |
| Cost/Sqft: | $0 |
| Beds: | 2 |
| Baths: | 2 |
| Year Built: | 2017 |
| Property Taxes: | $0 |
| Days On Market: | 144 |
| Lot Size: | 0,00 |
Description
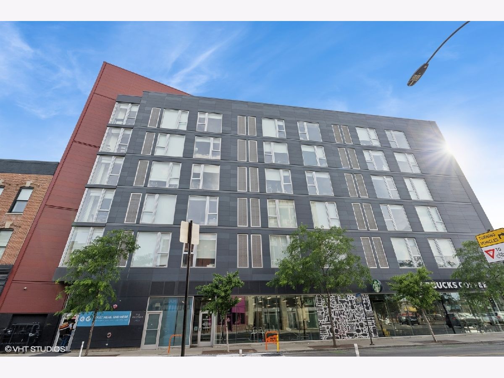
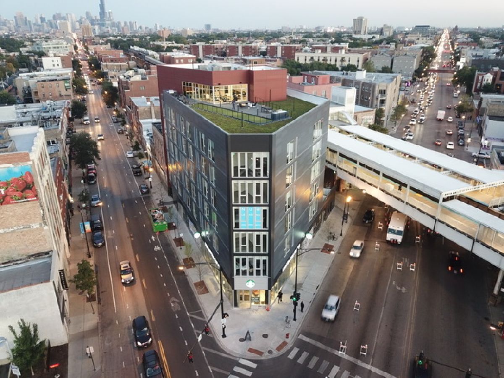
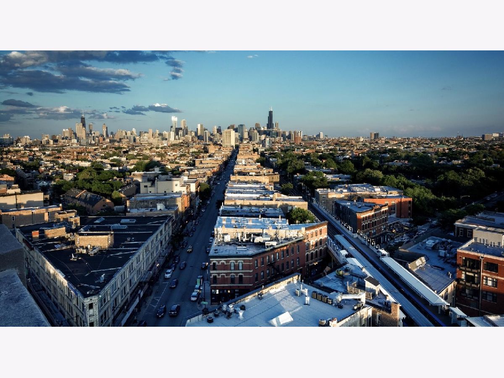
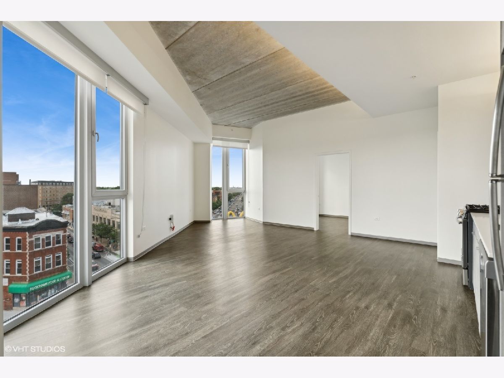
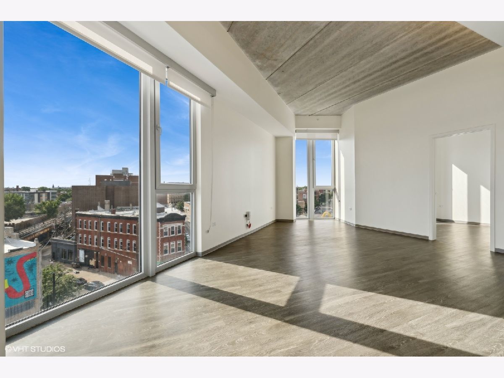
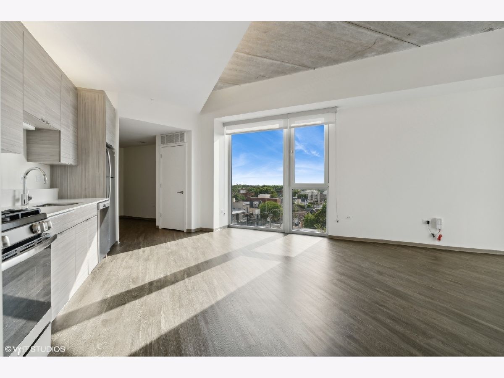
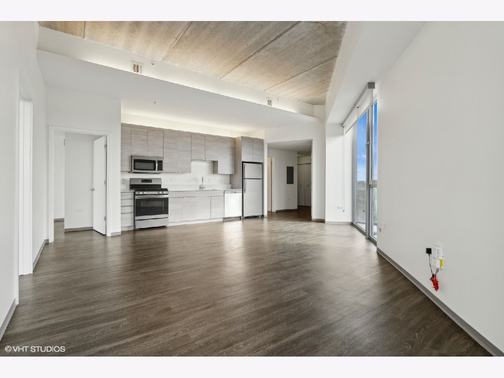
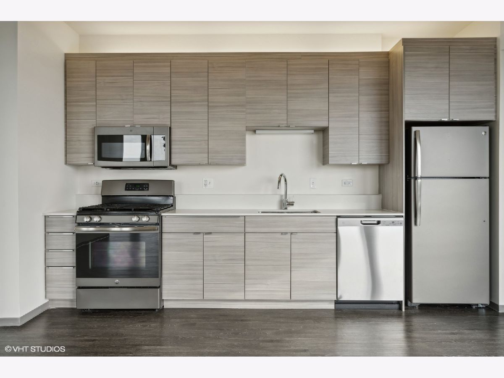
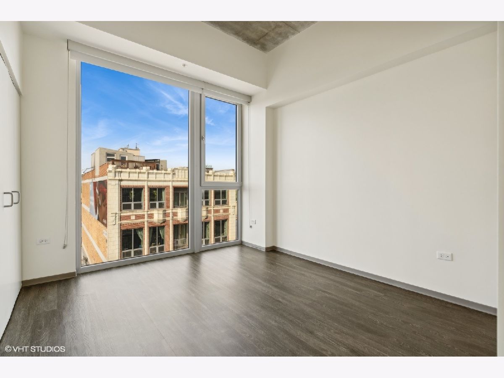
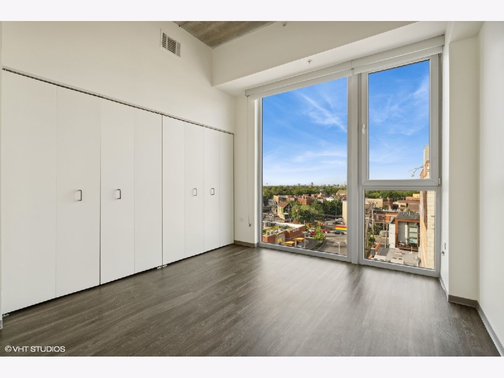
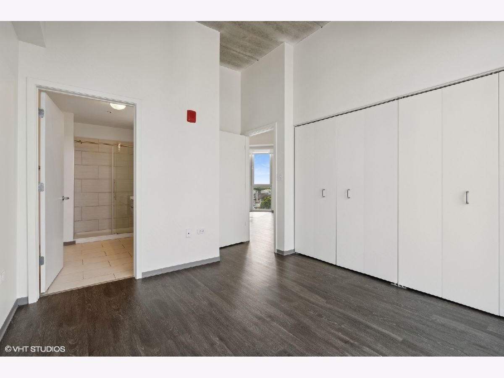
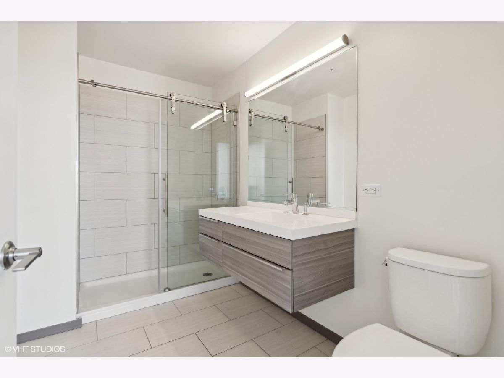
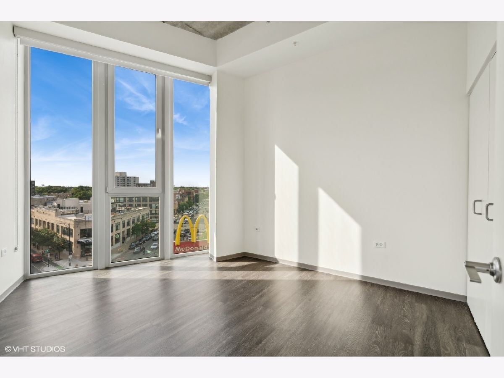
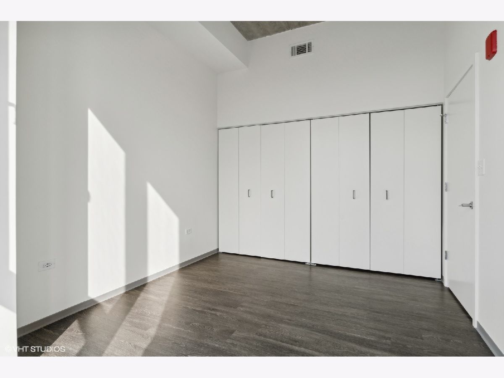
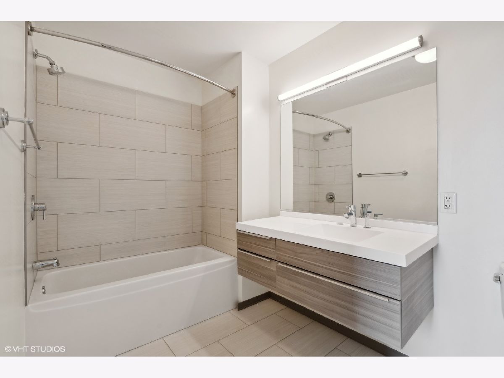
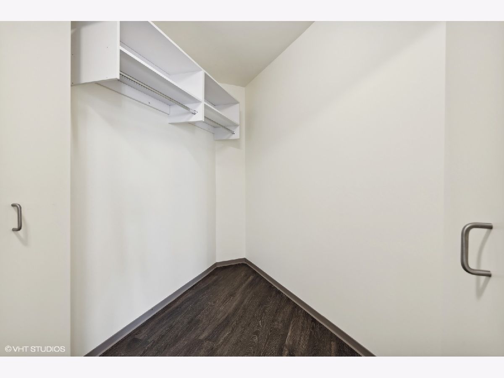
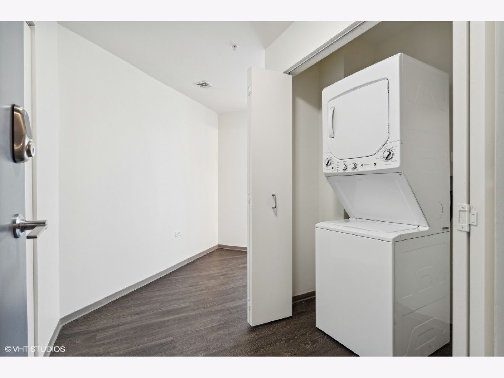
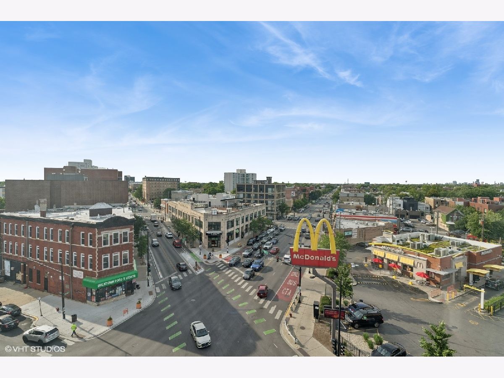
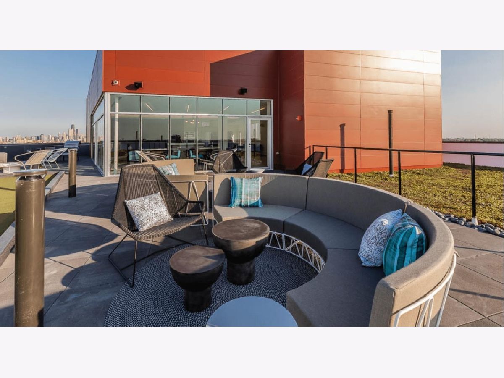
NOW OFFERING 1 MONTH FREE! (price shown reflects 1 month free on a 12 month lease. Market rent is $3555) 2 bed/2 bath corner unit with gorgeous ceiling to floor windows all around! Master Suite with walk-in shower, custom cabinetry with quartz countertops, hardwood floors, large bedrooms and custom built closets, w/d in unit!! This is one of the most unique corners bordering Logan Square and Bucktown offering major convenience with the Blue Line Western Stop at your doorstep! Be downtown in 15 mins or Rosemont/O'Hare in 20 mins! Building Amenities: Indoor bike room, 24 hour fitness center, Fire Pit, Dog Run, Arcade Room, Entertainment room w/full kitchen, Wi-Fi access on the rooftop & much more! $400 admin fee. $75 application fee. $300 one time pet fee, or $450 pet fee for 2 animals. $30 per month pet rent. $95 utility package, which covers heat, AC, water, gas, and trash. Residents are responsible for electricity and internet. Parking currently on waitlist.
Property Specifics
| Residential Rental | |
| 7 | |
| — | |
| 2017 | |
| None | |
| Other | |
| — | |
| — | |
| No | |
| — |
| Cook | |
| — | |
| — / — | |
| — | |
| Lake Michigan | |
| Other | |
| Central Air | |
| Gas | |
| 12673948 | |
| — |
Property History
| DATE: | EVENT: | PRICE: | SOURCE: |
|---|---|---|---|
| 13 Oct, 2026 | Under contract | $0 | MRED MLS |
| 10 Jun, 2026 | Listed for sale | $0 | MRED MLS |
Room Specifics
Total Bedrooms: 2
Bedrooms Above Ground: 2
Bedrooms Below Ground: 0
Dimensions: 11X12
Floor Type: Hardwood
Dimensions: 10X12
Floor Type: Hardwood
Full Bathrooms: 2
Bathroom Amenities: —
Bathroom in Basement: 0
Dimensions: COMBO
Floor Type: Hardwood
Dimensions: 12X5
Floor Type: Hardwood
Dimensions: 16X20
Floor Type: Hardwood
Dimensions: —
Floor Type: Hardwood
Rooms: No additional rooms
Other Specifics
| 0 | |
| — | |
| Garage Door Opener, Heated Garage, Attached, Assigned, Off Site, Other, Garage | |
| In Unit | |
| Hardwood | |
| — | |
| Wheelchair Accessible | |
| None | |
| — | |
| — | |
| 135X114X64X100 | |
| — | |
| Full | |
| Elevator | |
| Range, Microwave, Dishwasher, Refrigerator, Freezer, Washer, Dryer, Disposal, Trash Compactor | |
| Not in DB | |
| — | |
| Bike Room/Bike Trails, Elevator in Residence, Exercise Room, Party Room, Sundeck | |
| — |
Tax History
| Year | Property Taxes |
|---|
Contact Agent
Contact Agent
Listing Provided By
Compass
