

1942 Tall Oaks Drive, Aurora, Illinois 60505


$1,700
|
Rented
|
|
| Status: | Rented |
| Sqft: | 908 |
| Cost/Sqft: | $0 |
| Beds: | 2 |
| Baths: | 2 |
| Year Built: | 1979 |
| Property Taxes: | $0 |
| Lot Size: | 0,00 |
Description
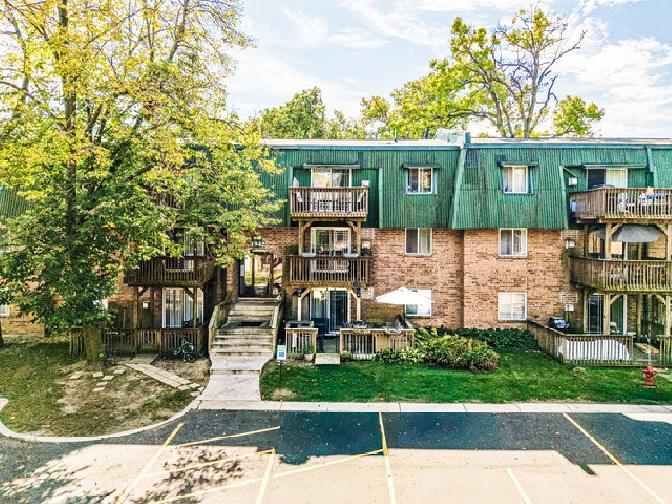
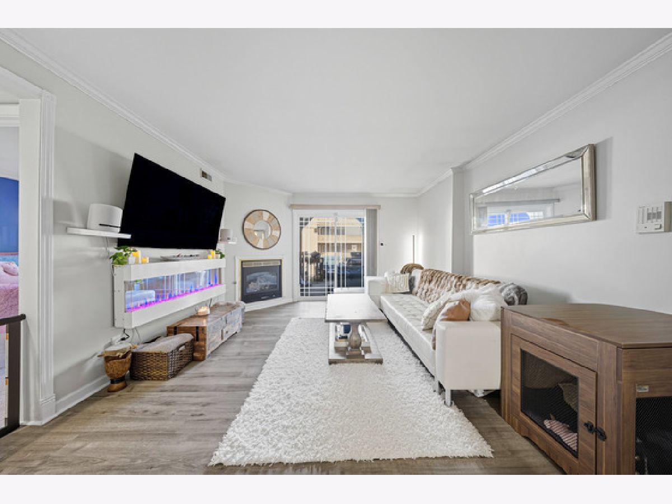
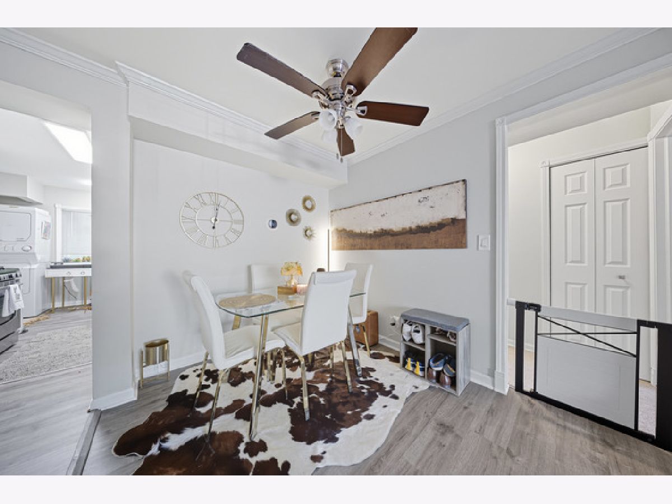
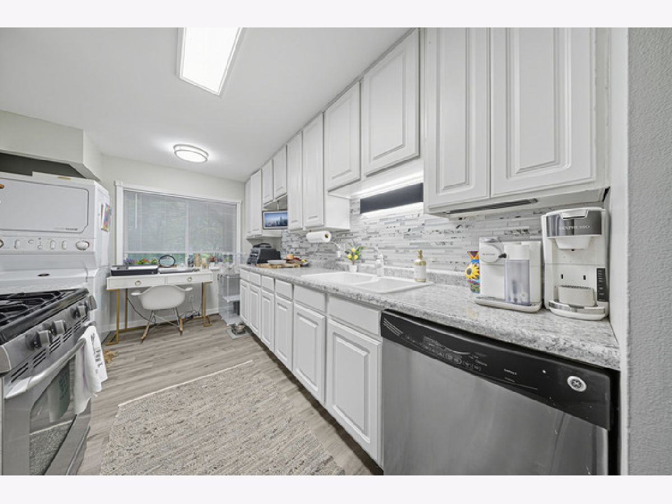
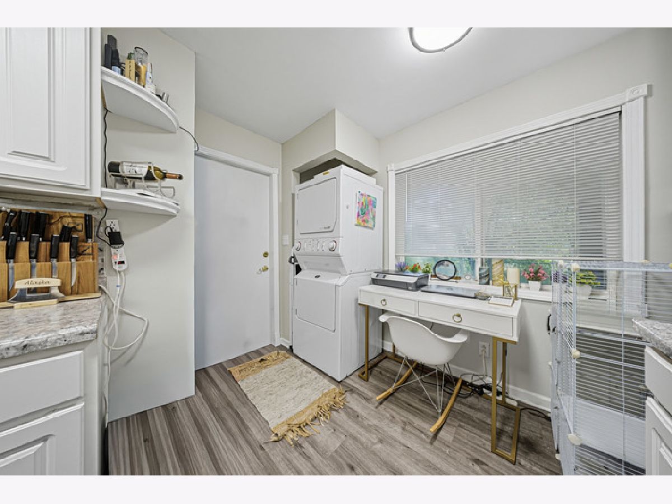
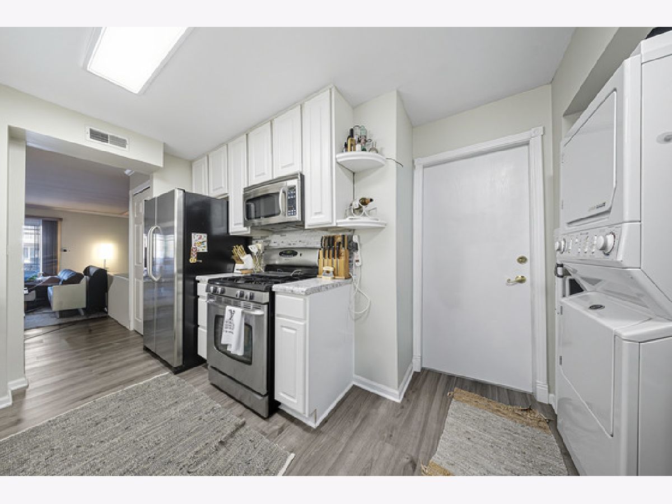
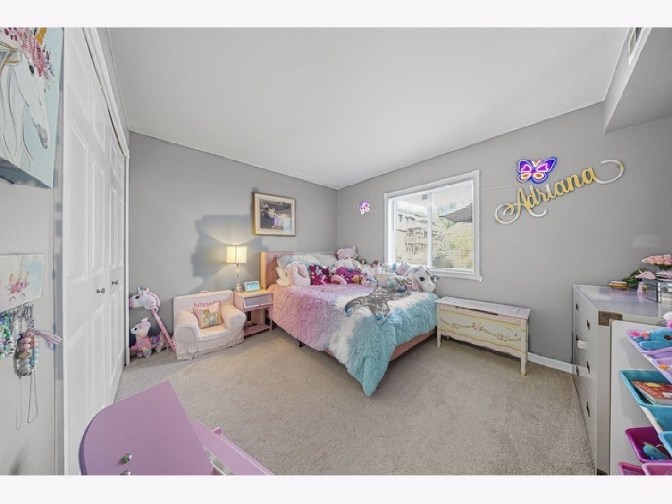
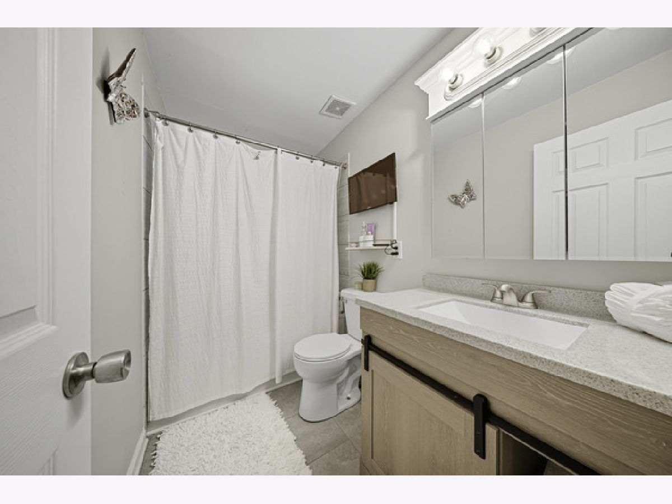
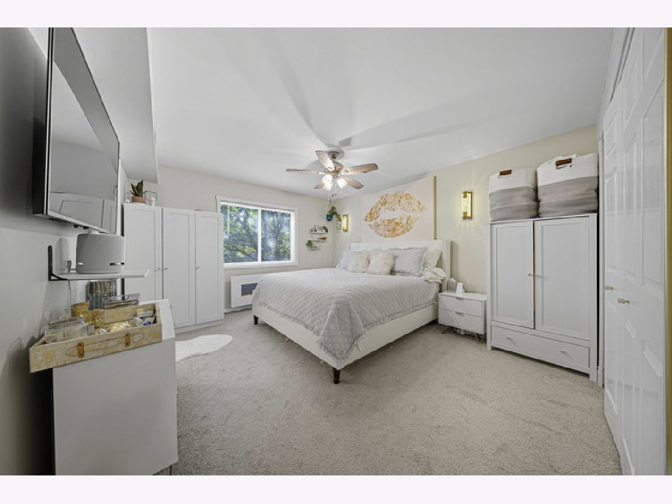
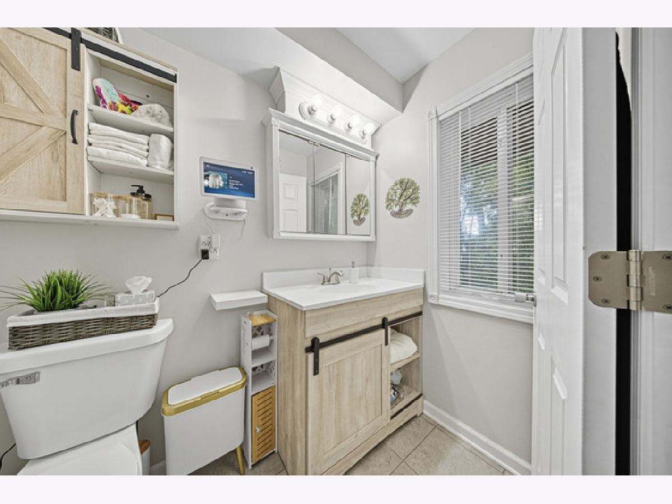
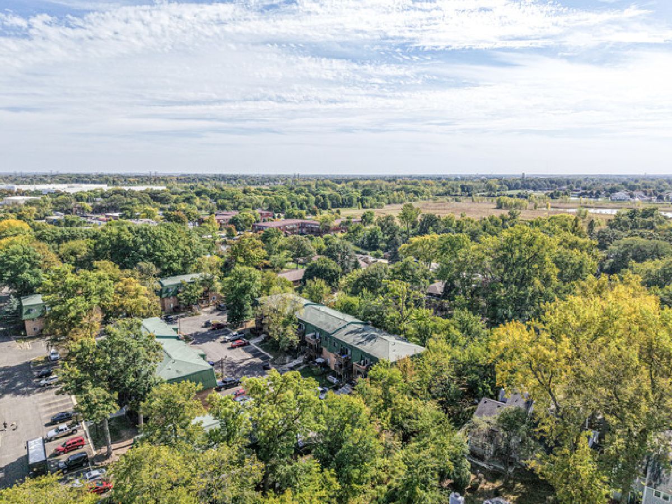
Just Minutes from I-88. Tucked into a serene corner of Aurora, this beautifully refreshed 2-bedroom, 2-bath condo is more than just move-in ready-it's ready for your next adventure. Step inside and feel the difference: brand new wood laminate flooring flows through the kitchen, eating area, and family room, offering style and durability for everyday living. Plush new carpet adds warmth to the hallway and bedrooms, while fresh paint throughout creates a light, modern feel. Freshly painted February 2026. Both bathrooms have been stylishly updated, and the convenience of in-unit laundry adds function to form. Whether you're a first-time buyer, investor, or someone craving easy living close to everything-you're just minutes from I-88, local shopping, restaurants, and parks. Great patio with gas line for grill! Pets considered on a case by case basis.
Property Specifics
| Residential Rental | |
| 3 | |
| — | |
| 1979 | |
| None | |
| Brick | |
| — | |
| — | |
| No | |
| — |
| Kane | |
| — | |
| — / — | |
| — | |
| Public | |
| Public Sewer | |
| Central Air | |
| Gas, Forced Air | |
| 12773525 | |
| — |
Nearby Schools
| NAME: | DISTRICT: | DISTANCE: | |
|---|---|---|---|
|
Grade School
Mabel Odonnell Elementary School |
131 | — | |
|
Middle School
C F Simmons Middle School |
131 | Not in DB | |
|
High School
East High School |
131 | Not in DB | |
Room Specifics
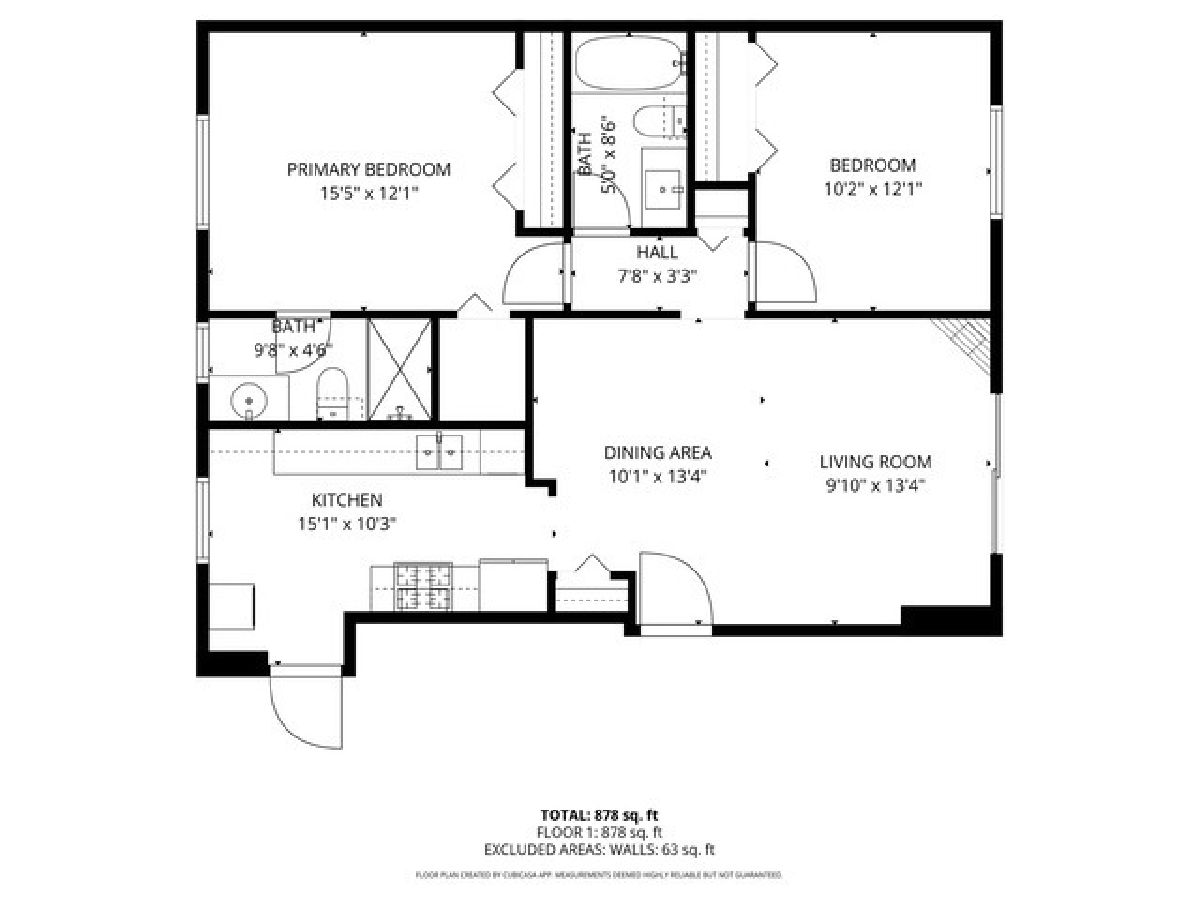
Total Bedrooms: 2
Bedrooms Above Ground: 2
Bedrooms Below Ground: 0
Dimensions: 16X12
Floor Type: Carpet
Dimensions: 12X10
Floor Type: Carpet
Full Bathrooms: 2
Bathroom Amenities: —
Bathroom in Basement: 0
Dimensions: 9X8
Floor Type: Wood Laminate
Dimensions: 20X14
Floor Type: Wood Laminate
Rooms: Eating Area
Name: Eating Area
Dimensions: 10X7
Floor Type: Wood Laminate
Other Specifics
| — | |
| — | |
| Unassigned, Other | |
| Washer Hookup, In Unit | |
| Laminate | |
| — | |
| Gas, Heat, Water, Parking, Scavenger, Exterior Maintenance, Lawn Care, Snow Removal | |
| — | |
| Common Grounds | |
| COMMON | |
| — | |
| Full | |
| 1st Floor Bedroom, 1st Floor Full Bath | |
| Range, Dishwasher, Refrigerator, Stainless Steel Appliance(s) | |
| Not in DB | |
| — | |
| — | |
| Attached Fireplace Doors/Screen, Gas Log, Gas Starter |
Contact Agent
Contact Agent
Listing Provided By
Berkshire Hathaway HomeServices Chicago
