

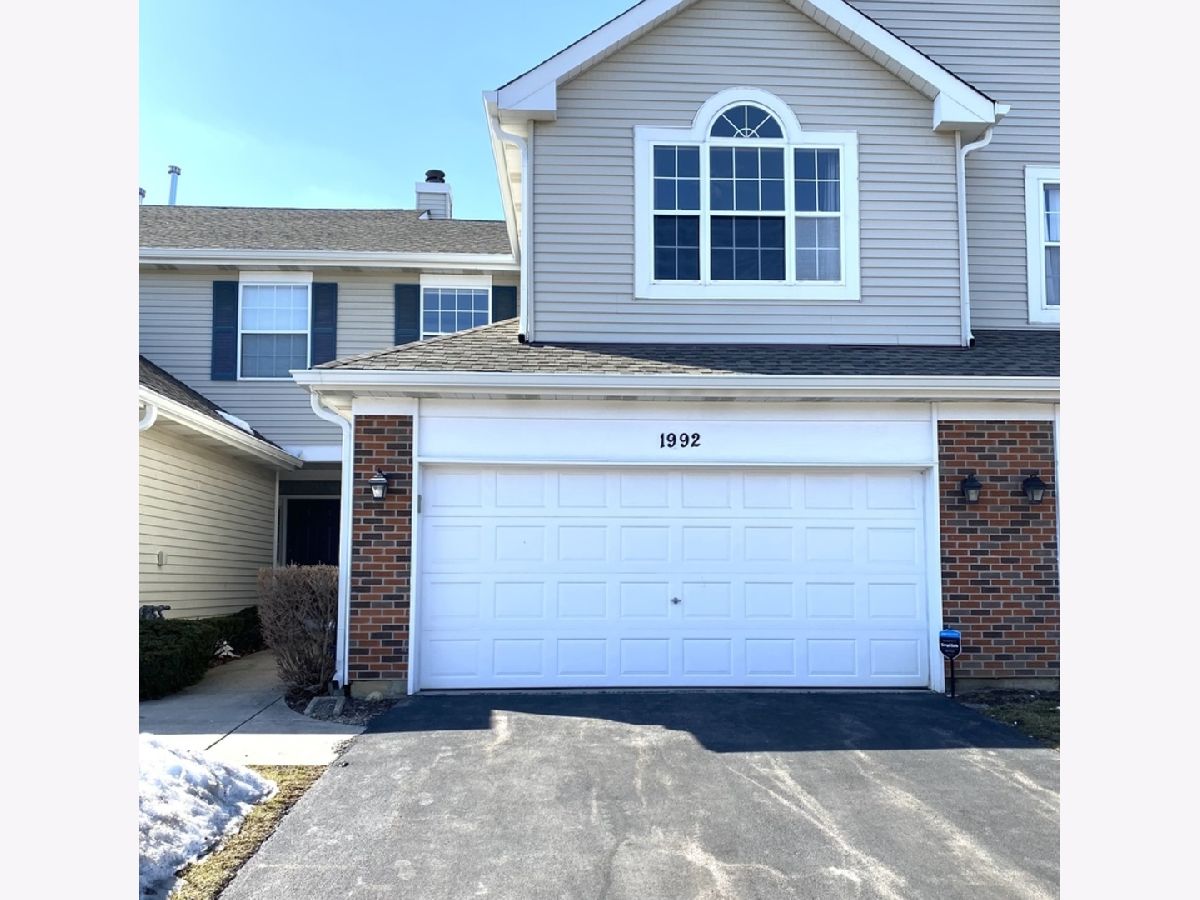
1992 Blackberry Lane, Hoffman Estates, Illinois 60169


$1,900
|
Rented
|
|
| Status: | Rented |
| Sqft: | 1,788 |
| Cost/Sqft: | $0 |
| Beds: | 2 |
| Baths: | 3 |
| Year Built: | 1996 |
| Property Taxes: | $0 |
| Days On Market: | 2055 |
| Lot Size: | 0,00 |
Description
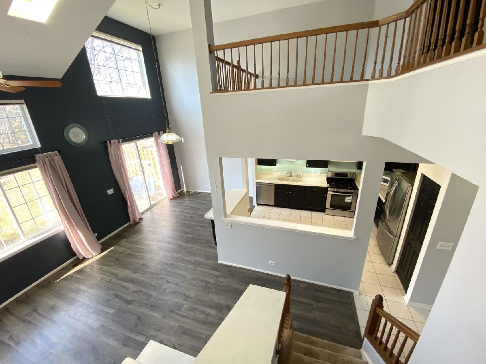
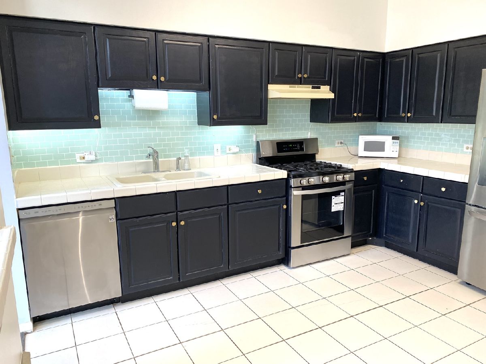
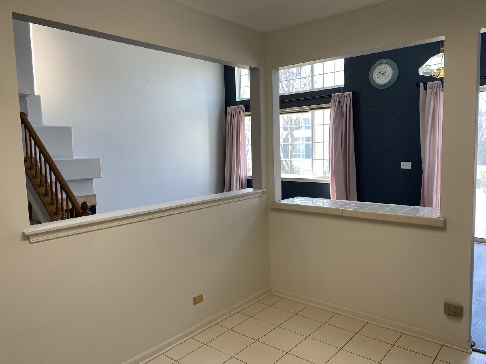
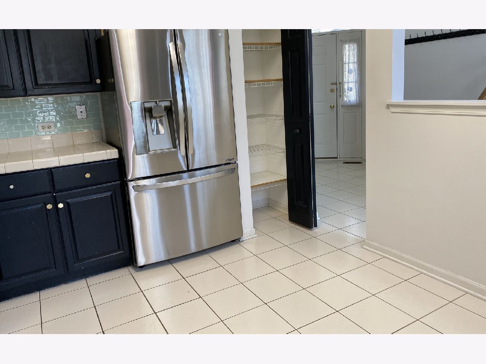
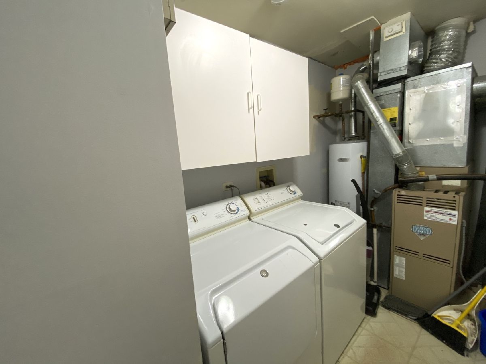
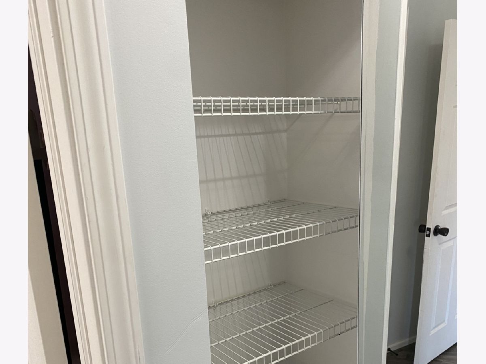
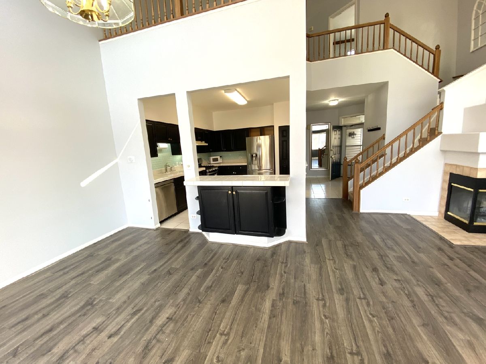
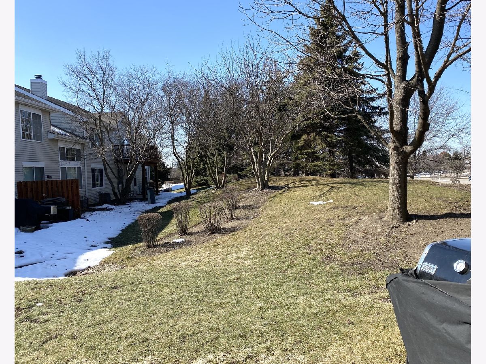
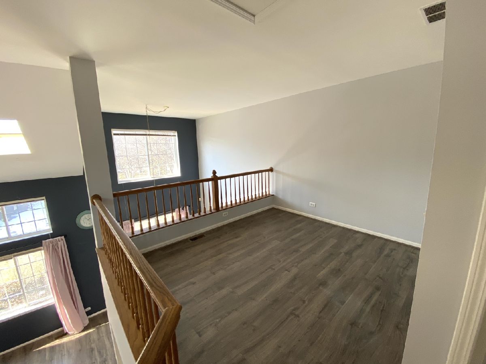
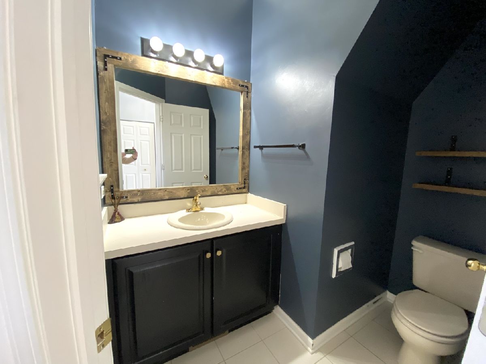
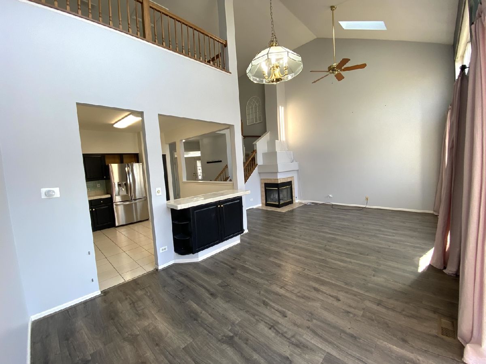
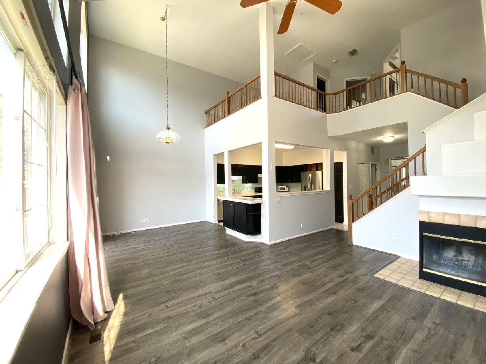
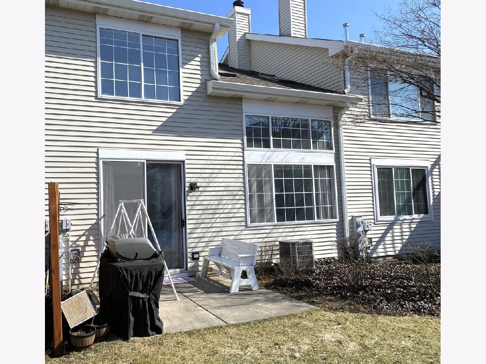
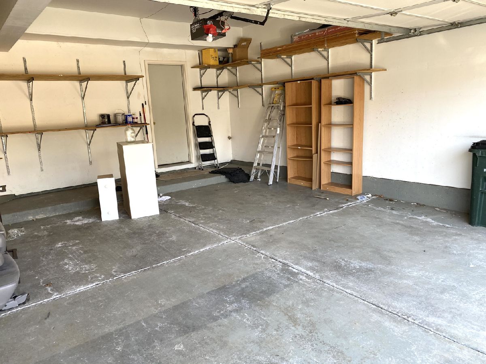
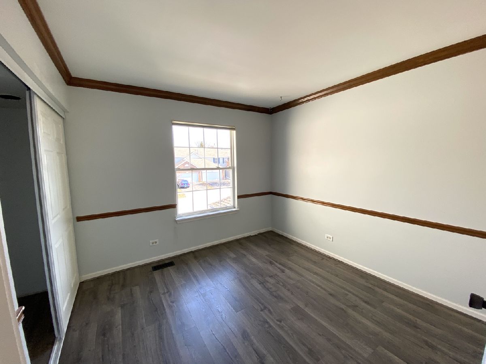
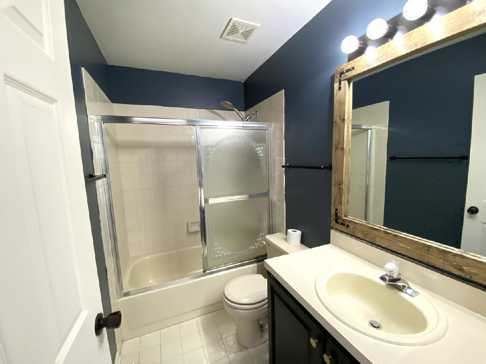
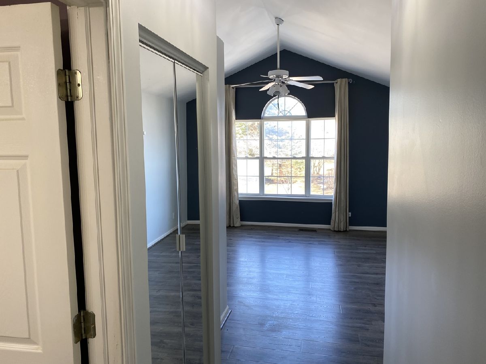
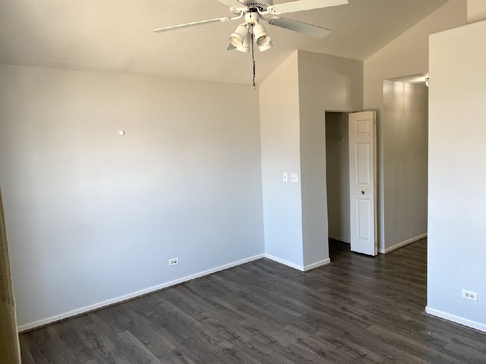
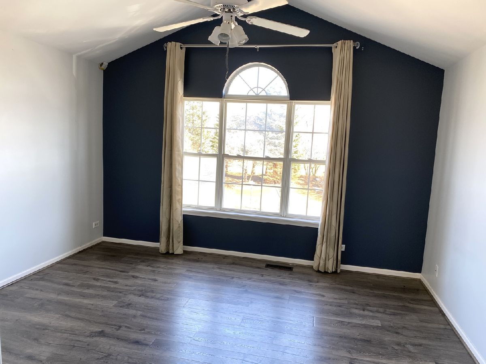
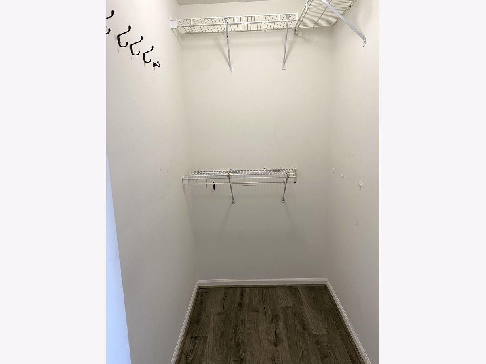
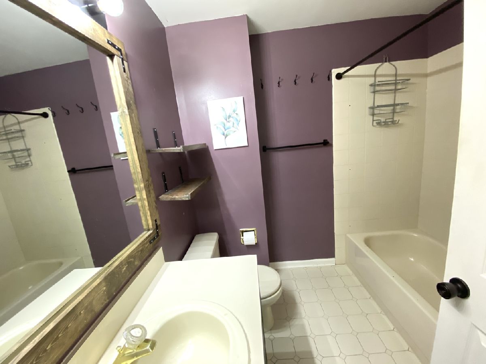
Private entry townhome in GREAT location and schools! Bright 2 bedrooms, plus loft or 3rd bedroom/office, 2.5 baths, two car attached garage available for rent immediately. 2 story living room, NO CARPET in the home. Kitchen includes space for breakfast table, Stainless appliances and a pantry. In unit laundry. Master suite has full bath, walk in closet, 2nd closet and linen closet. 2 story Living room has wood fireplace and lots of light from two skylights. Perfect patio for grill and table set that overlooks nice green area. Desirable Blackberry Creek. Close to schools, shopping and restaurants. 650 minimum credit score and background check will be required for all tenants over age 18. 2.5 times rent needed as income. 12 month minimum lease. Criminal Background check will be required.
Property Specifics
| Residential Rental | |
| 2 | |
| — | |
| 1996 | |
| None | |
| Brick | |
| Asphalt | |
| — | |
| No | |
| — |
| Cook | |
| Blackberry Creek | |
| — / — | |
| — | |
| Public | |
| Public Sewer | |
| Central Air | |
| Natural Gas, Forced Air | |
| 11015797 | |
| — |
Nearby Schools
| NAME: | DISTRICT: | DISTANCE: | |
|---|---|---|---|
|
Grade School
John Muir Elementary School |
54 | — | |
|
Middle School
Eisenhower Junior High School |
54 | Not in DB | |
|
High School
Hoffman Estates High School |
211 | Not in DB | |
Property History
| DATE: | EVENT: | PRICE: | SOURCE: |
|---|---|---|---|
| 12 Mar, 2021 | Under contract | $0 | MRED MLS |
| 9 Mar, 2021 | Listed for sale | $0 | MRED MLS |
| 30 Mar, 2022 | Under contract | $0 | MRED MLS |
| 22 Mar, 2022 | Listed for sale | $0 | MRED MLS |
Room Specifics
Total Bedrooms: 2
Bedrooms Above Ground: 2
Bedrooms Below Ground: 0
Dimensions: —
Floor Type: Carpet
Full Bathrooms: 3
Bathroom Amenities: —
Bathroom in Basement: —
Dimensions: —
Floor Type: Carpet
Dimensions: —
Floor Type: Ceramic Tile
Features: Eating Area-Table Space
Dimensions: —
Floor Type: Ceramic Tile
Dimensions: —
Floor Type: Carpet
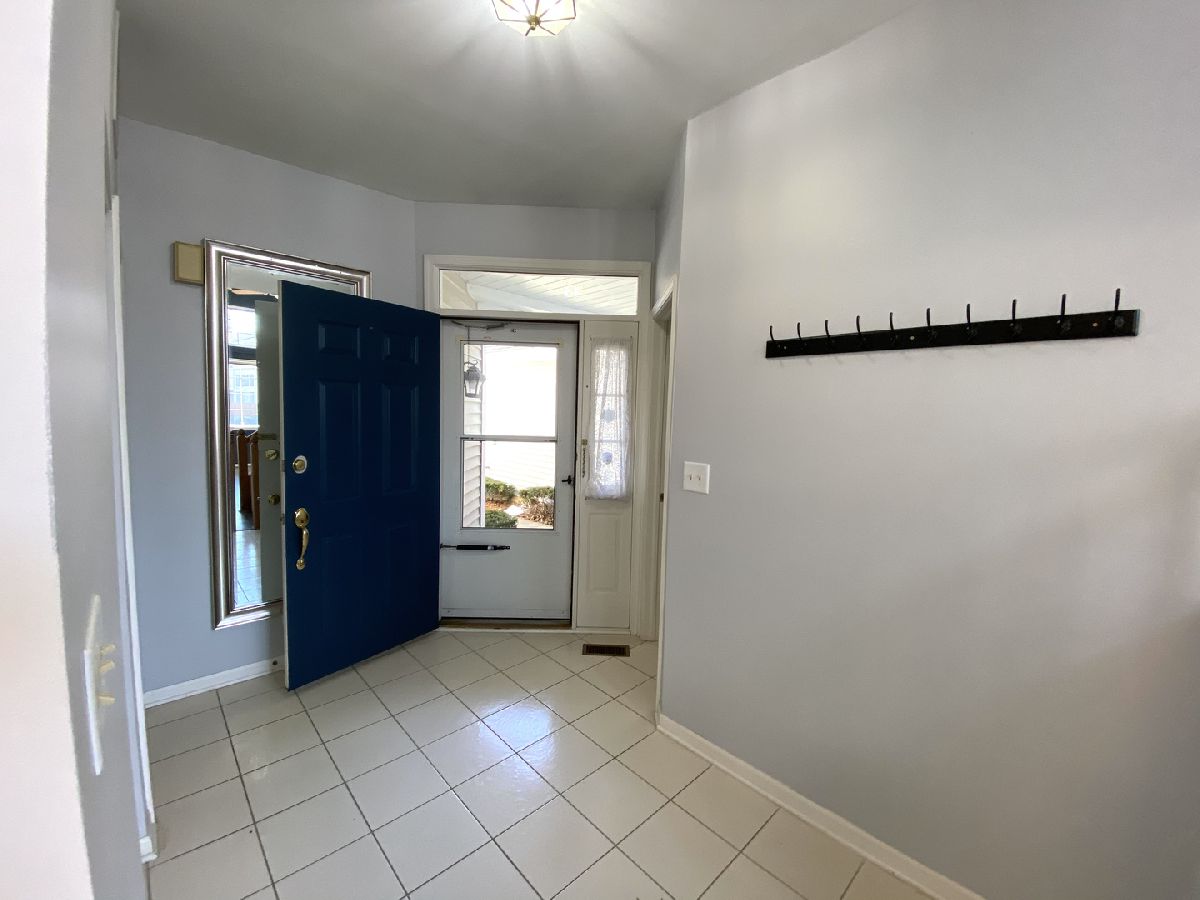
Rooms: Foyer, Loft
Other Specifics
| 2 | |
| Concrete Perimeter | |
| Garage | |
| — | |
| — | |
| — | |
| Patio | |
| — | |
| INTEGRAL | |
| — | |
| Full | |
| Vaulted/Cathedral Ceilings, Skylight(s), Wood Laminate Floors, First Floor Laundry, Laundry Hook-Up in Unit | |
| Range, Dishwasher, Refrigerator, Washer, Dryer | |
| Not in DB | |
| — | |
| — | |
| Wood Burning |
Tax History
| Year | Property Taxes |
|---|
Contact Agent
Contact Agent
Listing Provided By
Coldwell Banker Realty
