

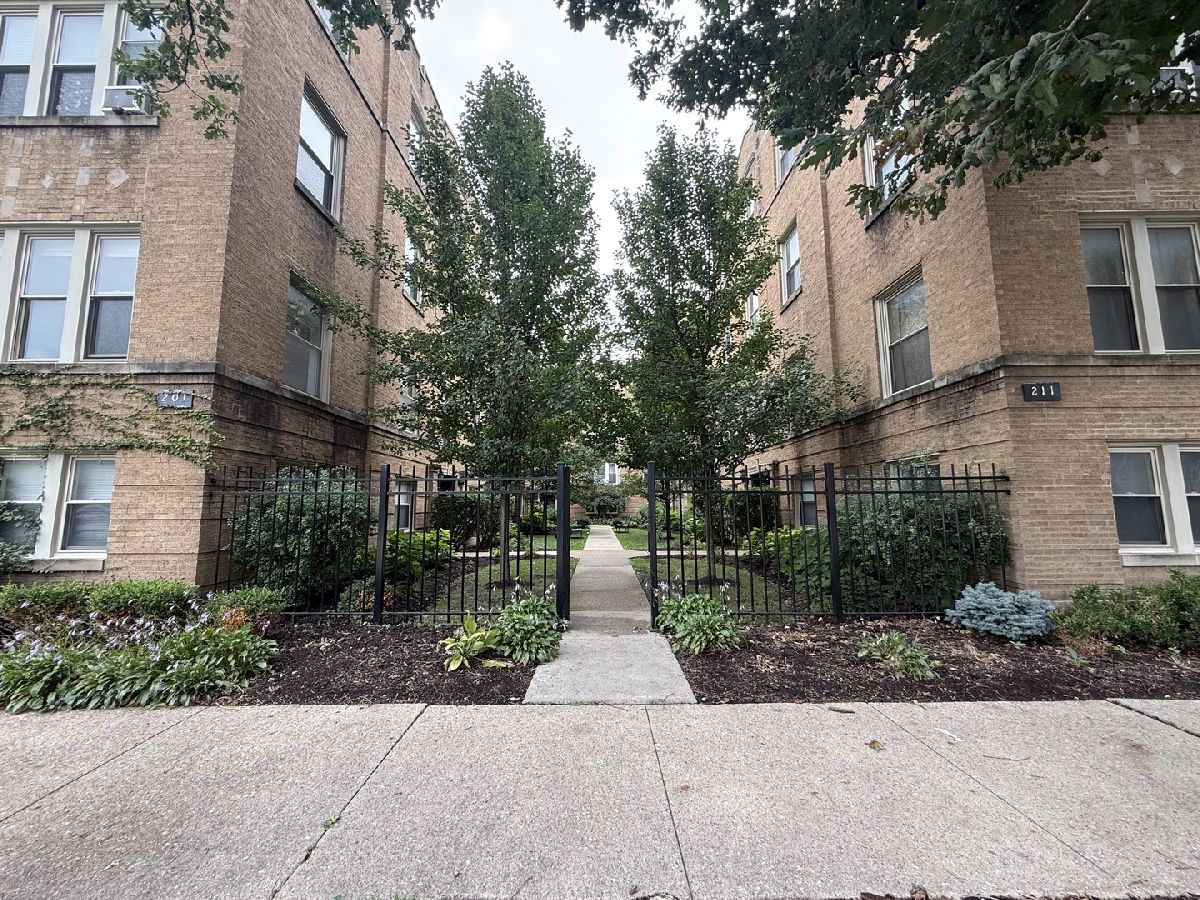
201 Washington Boulevard, Oak Park, Illinois 60302


$1,750
|
Rented
|
|
| Status: | Rented |
| Sqft: | 900 |
| Cost/Sqft: | $0 |
| Beds: | 1 |
| Baths: | 1 |
| Year Built: | 1920 |
| Property Taxes: | $0 |
| Days On Market: | 48 |
| Lot Size: | 0,00 |
Description
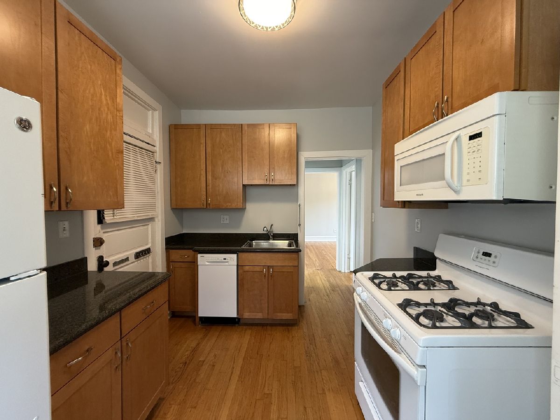
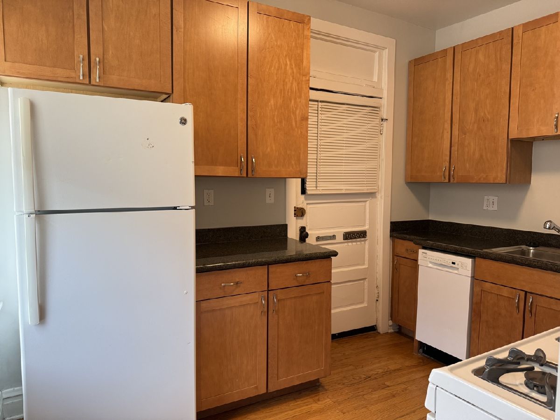
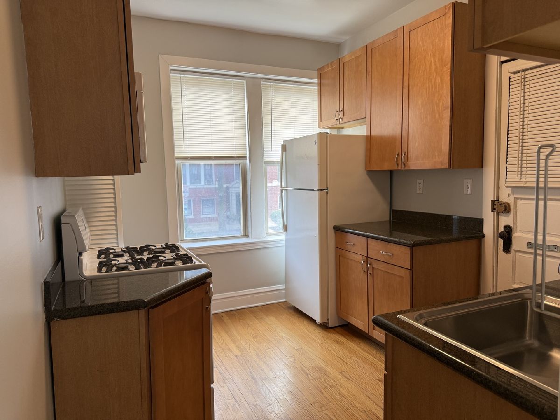
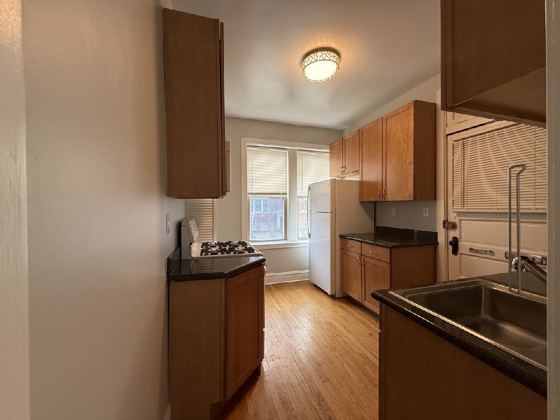
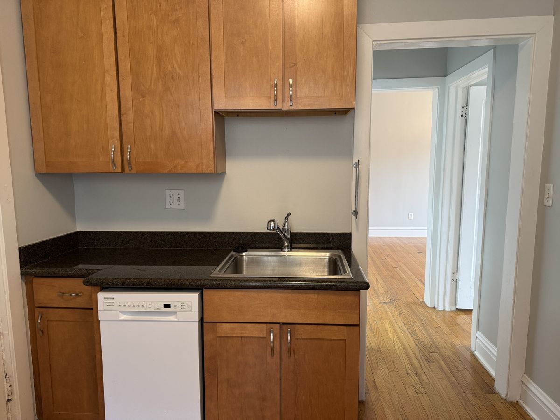
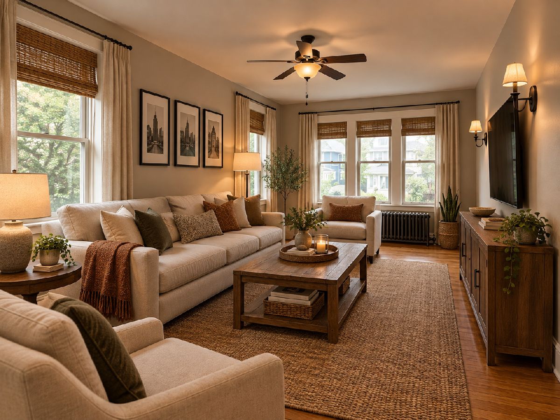
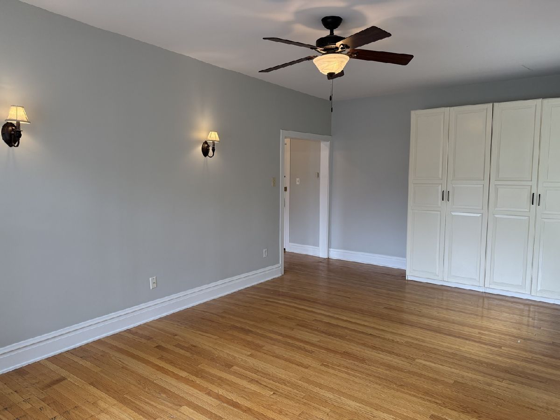
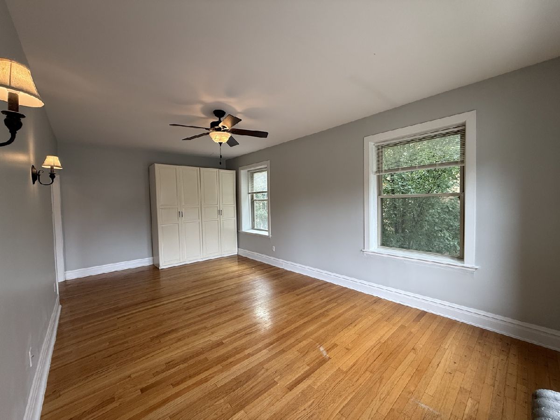
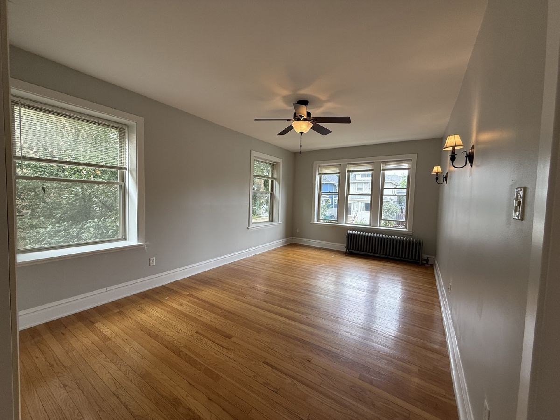
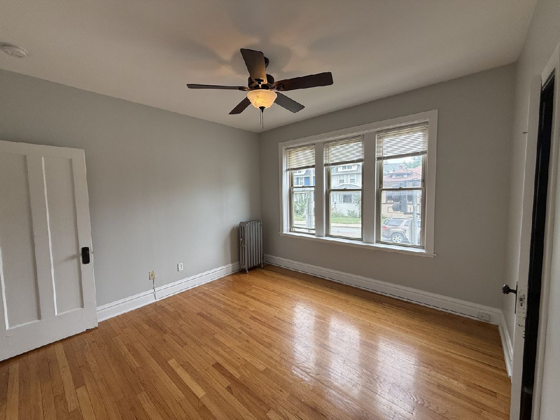
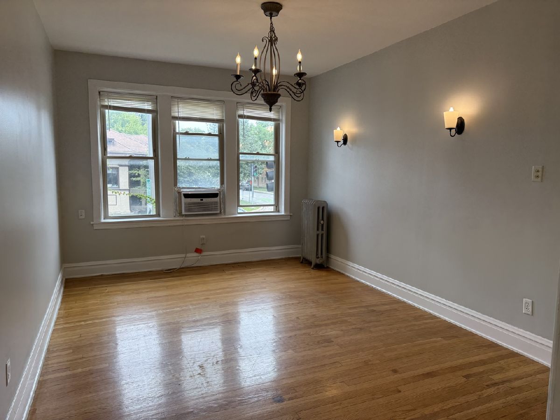
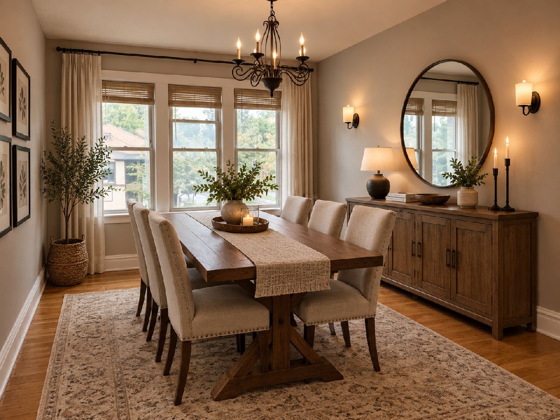
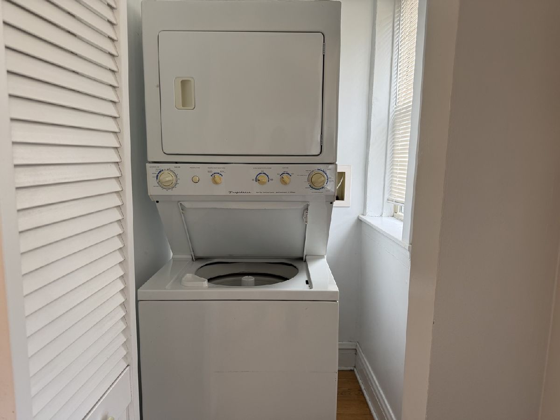
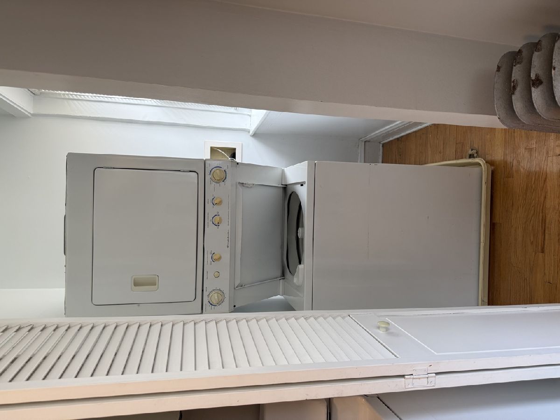
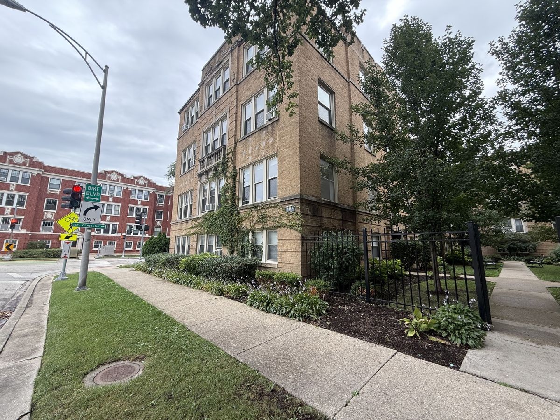
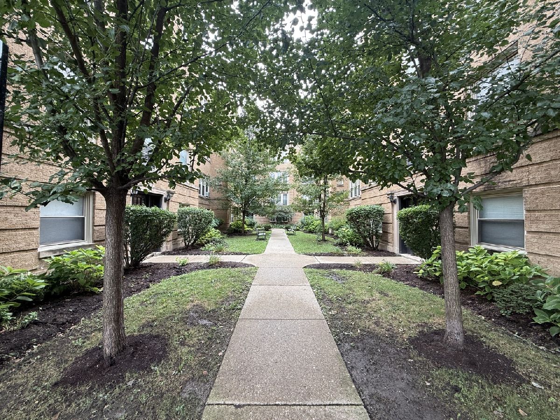
Light, bright, and spacious one-bedroom corner unit on the first floor! This generously sized floor plan features an expansive living room with a built-in wardrobe providing excellent additional storage. Beautiful hardwood floors run throughout, and the separate dining room is perfect for entertaining or enjoying everyday meals. The updated kitchen features granite countertops and the convenience of in-unit laundry. Additional storage is provided with a dedicated storage locker. Parking options are available. Ideally located near both the Blue and Green Line trains, with easy access to the I-290 expressway, making commuting to downtown Chicago a breeze. A great opportunity to enjoy space, convenience, and an excellent location!
Property Specifics
| Residential Rental | |
| 3 | |
| — | |
| 1920 | |
| 2009 | |
| None | |
| Brick | |
| — | |
| — | |
| No | |
| — |
| Cook | |
| — | |
| — / — | |
| — | |
| Lake Michigan | |
| Public Sewer | |
| Window Unit(s) | |
| Steam, Radiant | |
| 12765958 | |
| — |
Nearby Schools
| NAME: | DISTRICT: | DISTANCE: | |
|---|---|---|---|
|
Grade School
Longfellow Elementary School |
97 | — | |
|
Middle School
Percy Julian Middle School |
97 | Not in DB | |
|
High School
Oak Park & River Forest High Sch |
200 | Not in DB | |
Property History
| DATE: | EVENT: | PRICE: | SOURCE: |
|---|---|---|---|
| 30 Oct, 2026 | Under contract | $0 | MRED MLS |
| 22 Sep, 2026 | Listed for sale | $0 | MRED MLS |
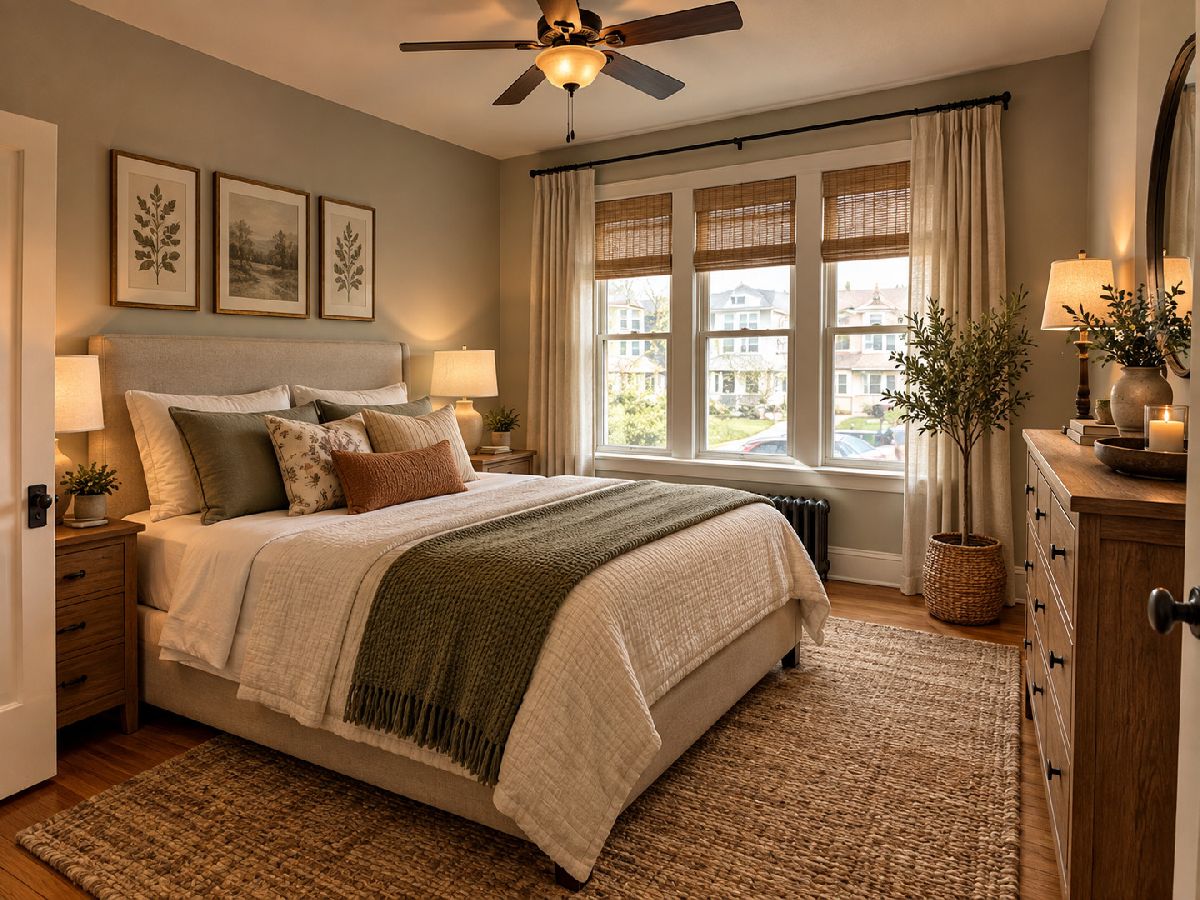
Some photos of this home have been virtually staged.
Room Specifics
Total Bedrooms: 1
Bedrooms Above Ground: 1
Bedrooms Below Ground: 0
Dimensions: 14X11
Floor Type: Hardwood
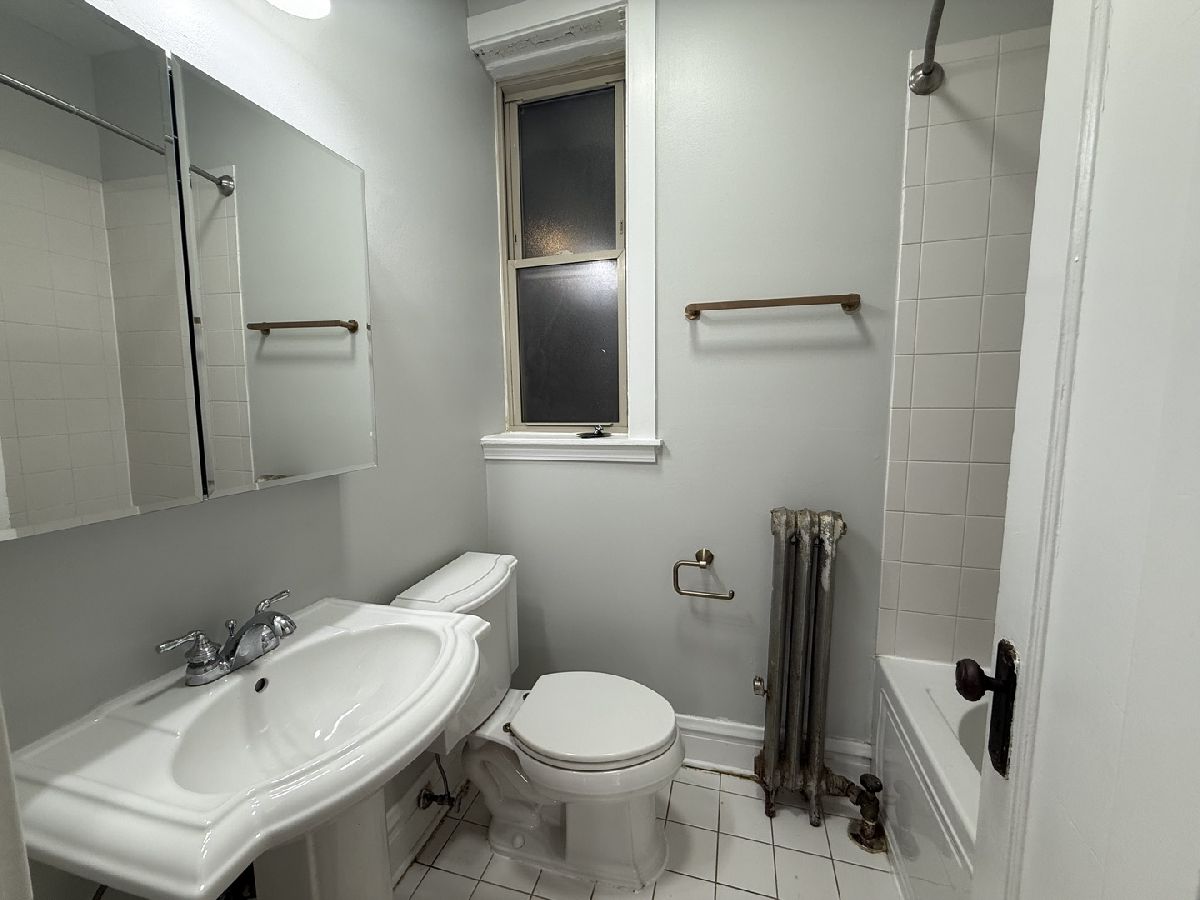
Full Bathrooms: 1
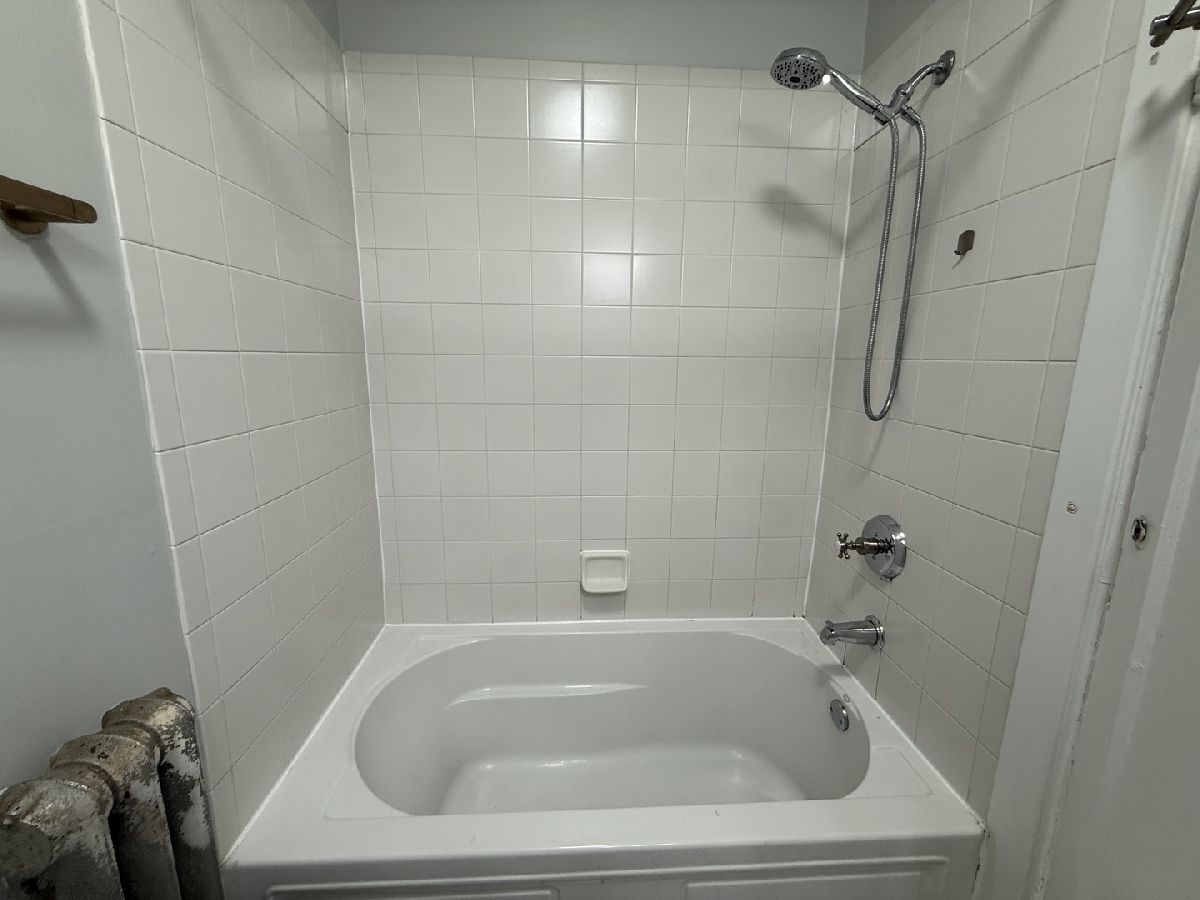
Bathroom Amenities: Soaking Tub
Bathroom in Basement: 0
Dimensions: 16X12
Floor Type: Hardwood
Dimensions: 11X9
Floor Type: Hardwood
Features: Galley
Dimensions: 3X3
Floor Type: Hardwood
Dimensions: 19X12
Floor Type: Hardwood
Rooms: No additional rooms
Other Specifics
| — | |
| — | |
| Assigned, Off Alley, Off Street, Permit Required, Leased | |
| Washer Hookup, In Unit, In Kitchen, Laundry Closet | |
| Hardwood | |
| — | |
| Gas, Heat, Water, Scavenger, Exterior Maintenance, Lawn Care, Storage Lockers, Snow Removal | |
| — | |
| — | |
| COMMON | |
| — | |
| None | |
| Storage | |
| Range, Microwave, Dishwasher, Refrigerator, Washer, Dryer, Disposal | |
| Not in DB | |
| — | |
| Storage | |
| — |
Tax History
| Year | Property Taxes |
|---|
Contact Agent
Contact Agent
Listing Provided By
Berkshire Hathaway HomeServices Chicago
