

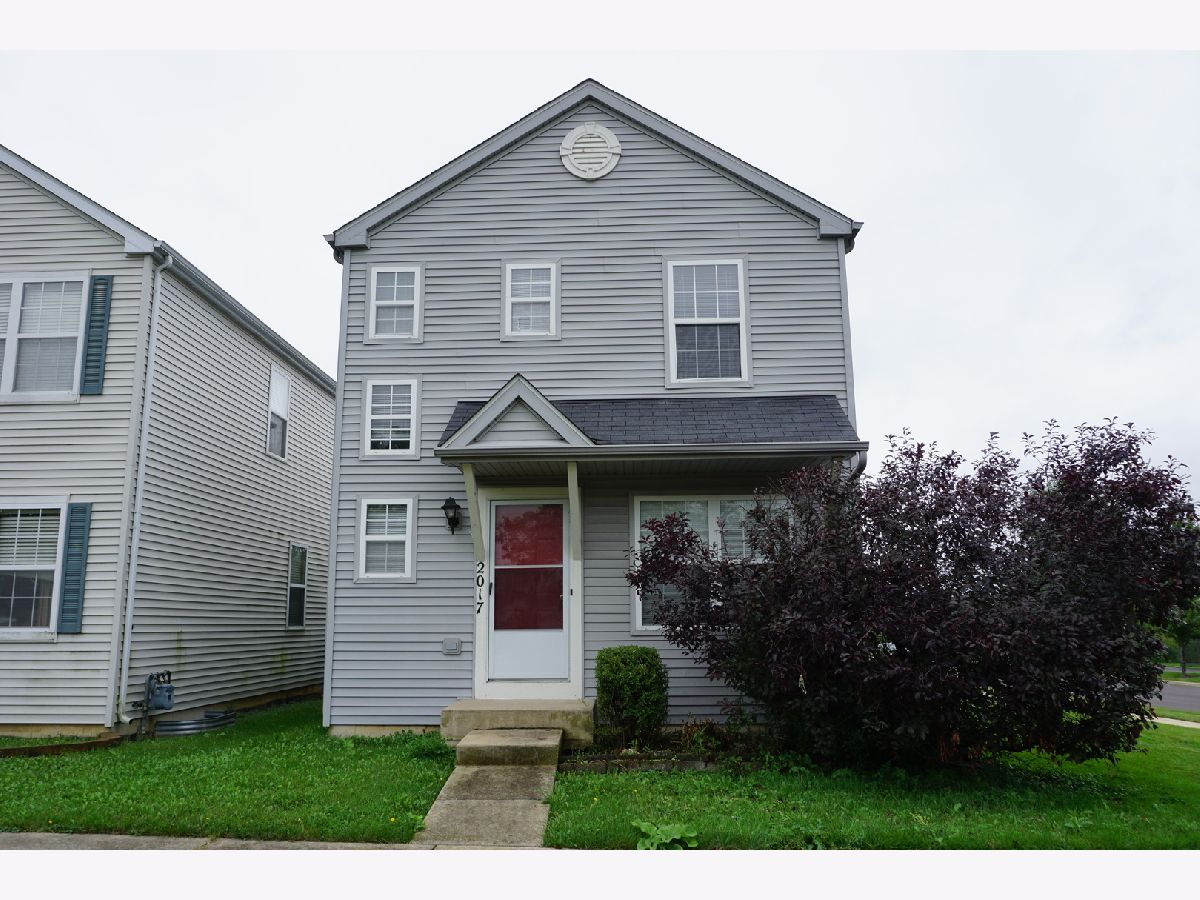
2017 Grayhawk Drive, Aurora, Illinois 60503


$2,424
|
Rented
|
|
| Status: | Rented |
| Sqft: | 1,360 |
| Cost/Sqft: | $0 |
| Beds: | 3 |
| Baths: | 2 |
| Year Built: | 2002 |
| Property Taxes: | $0 |
| Lot Size: | 0,00 |
Description
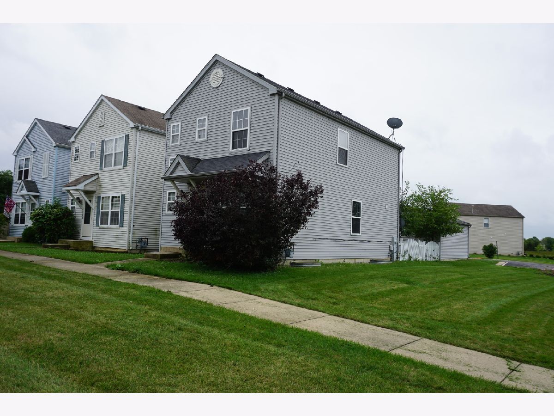
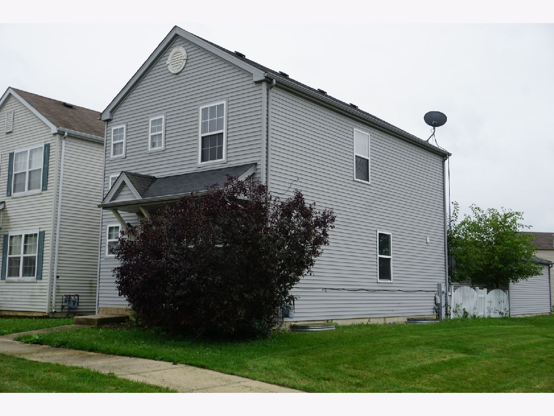
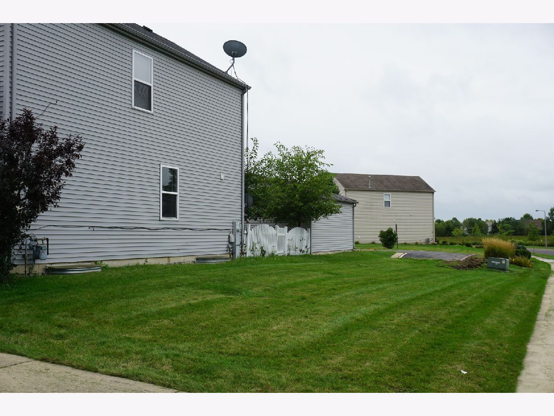
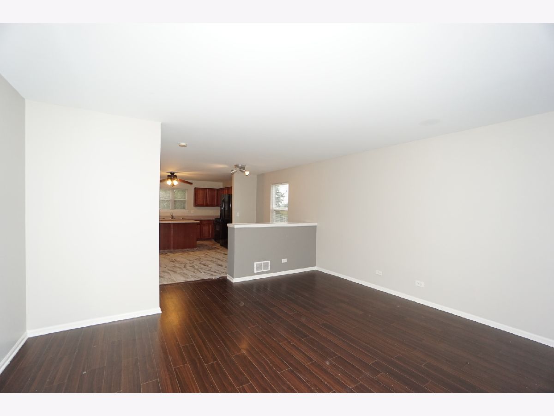
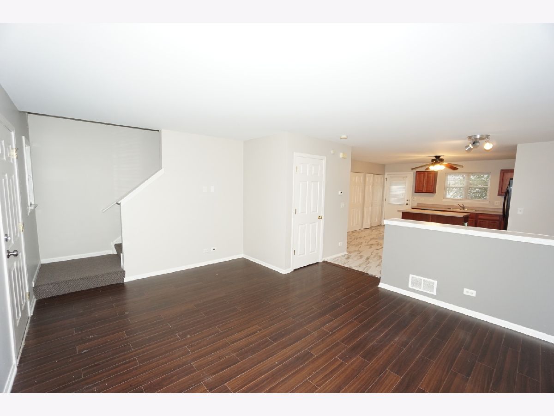
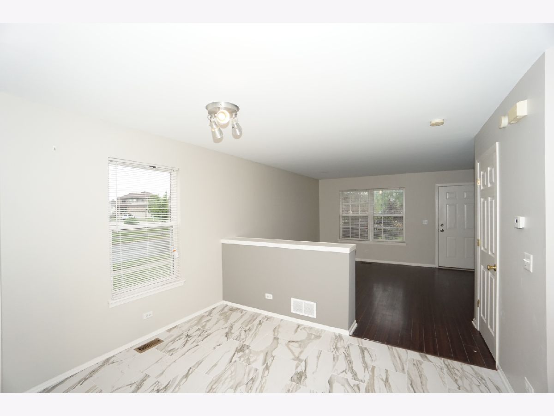
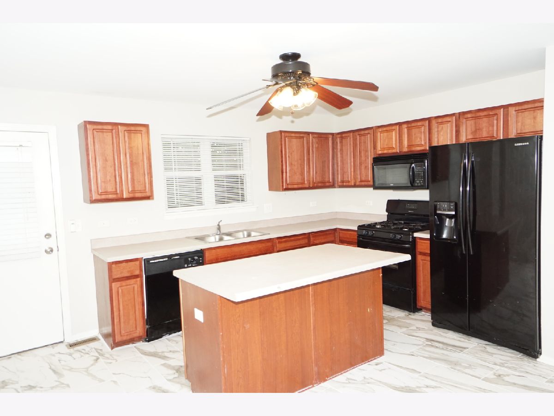
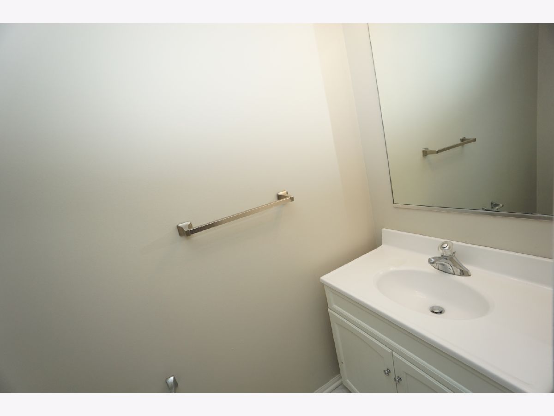
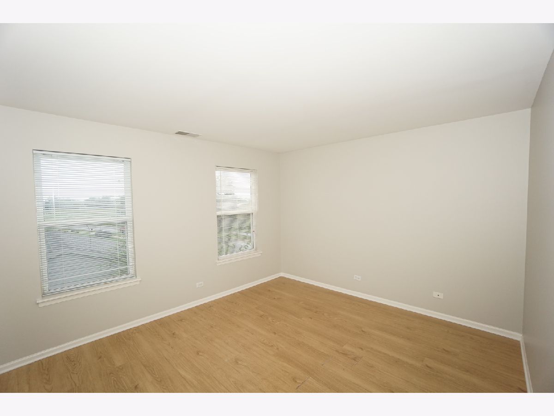
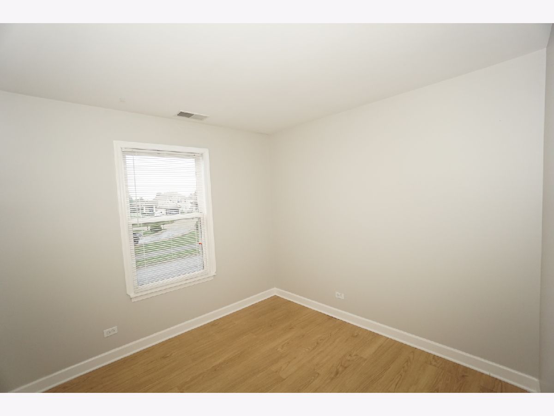
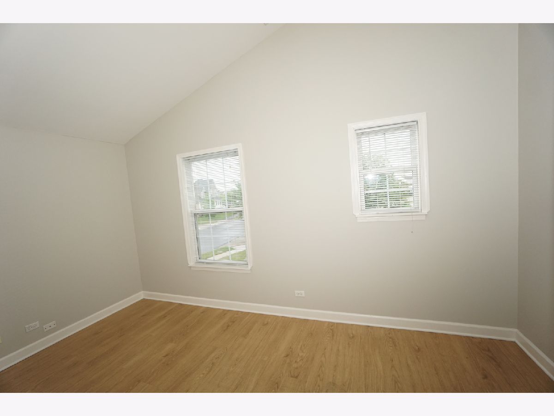
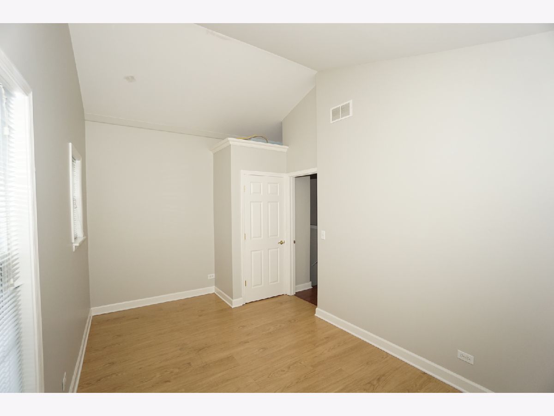
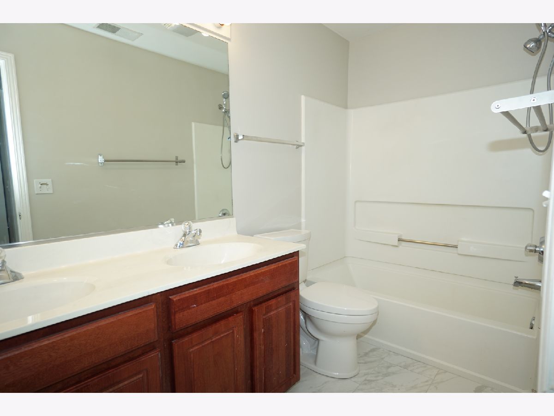
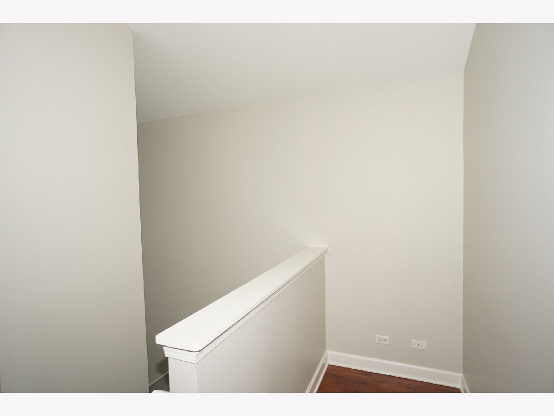
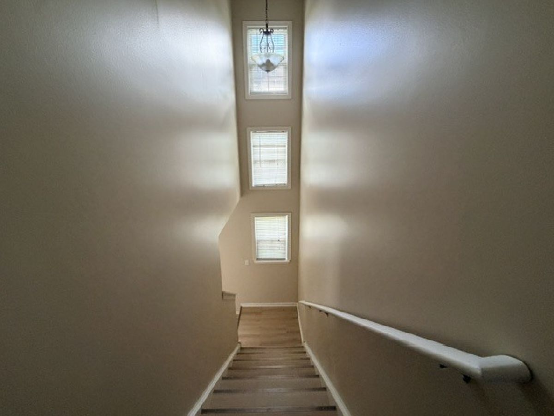
Bright, freshly updated, and completely move-in ready, this inviting 3-bedroom home offers a clean aesthetic and functional layout across three levels of living and storage space. Key Features Open-Concept Living: The generous kitchen features an oversized island that flows directly into the main living room, creating an easy, connected setup for everyday living and hosting. Modern Flooring & Paint: Entire interior freshly painted in a crisp neutral palette, complemented by brand-new luxury vinyl plank flooring in the primary living areas and low-maintenance porcelain tile throughout the kitchen, dinette, and both bathrooms. Bedrooms & Baths: 3 comfortable bedrooms, 1 full bath, and a convenient main-floor powder room (1.5 baths total). Storage & Parking: Full unfinished basement provides ample room for home gym equipment, seasonal storage, or hobbies, paired with a spacious 2-car detached garage. Situated in a quiet residential pocket of Aurora with quick access to local shopping, dining, and commuter routes. Available for immediate occupancy.
Property Specifics
| Residential Rental | |
| — | |
| — | |
| 2002 | |
| — | |
| — | |
| No | |
| — |
| Will | |
| Country Walk | |
| — / — | |
| — | |
| — | |
| — | |
| 12704070 | |
| — |
Room Specifics
Total Bedrooms: 3
Bedrooms Above Ground: 3
Bedrooms Below Ground: 0
Dimensions: —
Floor Type: —
Dimensions: —
Floor Type: —
Full Bathrooms: 2
Bathroom Amenities: —
Bathroom in Basement: 0
Rooms: —
Basement Description: —
Other Specifics
| 2 | |
| — | |
| — | |
| — | |
| — | |
| 28X109 | |
| — | |
| — | |
| — | |
| — | |
| Not in DB | |
| — | |
| — | |
| — | |
| — |
Contact Agent
Contact Agent
Listing Provided By
Best U.S. Realty
