

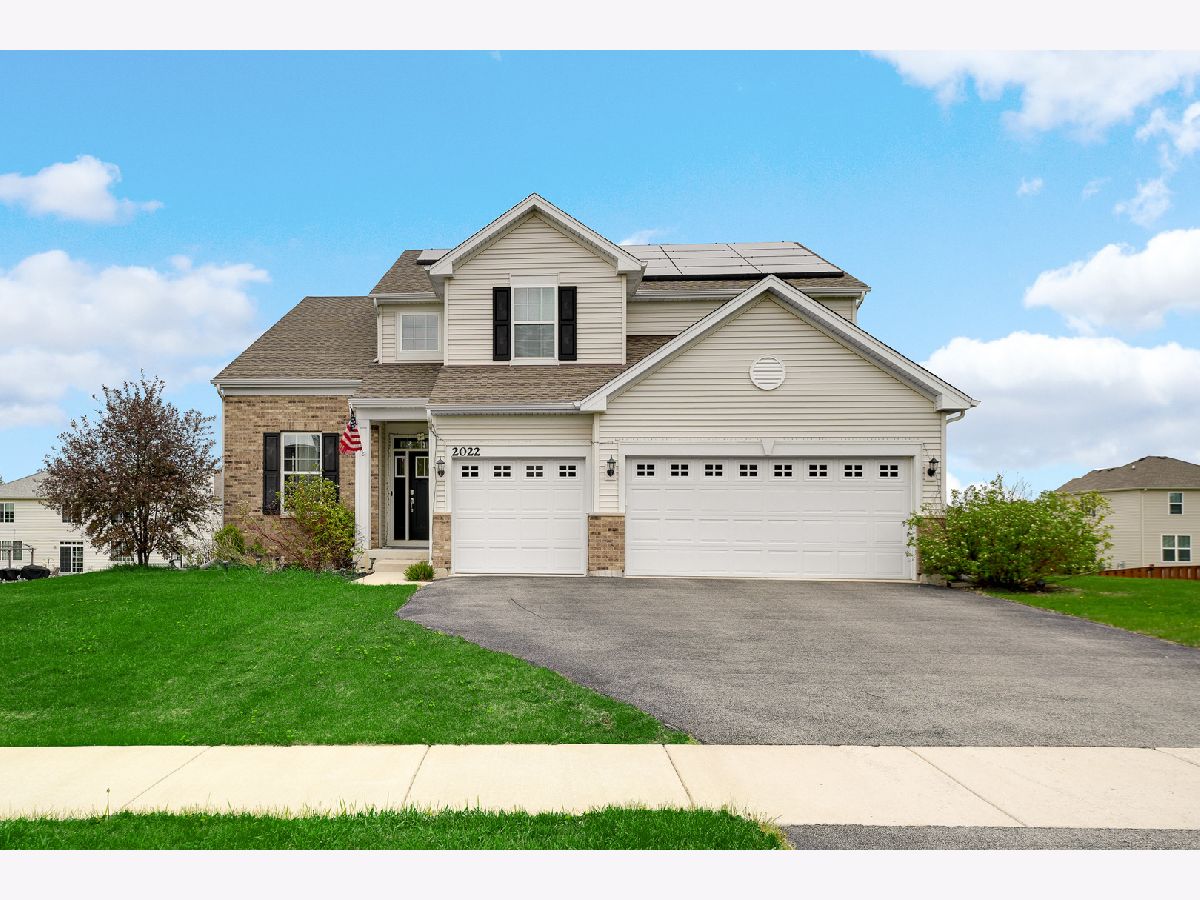
2022 Ingemunson Lane, Yorkville, Illinois 60560


$3,900
|
Rented
|
|
| Status: | Rented |
| Sqft: | 3,986 |
| Cost/Sqft: | $0 |
| Beds: | 4 |
| Baths: | 4 |
| Year Built: | 2020 |
| Property Taxes: | $0 |
| Days On Market: | 26 |
| Lot Size: | 0,00 |
Description
Move-in Ready!! Stunning newer-construction home built in 2020 featuring 4 bedrooms, 3.5 bathrooms, private office, finished walkout basement, and an oversized 3-car garage. This beautifully maintained home offers an open-concept layout with 9-foot ceilings, spacious living and dining areas, and abundant natural light throughout. The gourmet kitchen features quartz countertops, maple cabinetry, a large center island, and GE stainless steel appliances, seamlessly opening to the expansive family room perfect for everyday living and entertaining. The spacious primary suite offers a spa-like bath with dual vanities and ample closet space, while the generously sized secondary bedrooms provide comfort and flexibility for family or guests. The finished walkout basement adds exceptional additional living space ideal for recreation, entertaining, or a home gym setup. Enjoy outdoor living in the fenced backyard featuring a lighted deck and gazebo, perfect for summer gatherings and relaxing evenings. Additional highlights include smart-home features, modern finishes throughout, and energy-efficient construction. Located in a highly desirable amenity-filled community with clubhouse, swimming pools, fitness center, tennis courts, parks, bike paths, and onsite middle school. Conveniently located near shopping, dining, and major highways. Available for Immediate occupancy!
Property Specifics
| Residential Rental | |
| — | |
| — | |
| 2020 | |
| Finished, Full, Walk-Out Access | |
| 1,344 (1,344 finished) | |
| Vinyl Siding, Brick | |
| — | |
| — | |
| No | |
| — |
| Kendall | |
| Raintree Village | |
| — / — | |
| — | |
| Public | |
| Public Sewer | |
| Central Air | |
| Gas, Forced Air | |
| 12773424 | |
| — |
Nearby Schools
| NAME: | DISTRICT: | DISTANCE: | |
|---|---|---|---|
|
Grade School
Circle Center Grade School |
115 | — | |
|
Middle School
Yorkville Middle School |
115 | Not in DB | |
|
High School
Yorkville High School |
115 | Not in DB | |
Property History
| DATE: | EVENT: | PRICE: | SOURCE: |
|---|---|---|---|
| 10 Dec, 2020 | Sold | $301,788 | MRED MLS |
| 23 Oct, 2020 | Under contract | $316,788 | MRED MLS |
| — | Last price change | $317,788 | MRED MLS |
| 19 Aug, 2020 | Listed for sale | $317,788 | MRED MLS |
| 17 Jun, 2024 | Sold | $505,555 | MRED MLS |
| 19 May, 2024 | Under contract | $484,500 | MRED MLS |
| 16 May, 2024 | Listed for sale | $484,500 | MRED MLS |
| 4 Oct, 2026 | Under contract | $0 | MRED MLS |
| 30 Sep, 2026 | Listed for sale | $0 | MRED MLS |


Room Specifics
Total Bedrooms: 4
Bedrooms Above Ground: 4
Bedrooms Below Ground: 0
Dimensions: 16X15
Floor Type: Carpet
Dimensions: 15X11
Floor Type: Carpet
Dimensions: 14X12
Floor Type: Carpet
Dimensions: 14X10
Floor Type: Carpet
Full Bathrooms: 4
Bathroom Amenities: Separate Shower, Double Sink, Soaking Tub
Bathroom in Basement: 0
Dimensions: 12X10
Floor Type: Wood Laminate
Dimensions: 14X13
Floor Type: Wood Laminate
Features: Eating Area-Breakfast Bar, Eating Area-Table Space, Island, Pantry-Closet, Pantry-Walk-in
Dimensions: 10X8
Floor Type: Wood Laminate
Dimensions: 11X11
Floor Type: Wood Laminate
Dimensions: 18X14
Floor Type: Wood Laminate
Rooms: Eating Area, Study, Foyer, Walk In Closet, Enclosed Porch, Recreation Room, Utility Room-Lower Level
Name: Eating Area
Dimensions: 14X8
Floor Type: Wood Laminate
Name: Study
Dimensions: 10X10
Floor Type: Wood Laminate
Name: Foyer
Dimensions: 13X11
Floor Type: Wood Laminate
Name: Walk In Closet
Dimensions: 13X5
Floor Type: Carpet
Name: Enclosed Porch
Dimensions: 15X17
Floor Type: Vinyl
Name: Recreation Room
Dimensions: 29X34
Floor Type: Vinyl
Name: Utility Room-Lower Level
Dimensions: 9X13
Floor Type: —
Other Specifics
| 3 | |
| — | |
| Asphalt, Garage Door Opener, Garage Owned, Attached, Garage | |
| Main Level, Washer Hookup, In Unit | |
| Laminate | |
| Deck, Patio | |
| Fenced | |
| Gazebo | |
| None | |
| Balcony | |
| — | |
| 95 X 133 | |
| — | |
| Full | |
| Wet Bar, High Ceilings, Open Floorplan, Pantry, Quartz Counters | |
| Range, Microwave, Dishwasher, Refrigerator, Washer, Dryer, Disposal, Stainless Steel Appliance(s) | |
| Not in DB | |
| — | |
| Park, Clubhouse | |
| — |
Tax History
| Year | Property Taxes |
|---|---|
| 2024 | $11,413 |
Contact Agent
Contact Agent
Listing Provided By
Property Economics Inc.
