

2103 Coldspring Road, Arlington Heights, Illinois 60004


$3,200
|
Rented
|
|
| Status: | Rented |
| Sqft: | 2,000 |
| Cost/Sqft: | $0 |
| Beds: | 3 |
| Baths: | 3 |
| Year Built: | 1987 |
| Property Taxes: | $0 |
| Days On Market: | 32 |
| Lot Size: | 0,00 |
Description
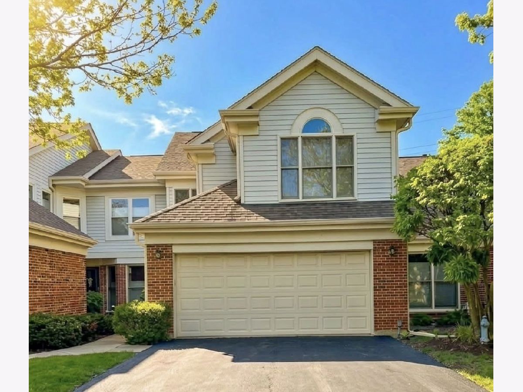
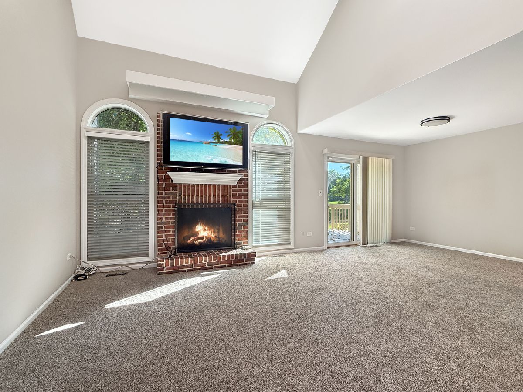
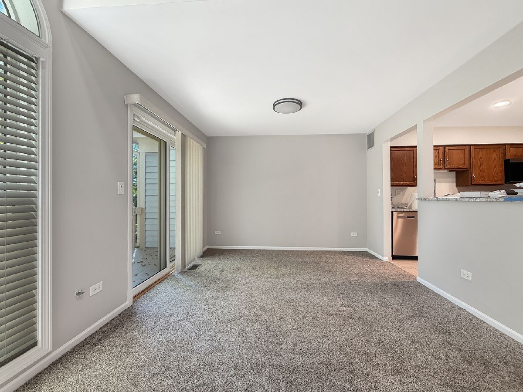
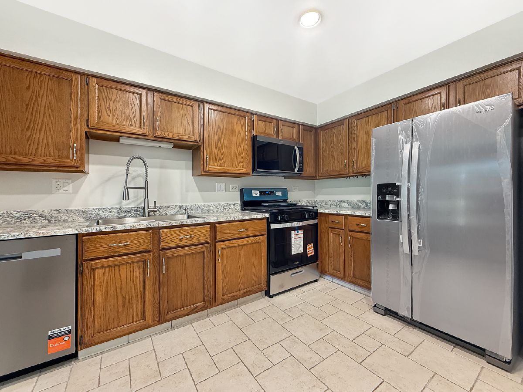
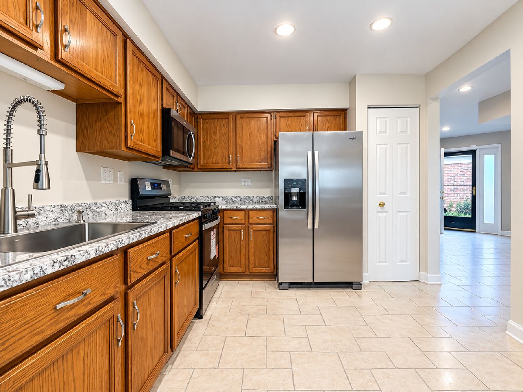
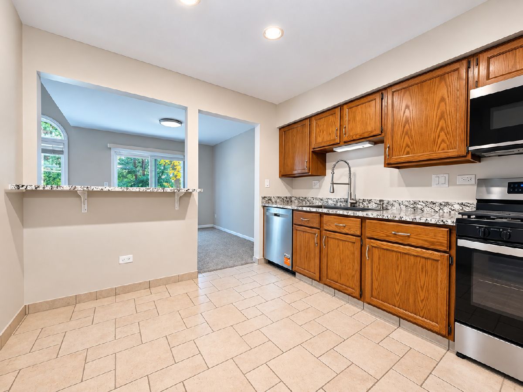
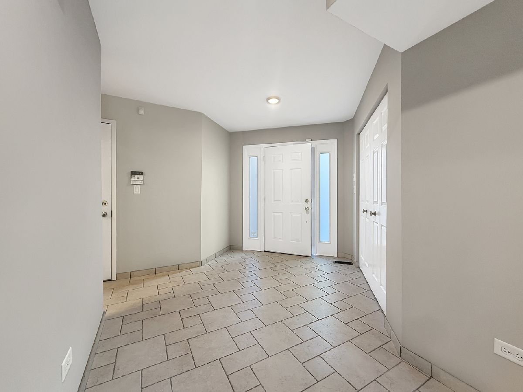
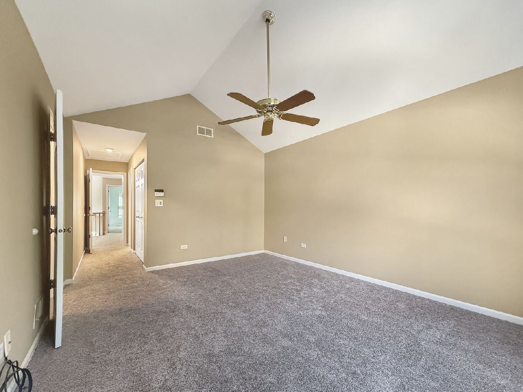
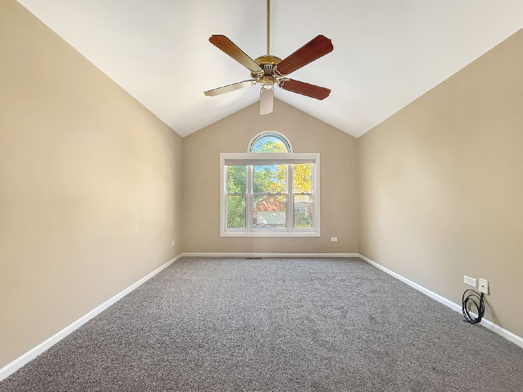
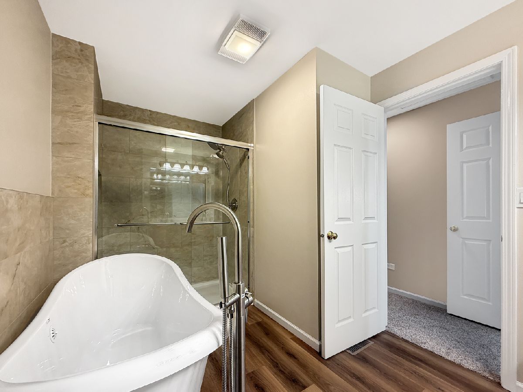
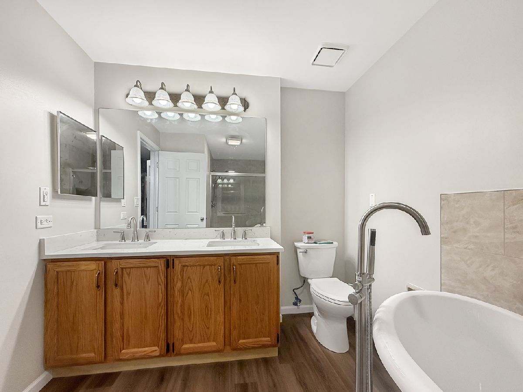
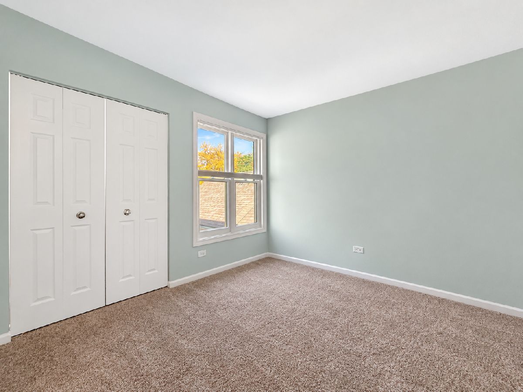
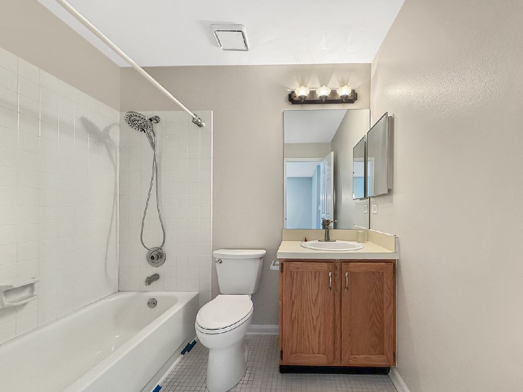
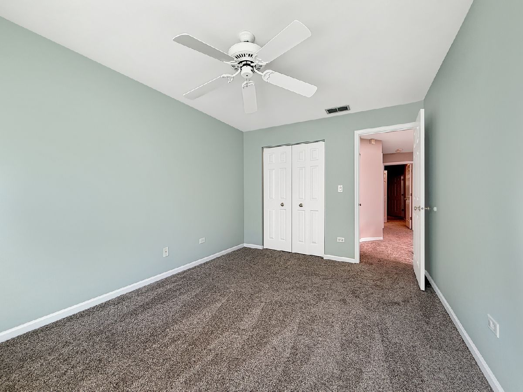
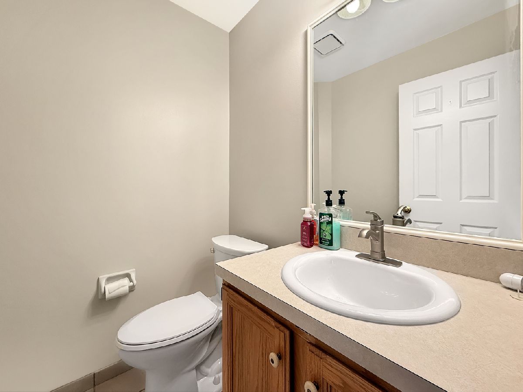
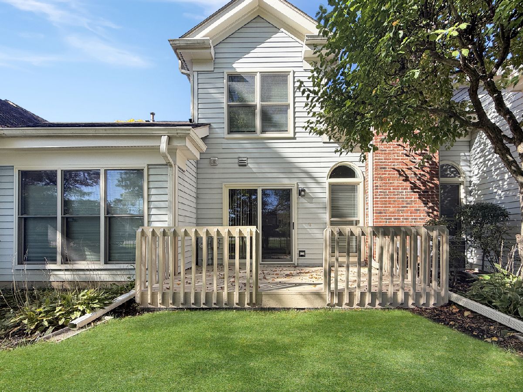
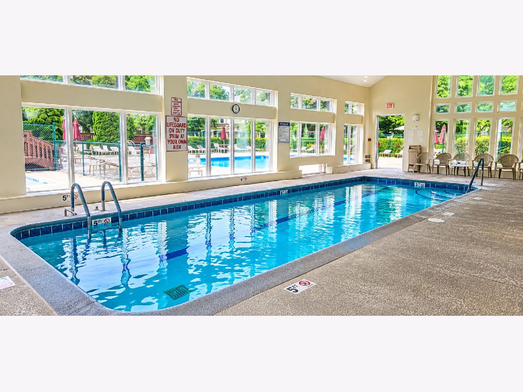
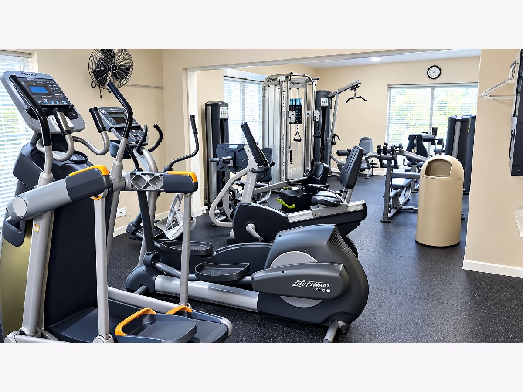
Beautiful Luxury townhome offering nearly 2,000 sq. ft. of updated living space in desirable Lake Arlington Community. This move-in-ready home features 3 bedrooms, 2.5 bathrooms, soaring vaulted ceilings, skylights, and abundant natural light. Recent updates include new granite countertops, new appliances, fresh paint, and new carpeting. The inviting living room features a cozy fireplace, perfect for relaxing or entertaining. The spacious primary suite offers vaulted ceilings and dual closets for added storage. Enjoy peaceful pond views and resort-style community amenities, including a swimming pool and fitness center. Additional highlights include a deep attached 2-car garage and a convenient location near shopping, dining, parks, and recreational opportunities. Experience comfortable living with desirable updates and amenities. Schedule your showing today!
Property Specifics
| Residential Rental | |
| 2 | |
| — | |
| 1987 | |
| 2026 | |
| None | |
| Vinyl Siding, Brick | |
| — | |
| — | |
| No | |
| — |
| Cook | |
| — | |
| — / — | |
| — | |
| Lake Michigan | |
| Public Sewer | |
| Central Air | |
| Gas | |
| 12782161 | |
| — |
Nearby Schools
| NAME: | DISTRICT: | DISTANCE: | |
|---|---|---|---|
|
Grade School
Betsy Ross Elementary School |
23 | — | |
|
Middle School
Macarthur Middle School |
23 | Not in DB | |
|
High School
Wheeling High School |
214 | Not in DB | |
Property History
| DATE: | EVENT: | PRICE: | SOURCE: |
|---|---|---|---|
| 28 Oct, 2026 | Under contract | $0 | MRED MLS |
| 9 Oct, 2026 | Listed for sale | $0 | MRED MLS |
Room Specifics
Total Bedrooms: 3
Bedrooms Above Ground: 3
Bedrooms Below Ground: 0
Dimensions: 16X12
Floor Type: Carpet
Dimensions: 11X10
Floor Type: Carpet
Dimensions: 11X10
Floor Type: Carpet
Full Bathrooms: 3
Bathroom Amenities: —
Bathroom in Basement: 0
Dimensions: 11X10
Floor Type: Carpet
Dimensions: 12X10
Floor Type: Ceramic Tile
Dimensions: 9X5
Floor Type: —
Dimensions: 16X10
Floor Type: Carpet
Rooms: No additional rooms
Other Specifics
| 2 | |
| — | |
| Asphalt, Garage Door Opener, Off Site, Attached, Garage | |
| — | |
| — | |
| Patio | |
| Pool, Exterior Maintenance | |
| — | |
| — | |
| COMMON | |
| — | |
| Full | |
| — | |
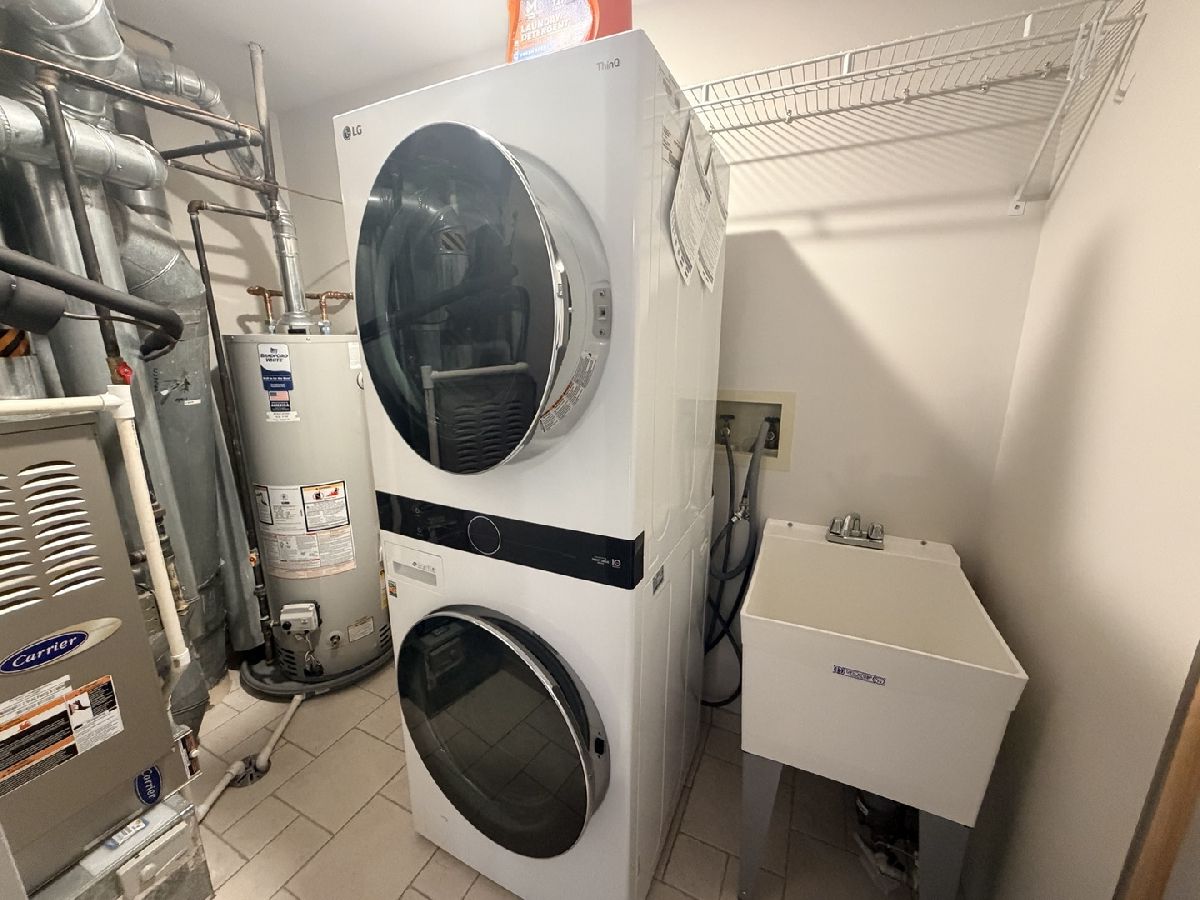
| Range, Microwave, Dishwasher, Refrigerator, Washer, Dryer, Disposal | |
| Not in DB | |
| — | |
| — | |
| — |
Tax History
| Year | Property Taxes |
|---|
Contact Agent
Contact Agent
Listing Provided By
Worth Clark Realty
