

2111 Halsted Street, Lower West Side, Chicago, Illinois 60608


$2,795
|
Rented
|
|
| Status: | Rented |
| Sqft: | 1,100 |
| Cost/Sqft: | $0 |
| Beds: | 2 |
| Baths: | 2 |
| Year Built: | 2018 |
| Property Taxes: | $0 |
| Days On Market: | 22 |
| Lot Size: | 0,00 |
Description
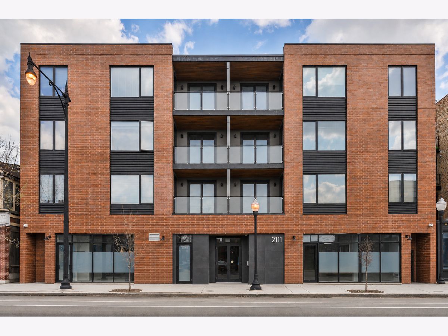
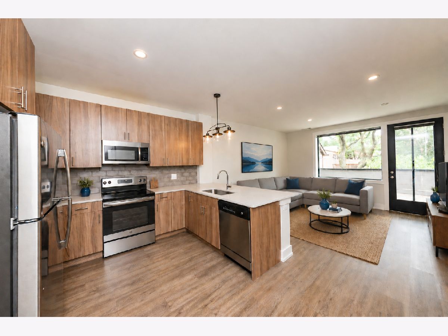
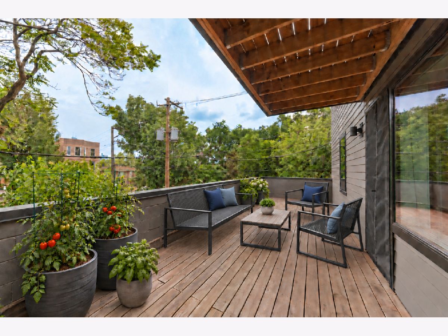
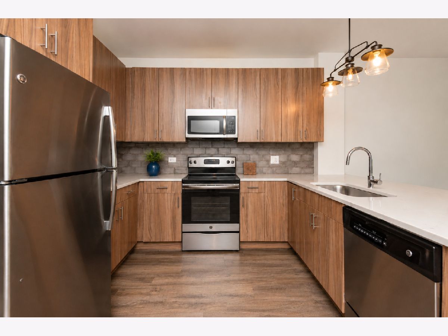
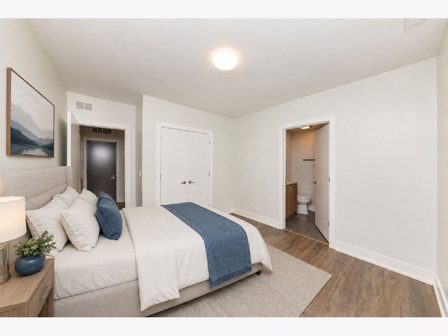
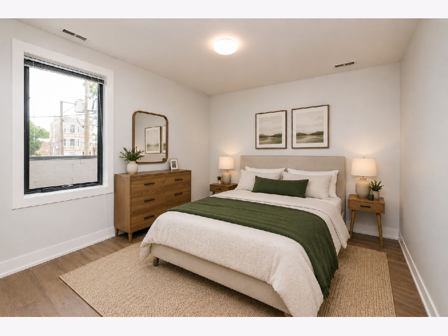
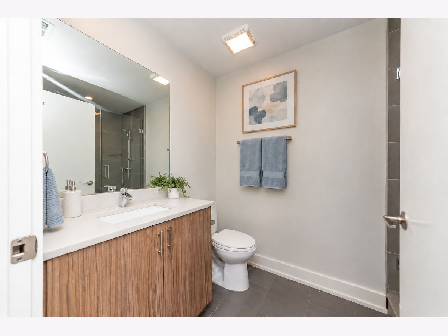
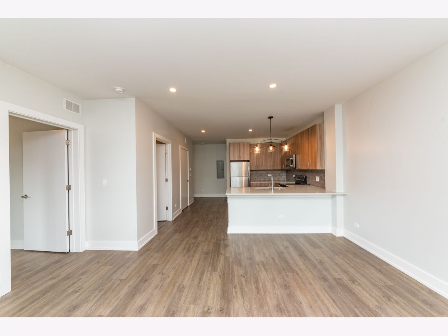
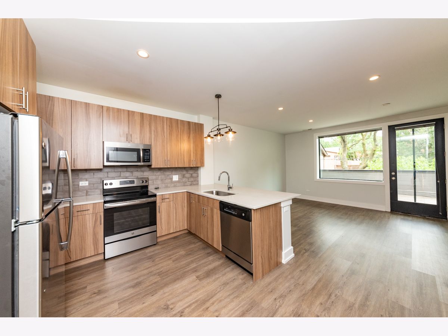
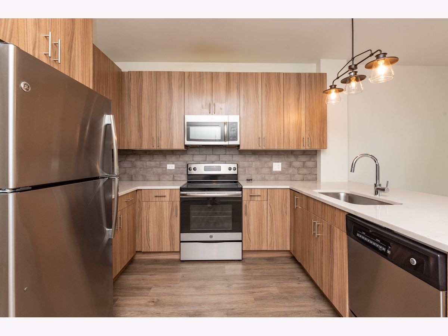
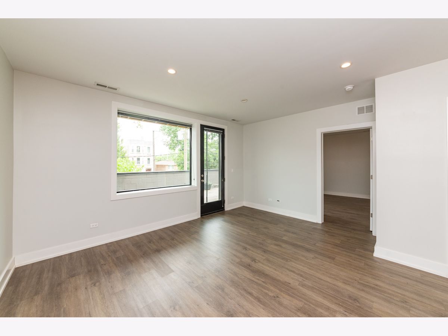
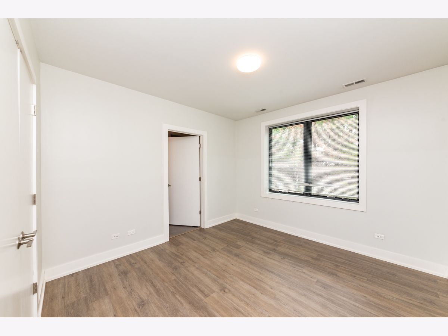
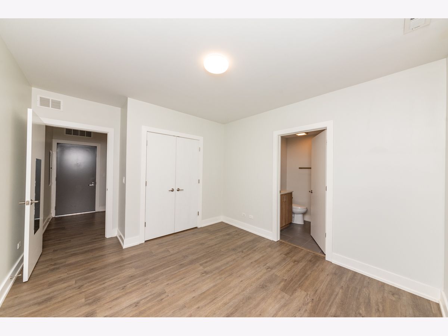
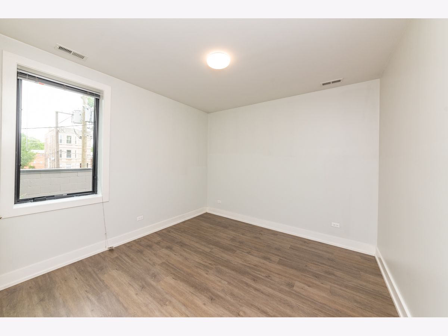
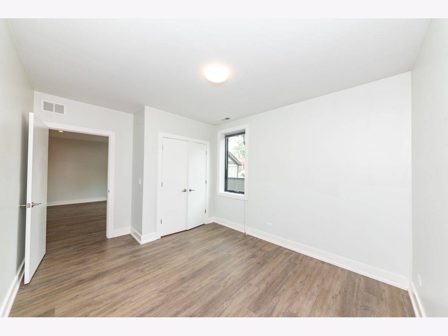
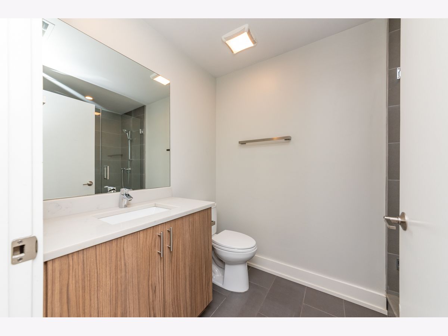
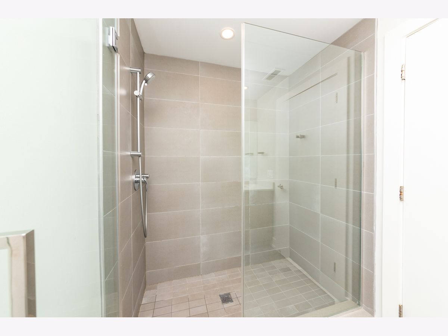
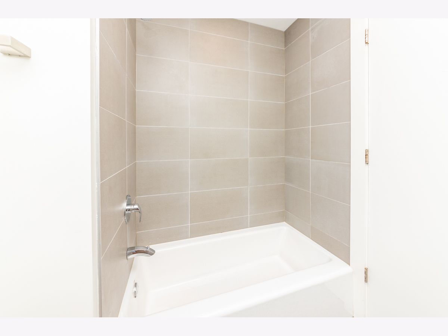
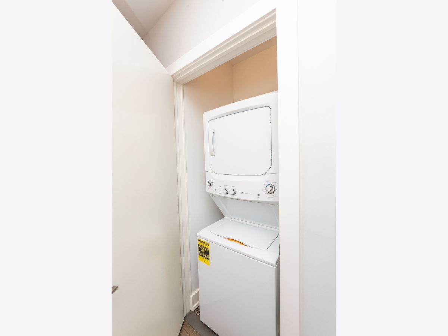
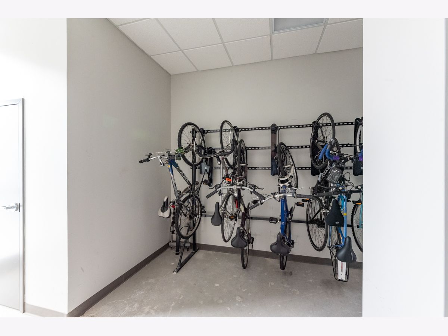
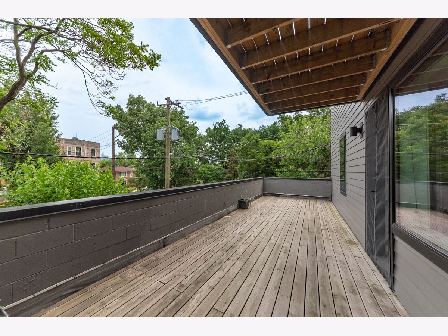
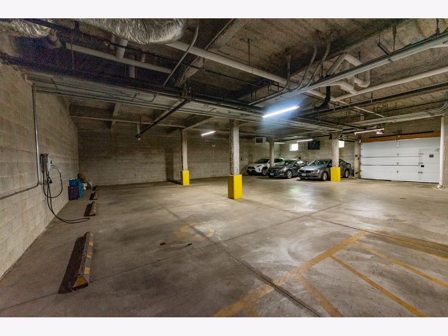
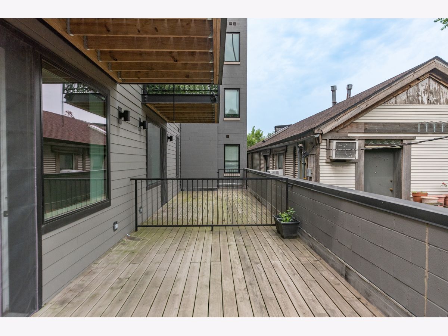
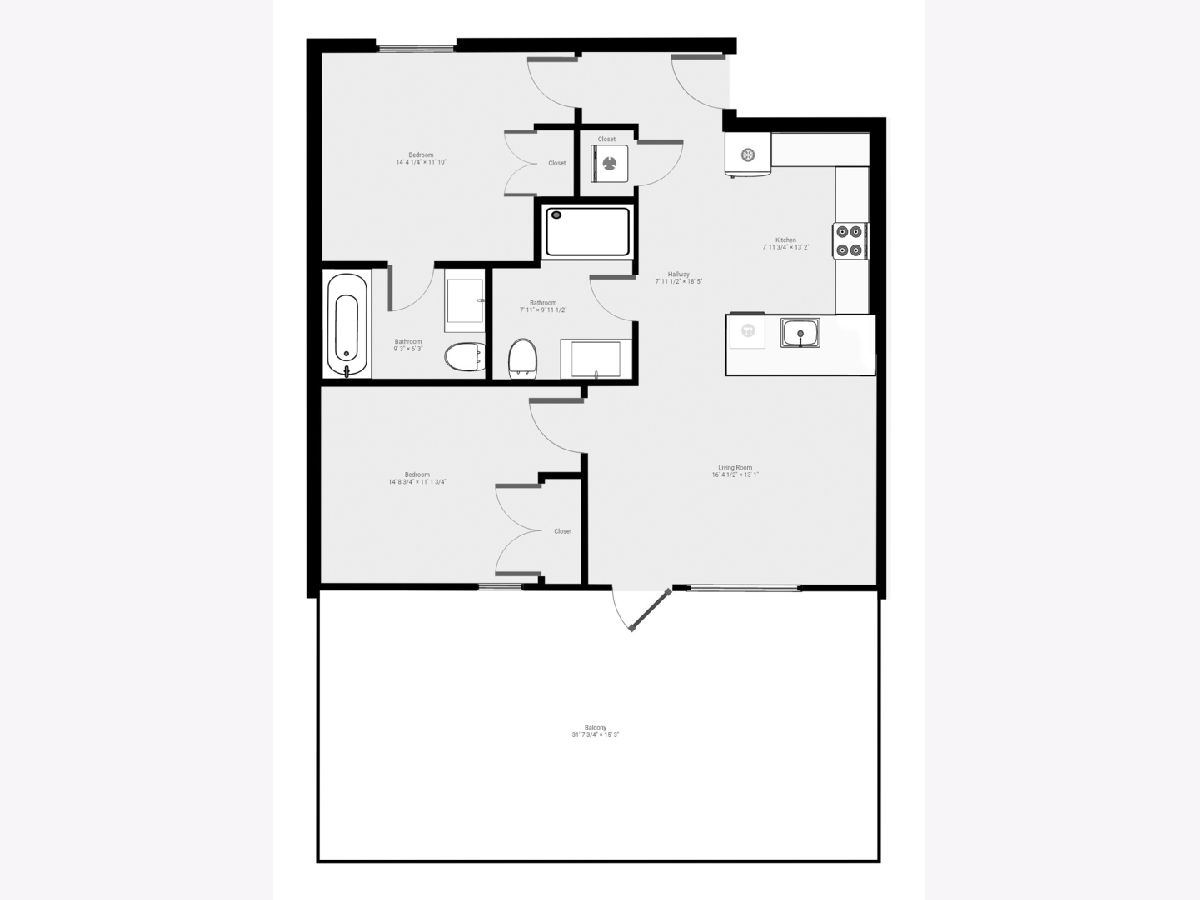
A huge private deck, spacious bedrooms, and modern finishes make this 2-bedroom, 2-bath apartment stand out in Pilsen. Located in a boutique elevator building, this home features wide-plank hardwood floors, in-unit laundry, and central heat and air conditioning. The kitchen offers generous cabinet space, quartz countertops, stainless steel appliances, a subway tile backsplash, and an island with seating-perfect for cooking and entertaining. Both bathrooms feature modern vanities with white quartz countertops, detailed tilework, and Grohe and Toto fixtures. Enjoy the convenience of an elevator, ButterflyMX video intercom with keyless access, secured indoor bike storage, and a Divvy bike station across the street. Available for immediate occupancy. Flexible lease terms; an approximately 18-month lease ending April 30, 2028 is preferred. An $85 monthly utility package includes high-speed internet, water, garbage, and snow removal. Garage parking is available for an additional $200 per month. The move-in fee is $495 for the first occupant and $295 for each additional occupant. Pets are considered on a case-by-case basis, with $395 one-time per pet plus $35 per month in pet rent. Renter's insurance is required. Contact us to schedule a tour!
Property Specifics
| Residential Rental | |
| 4 | |
| — | |
| 2018 | |
| None | |
| Brick | |
| — | |
| — | |
| No | |
| — |
| Cook | |
| — | |
| — / — | |
| — | |
| Lake Michigan | |
| Public Sewer | |
| Central Air | |
| Electric | |
| 12781886 | |
| — |
Nearby Schools
| NAME: | DISTRICT: | DISTANCE: | |
|---|---|---|---|
|
Grade School
Walsh Elementary School |
299 | — | |
|
Middle School
Walsh Elementary School |
299 | Not in DB | |
|
High School
Juarez High School |
299 | Not in DB | |
Property History
| DATE: | EVENT: | PRICE: | SOURCE: |
|---|---|---|---|
| 8 Apr, 2018 | Under contract | $0 | MRED MLS |
| 19 Mar, 2018 | Listed for sale | $0 | MRED MLS |
| 11 Feb, 2019 | Under contract | $0 | MRED MLS |
| 7 Jan, 2019 | Listed for sale | $0 | MRED MLS |
| 15 May, 2020 | Under contract | $0 | MRED MLS |
| 23 Apr, 2020 | Listed for sale | $0 | MRED MLS |
| 24 Jun, 2022 | Under contract | $0 | MRED MLS |
| 22 Jun, 2022 | Listed for sale | $0 | MRED MLS |
| 20 May, 2024 | Under contract | $0 | MRED MLS |
| 8 May, 2024 | Listed for sale | $0 | MRED MLS |
| 27 Oct, 2026 | Under contract | $0 | MRED MLS |
| 9 Oct, 2026 | Listed for sale | $0 | MRED MLS |
Some photos of this home have been virtually staged.
Room Specifics
Total Bedrooms: 2
Bedrooms Above Ground: 2
Bedrooms Below Ground: 0
Dimensions: 14X12
Floor Type: Hardwood
Dimensions: 15X11
Floor Type: Hardwood
Full Bathrooms: 2
Bathroom Amenities: Soaking Tub
Bathroom in Basement: 0
Dimensions: COMBO
Floor Type: Hardwood
Dimensions: 8X13
Floor Type: Hardwood
Features: Eating Area-Breakfast Bar
Dimensions: 4X4
Floor Type: —
Dimensions: 16X13
Floor Type: Hardwood
Rooms: Balcony/Porch/Lanai
Name: Balcony/Porch/Lanai
Dimensions: 32X15
Floor Type: —
Other Specifics
| 1 | |
| — | |
| Garage Door Opener, Heated Garage, Leased, Attached, Garage | |
| Washer Hookup, In Unit | |
| Hardwood | |
| Deck | |
| None | |
| — | |
| — | |
| PER SURVEY | |
| — | |
| Full | |
| Elevator, Open Floorplan, Quartz Counters | |
| Range, Microwave, Dishwasher, Refrigerator, Washer, Dryer, Stainless Steel Appliance(s), Electric Oven | |
| Not in DB | |
| — | |
| Bike Room/Bike Trails, Elevator in Residence, Security Door Lock(s), Elevator(s), High Speed Conn., Public Bus, Security Lighting | |
| — |
Tax History
| Year | Property Taxes |
|---|
Contact Agent
Contact Agent
Listing Provided By
KDG Property Management LLC
