

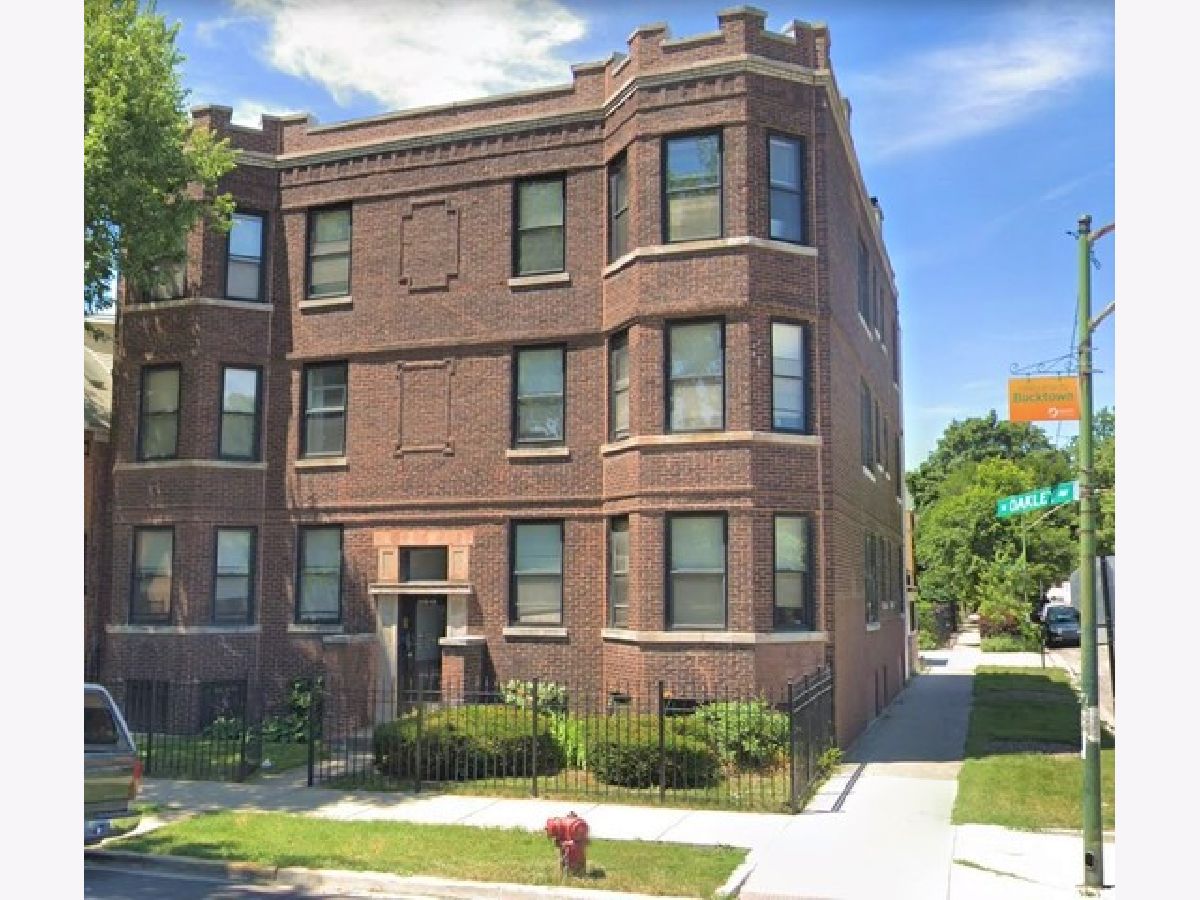
2116 Oakley Avenue, Logan Square, Chicago, Illinois 60647


$3,125
|
Rented
|
|
| Status: | Rented |
| Sqft: | 1,100 |
| Cost/Sqft: | $0 |
| Beds: | 2 |
| Baths: | 1 |
| Year Built: | 1908 |
| Property Taxes: | $0 |
| Days On Market: | 11 |
| Lot Size: | 0,00 |
Description
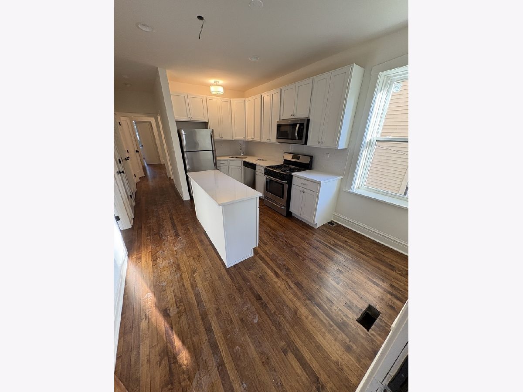
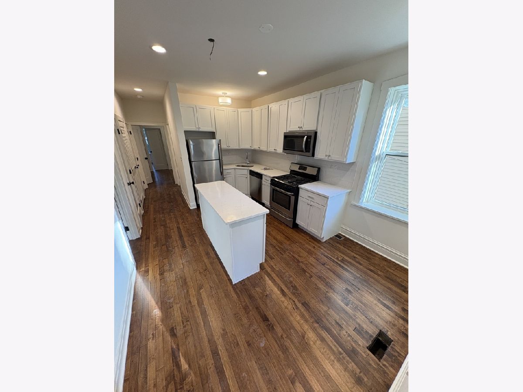
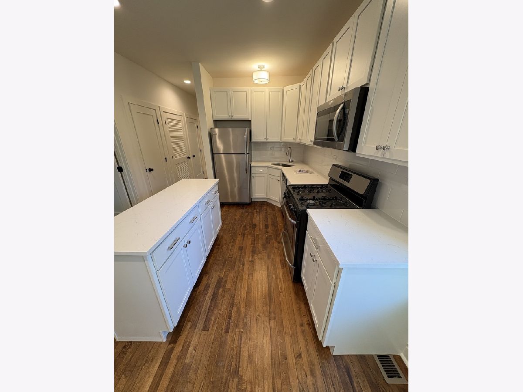
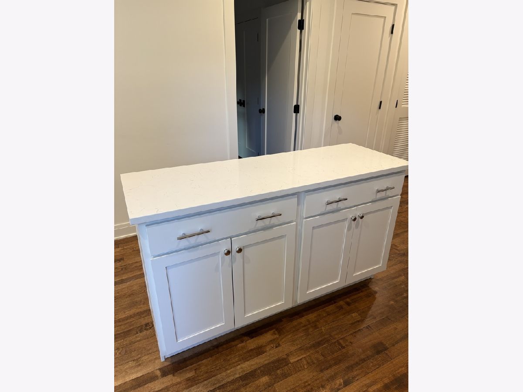
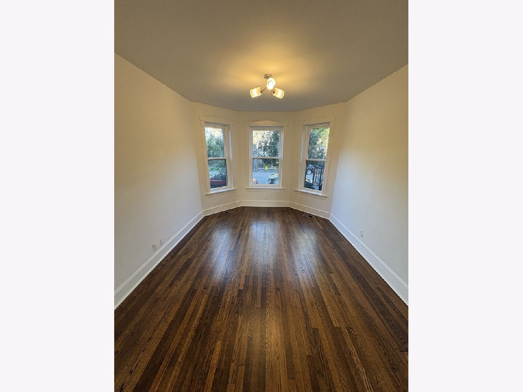
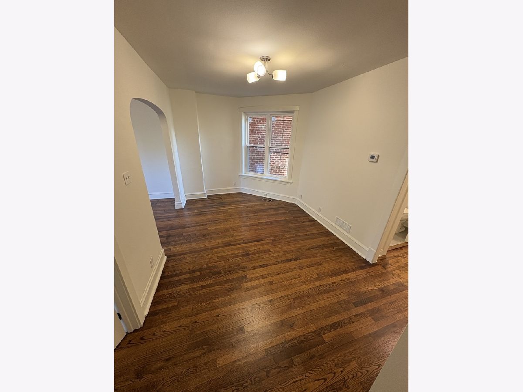
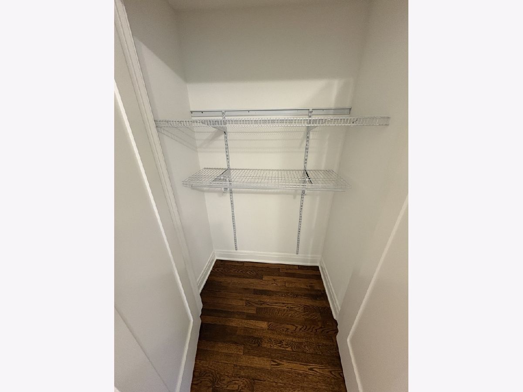
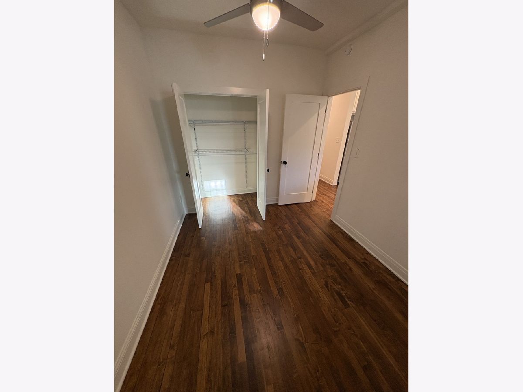
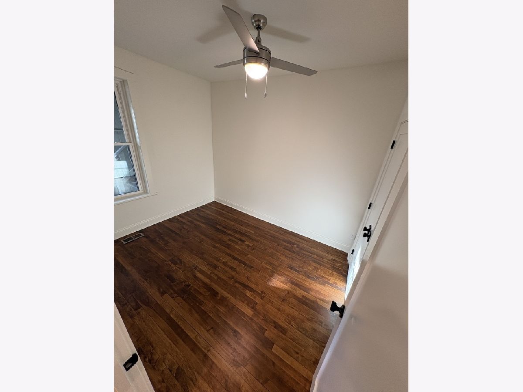
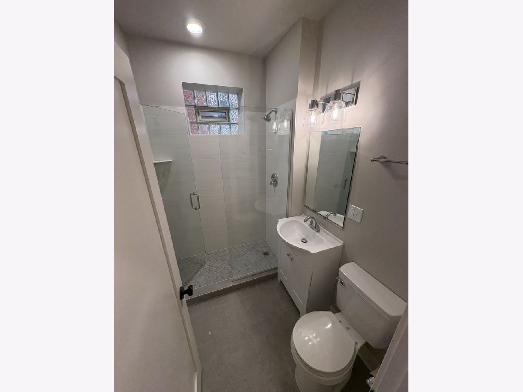
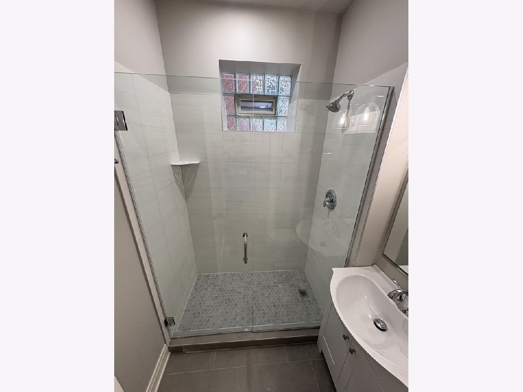
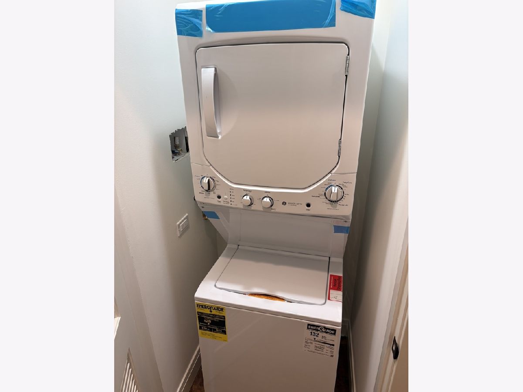
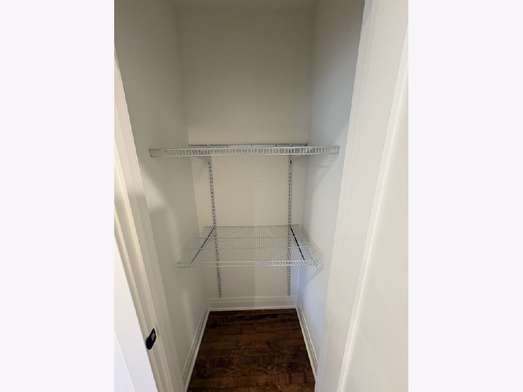
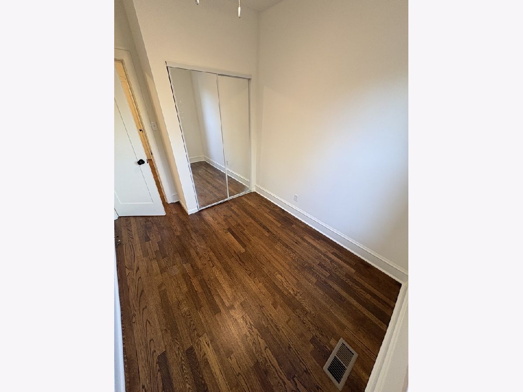
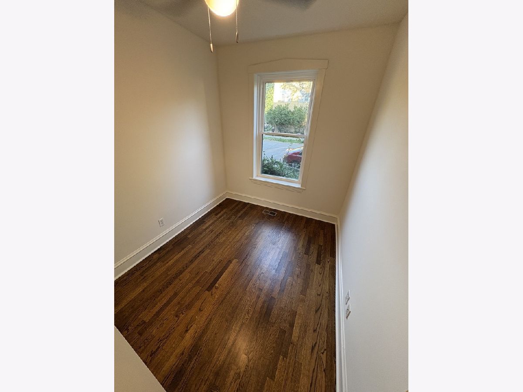
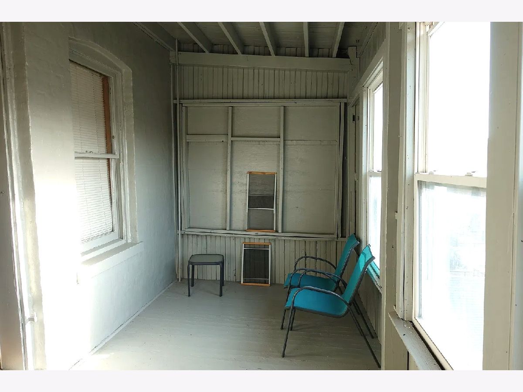
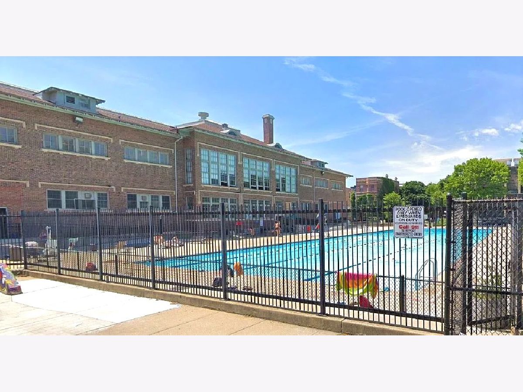
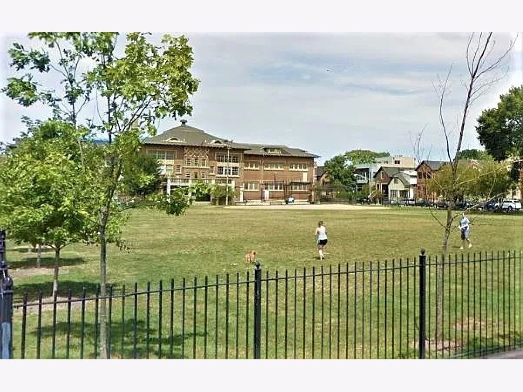
Large Fully Rehabbed Modern 2 bed in a Classic Chicago Center Entrance Six Flat. This apartment features more than 1100 sqft of living space with newly finished hardwood floors, all new windows, central air / gas forced heat and in-unit laundry! Fully gut rehabbed, the bathroom offers a tile shower with glass surround, and Italian Calcutta hexagon mosaic tile base. The kitchen features stainless steel appliances, white shaker cabinets, white subway tile backsplash, and expansive white quartz countertops. The large island with a built-in outlet provides a premier meal prep area, making it easy to hookup an espresso machine, blender, air fryer, etc. No shortage of storage here! The apartment also features 3 separate closets outside of the bedrooms that can be used for more clothing, a pantry, or seasonal storage. The rarely available fully separated dining room, living room and enclosed porch make the apartment feel more like a home. Multiple different areas to relax, work, or entertain. Get the grill or fire pit going in the shared yard or walk across the street to popular Holstein Park, playground, or pool. Grocery, restaurants, retail, theaters, and more within blocks of the building. 0.4 miles to Western Blue Line stop and Divvy station. Assigned off street parking available. Unfortunately, no pet dogs allowed.
Property Specifics
| Residential Rental | |
| 3 | |
| — | |
| 1908 | |
| 2026 | |
| Unfinished, Full | |
| Brick | |
| — | |
| — | |
| No | |
| — |
| Cook | |
| Bucktown | |
| — / — | |
| — | |
| Public | |
| Public Sewer | |
| None | |
| Gas | |
| 12782404 | |
| — |
Property History
| DATE: | EVENT: | PRICE: | SOURCE: |
|---|---|---|---|
| 9 Mar, 2021 | Listed for sale | $0 | MRED MLS |
| 18 Mar, 2024 | Listed for sale | $0 | MRED MLS |
| 18 Mar, 2025 | Listed for sale | $0 | MRED MLS |
| 17 Oct, 2026 | Listed for sale | $0 | MRED MLS |
Room Specifics
Total Bedrooms: 2
Bedrooms Above Ground: 2
Bedrooms Below Ground: 0
Dimensions: 9X11
Floor Type: Hardwood
Dimensions: 9X14
Floor Type: —
Full Bathrooms: 1
Bathroom Amenities: —
Bathroom in Basement: 0
Dimensions: 15X11
Floor Type: Hardwood
Dimensions: 11X11
Floor Type: Hardwood
Dimensions: 4X5
Floor Type: —
Dimensions: 10X7
Floor Type: Hardwood
Rooms: Enclosed Porch
Name: Enclosed Porch
Dimensions: 7X9
Floor Type: —
Other Specifics
| — | |
| — | |
| Assigned, Off Alley, Off Street, Additional Parking, Alley Access, Direct Access, Parking Lot | |
| Main Level | |
| Hardwood | |
| Patio, Porch, Screened | |
| Fenced | |
| Water, Lawn Care, Snow Removal | |
| — | |
| Corner Lot, Garden | |
| 48X100 | |
| — | |
| None | |
| 1st Floor Bedroom, 1st Floor Full Bath, Storage, High Ceilings, Historic/Period Mlwk, Separate Dining Room, Pantry, Quartz Counters | |
| — | |
| Not in DB | |
| Park, Sidewalks, Street Lights | |
| — | |
| — |
Tax History
| Year | Property Taxes |
|---|
Contact Agent
Contact Agent
Listing Provided By
The Wilcox Company
