

213 Maple Avenue, Libertyville, Illinois 60048


$4,000
|
Rented
|
|
| Status: | Rented |
| Sqft: | 2,832 |
| Cost/Sqft: | $0 |
| Beds: | 4 |
| Baths: | 2 |
| Year Built: | 1910 |
| Property Taxes: | $0 |
| Lot Size: | 0,00 |
Description
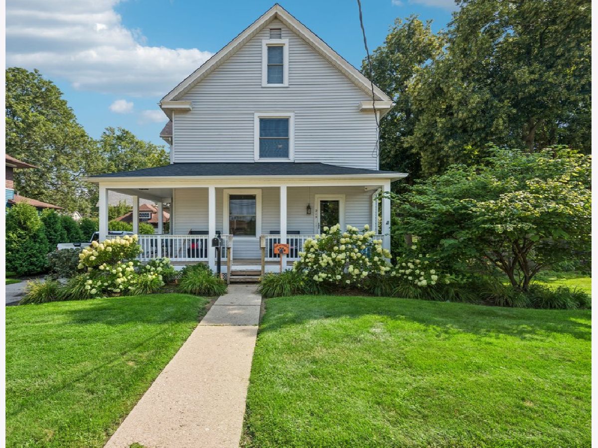
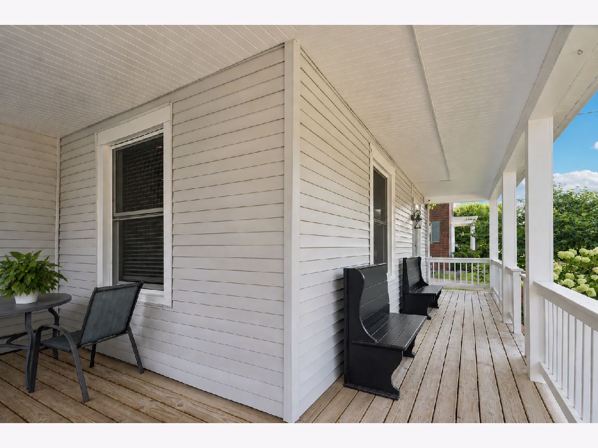
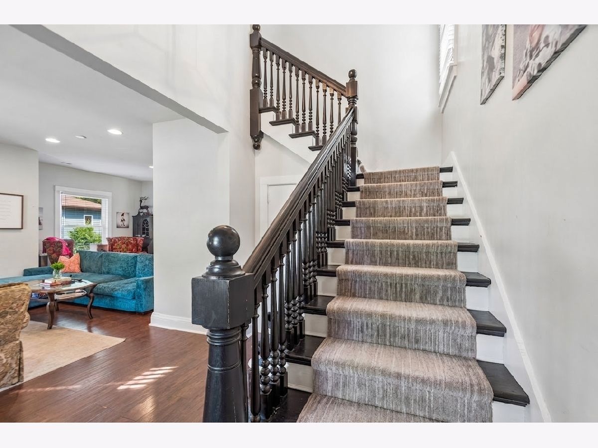
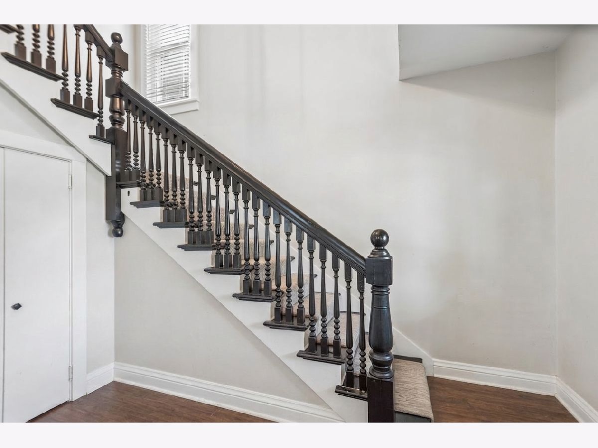
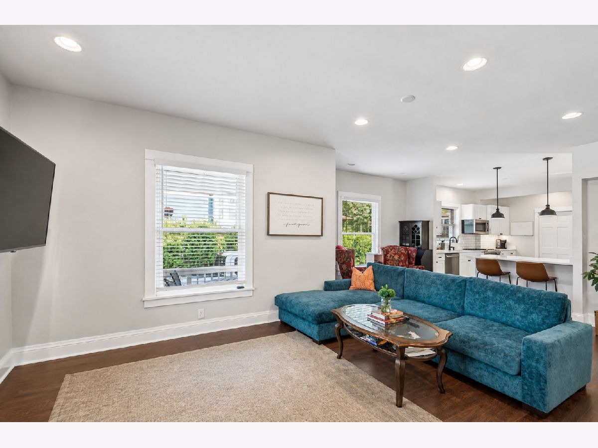
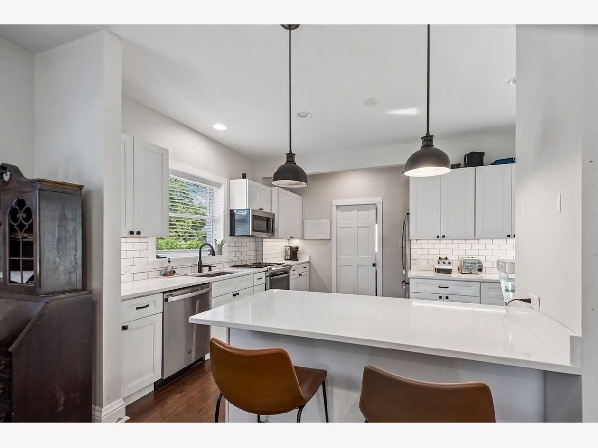
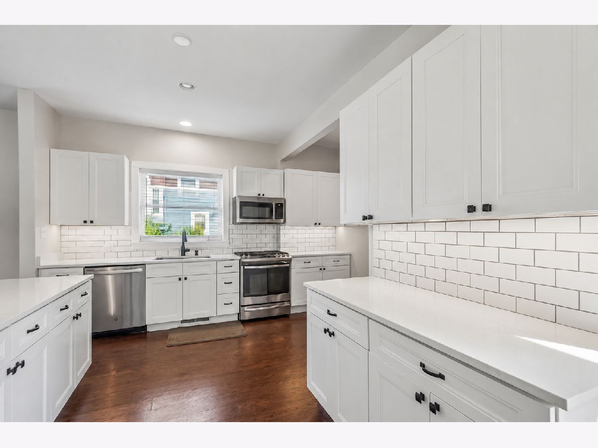
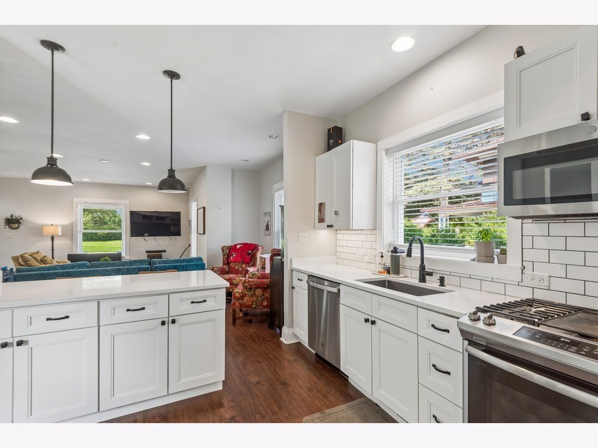
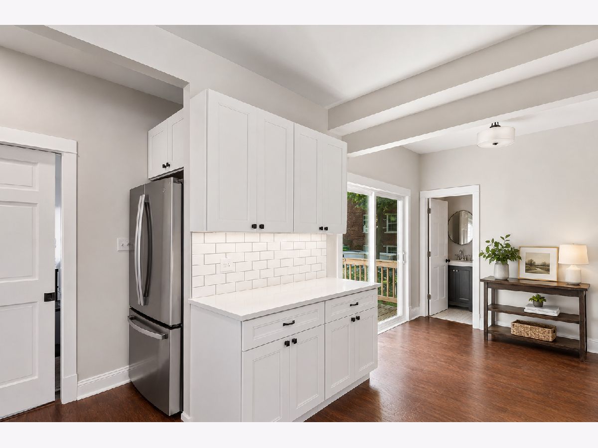
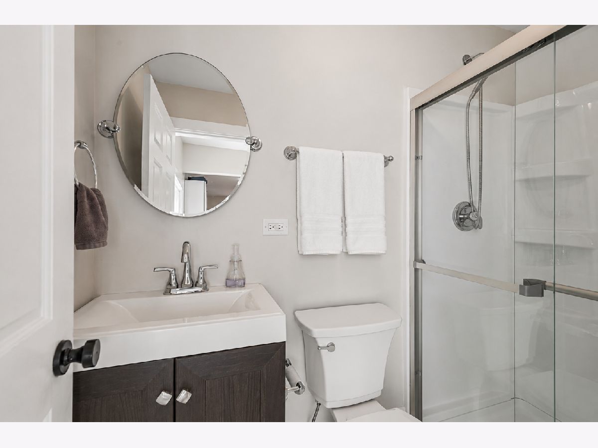
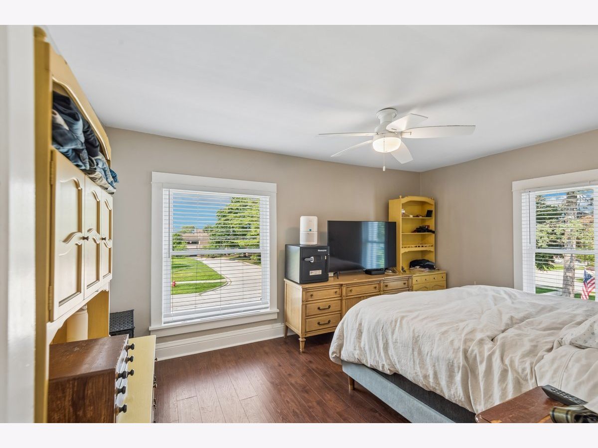
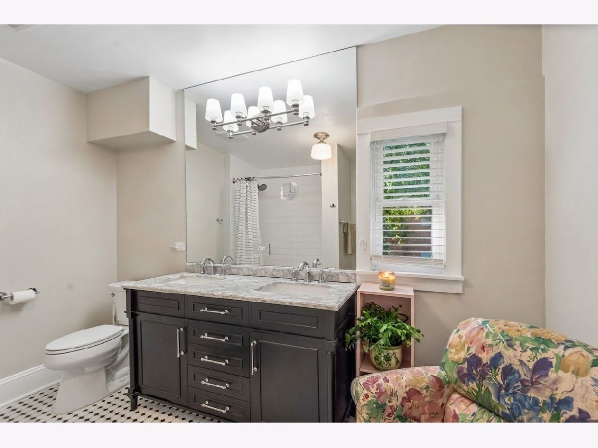
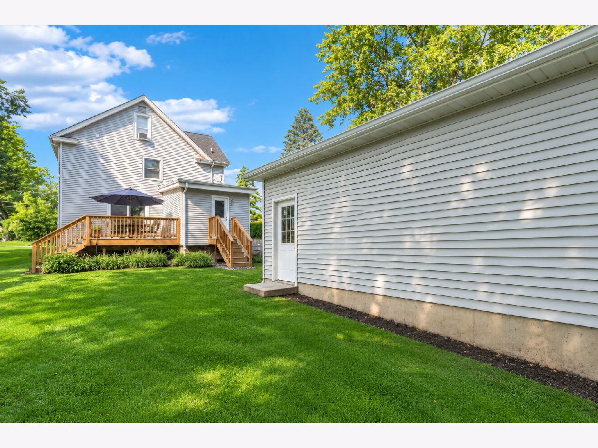
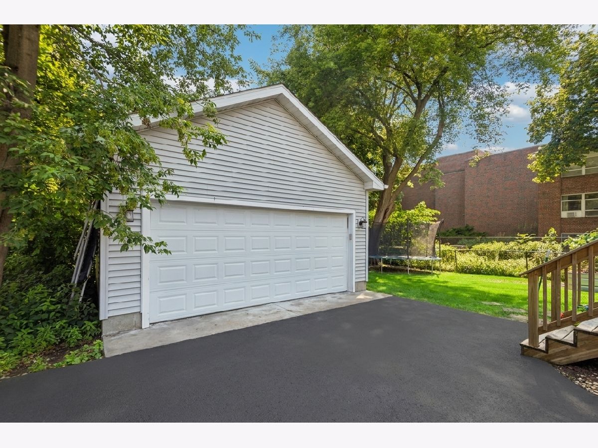
Just steps from downtown!! Relax on your front porch in this incredible rental opportunity in the heart of Libertyville! This 4 bedroom/2 full bathroom home is the perfect blend of historic character and today's popular updates! Newer kitchen with white cabinetry and stainless steel appliances is open to the spacious living room and separate dining area. 3 bedrooms on 2nd floor and huge 4th bedroom/loft area on 3rd floor! Updated bathrooms. First floor laundry. Hardwood floors throughout home! Spacious backyard with large deck and a 2 car garage! Can't beat this location ~ walking distance to the ever popular and vibrant downtown Libertyville! Pets will be reviewed on an individual basis with additional pet security deposits. Lawn care included. Background and credit check required for all adults living in home.
Property Specifics
| Residential Rental | |
| — | |
| — | |
| 1910 | |
| Unfinished, Full | |
| Aluminum Siding | |
| — | |
| — | |
| No | |
| — |
| Lake | |
| Heritage | |
| — / — | |
| — | |
| Lake Michigan, Public | |
| Public Sewer, Storm Sewer | |
| Central Air | |
| Gas, Forced Air | |
| 12703638 | |
| — |
Nearby Schools
| NAME: | DISTRICT: | DISTANCE: | |
|---|---|---|---|
|
Grade School
Butterfield School |
70 | — | |
|
Middle School
Highland Middle School |
70 | Not in DB | |
|
High School
Libertyville High School |
128 | Not in DB | |
Some photos of this home have been virtually staged.
Room Specifics
Total Bedrooms: 4
Bedrooms Above Ground: 4
Bedrooms Below Ground: 0
Dimensions: 15X11
Floor Type: Hardwood
Dimensions: 15X11
Floor Type: Hardwood
Dimensions: 14X9
Floor Type: Hardwood
Dimensions: 23X11
Floor Type: Hardwood
Full Bathrooms: 2
Bathroom Amenities: —
Bathroom in Basement: 0
Dimensions: 12X9
Floor Type: Hardwood
Dimensions: 14X8
Floor Type: Hardwood
Features: Updated Kitchen
Dimensions: 11X5
Floor Type: —
Dimensions: 20X11
Floor Type: Hardwood
Rooms: Breakfast Room
Name: Breakfast Room
Dimensions: 12X7
Floor Type: Hardwood
Other Specifics
| 2 | |
| — | |
| Garage Door Opener, Garage Owned, Detached, Garage | |
| In Unit | |
| Hardwood | |
| Deck | |
| Lawn Care | |
| — | |
| — | |
| 60 x 145 | |
| — | |
| None | |
| 1st Floor Full Bath | |
| Range, Microwave, Dishwasher, Refrigerator, Washer, Dryer | |
| Not in DB | |
| — | |
| — | |
| Wood Burning |
Contact Agent
Contact Agent
Listing Provided By
Baird & Warner
