

21899 Brandy Street, Kildeer, Illinois 60047


$5,000
|
Rented
|
|
| Status: | Rented |
| Sqft: | 2,603 |
| Cost/Sqft: | $0 |
| Beds: | 4 |
| Baths: | 4 |
| Year Built: | 2024 |
| Property Taxes: | $0 |
| Lot Size: | 0,00 |
Description
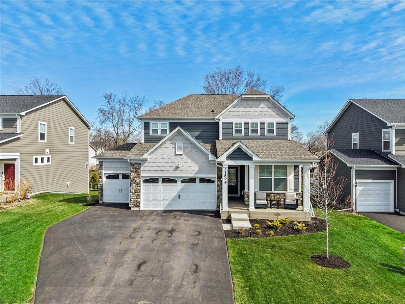
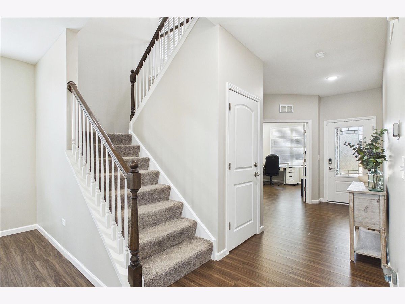
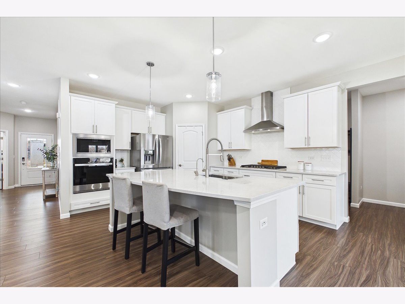
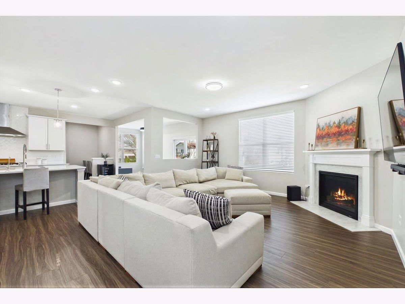
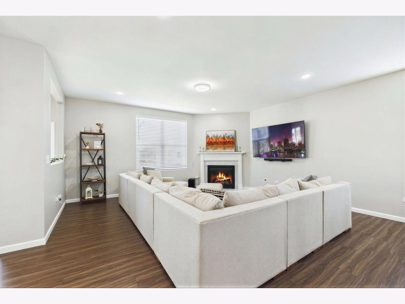
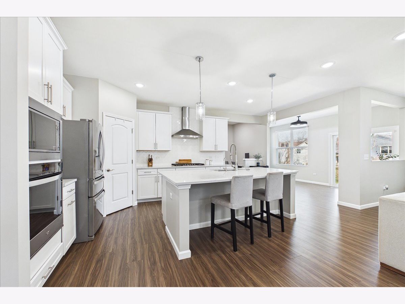
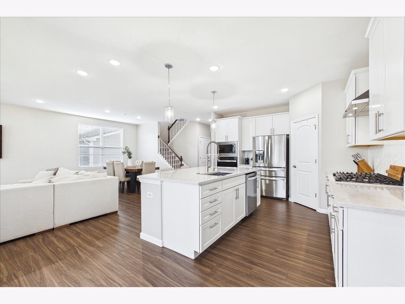
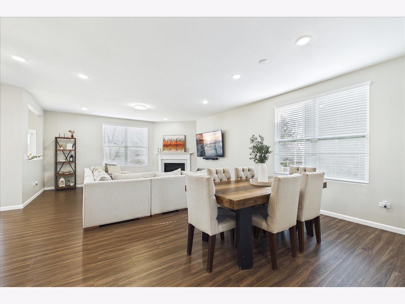
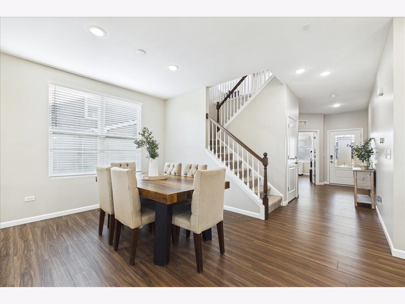
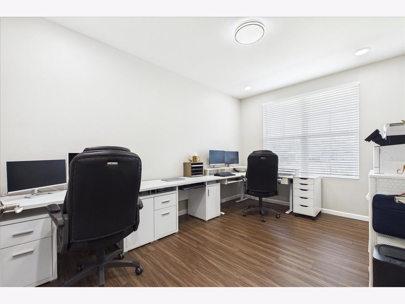
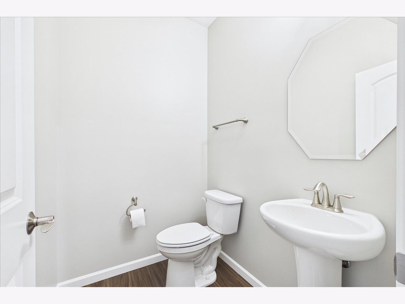
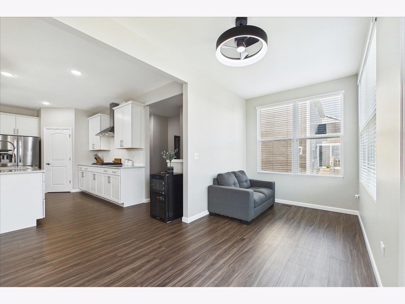
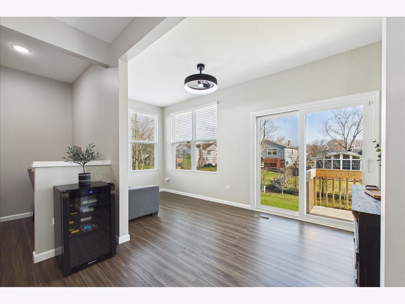
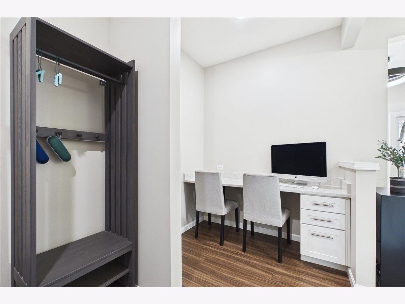
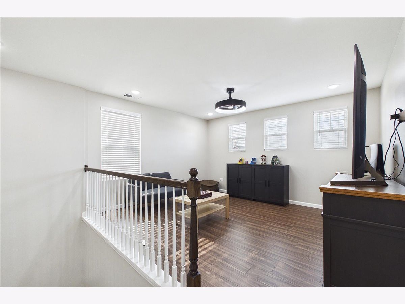
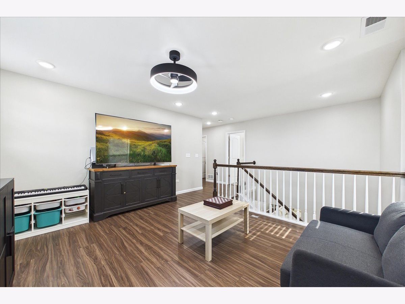
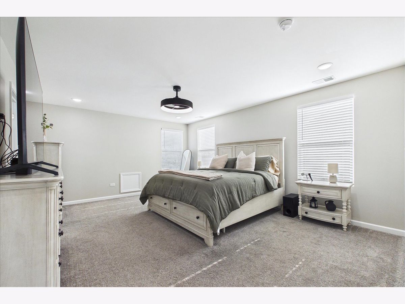
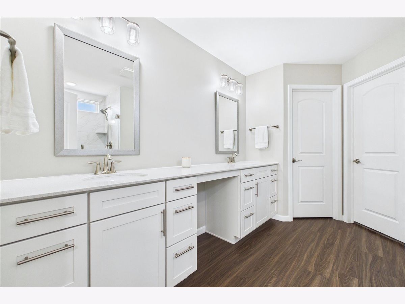
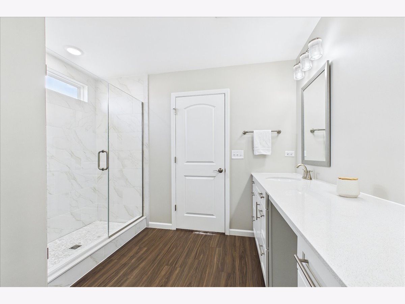
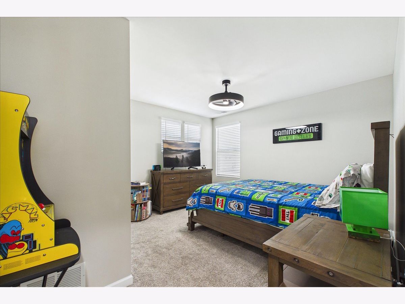
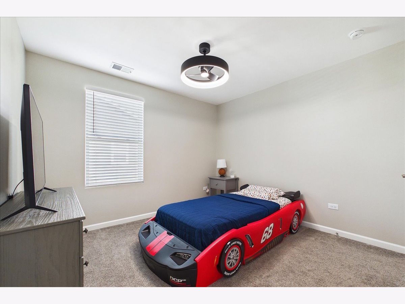
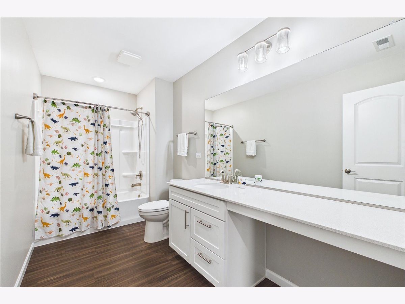
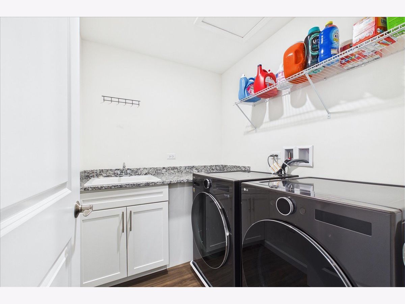
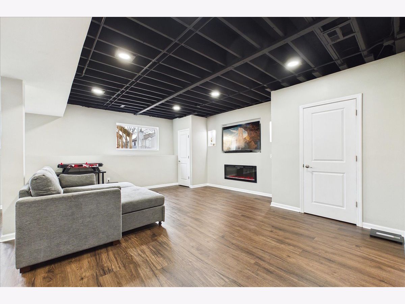
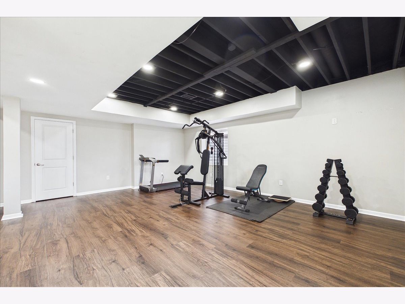
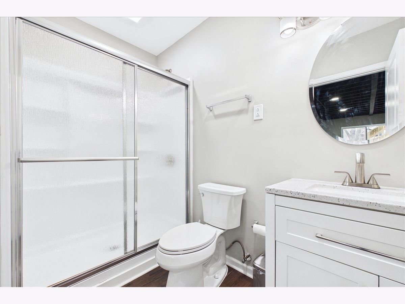
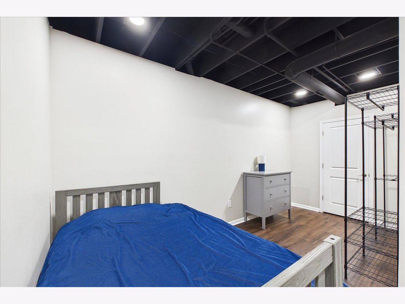
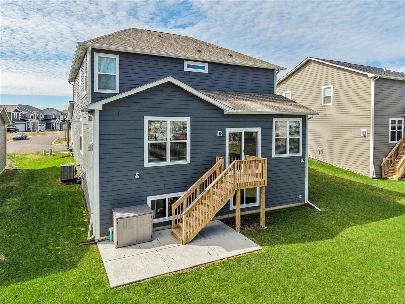
This like-new home, built in 2024 and located in the highly sought-after Kildeer Crossings subdivision, showcases extensive upgrades, custom finishes, and exceptional attention to detail throughout. From the moment you step inside, you are welcomed by a bright, open-concept floor plan designed for both comfortable everyday living and effortless entertaining. Rich finishes, upgraded fixtures, and thoughtful design elements elevate every space. The stunning chef's kitchen is truly the heart of the home, featuring crisp white cabinetry, quartz countertops, stainless steel appliances, a custom tile backsplash, upgraded lighting, abundant prep space, and an oversized island ideal for gathering with family and friends. The home also includes a reverse osmosis system and water softener for added comfort and convenience. The kitchen flows seamlessly into the spacious family room, where a cozy gas fireplace creates the perfect focal point for relaxing evenings at home. A dining room offers a wonderful space for entertaining, while the first-floor office/bedroom provides a private work-from-home area. The beautiful sunroom is the perfect place to relax and unwind, and the thoughtfully designed mudroom adds everyday convenience with a built-in desk and workspace ideal for homework, organization, or working from home. Upstairs, the home continues to impress with a versatile loft, convenient second-floor laundry room, and three spacious bedrooms. The luxurious primary suite is a true retreat, complete with a spa-inspired bath featuring upgraded finishes and an enormous walk-in closet. Two additional bedrooms and another full bath provide plenty of room for family or guests. The finished basement expands the living space even further and is ideal for entertaining, offering a huge recreation room perfect for movie nights, game days, a play area, or home gym. An electric fireplace creates a warm and inviting atmosphere, while the additional full bathroom adds even more convenience. Additional highlights include a spacious 3-car garage equipped with a 240V electric vehicle outlet, making it ready for today's EV lifestyle. Loaded with custom upgrades, extensive finishes, and like-new 2024 construction, this exceptional 4-bedroom, 3-full-bath home offers the perfect combination of style, comfort, flexibility, and modern living in an unbeatable Kildeer Crossings location. ****Application fee ($75 per person) includes credit review, criminal history check, past rental history, identity confirmation & employment verification. We require photo ID of all prospective occupants over 18 years of age at time of application. We use a third party pet policy service; all applicants must create either a "No Pet or Animal", "Household Pet" ($30 per pet) or "Assistance Animal" profile. No charge for "No Pet or Animal" or "Assistance Animal" profile. Tenants responsible for all utilities, water, garbage, landscaping and snow removal.
Property Specifics
| Residential Rental | |
| — | |
| — | |
| 2024 | |
| — | |
| — | |
| — | |
| — | |
| No | |
| — |
| Lake | |
| Kildeer Crossings | |
| — / — | |
| — | |
| — | |
| — | |
| — | |
| — | |
| 12680816 | |
| — |
Nearby Schools
| NAME: | DISTRICT: | DISTANCE: | |
|---|---|---|---|
|
Grade School
Sarah Adams Elementary School |
95 | — | |
|
Middle School
Lake Zurich Middle - S Campus |
95 | Not in DB | |
|
High School
Lake Zurich High School |
95 | Not in DB | |


Room Specifics
Total Bedrooms: 4
Bedrooms Above Ground: 4
Bedrooms Below Ground: 0
Full Bathrooms: 4
Bathroom Amenities: —
Bathroom in Basement: 1
Rooms: —
Other Specifics
| 3 | |
| — | |
| — | |
| — | |
| — | |
| — | |
| — | |
| — | |
| 60 X 120 | |
| — | |
| — | |
| — | |
| — | |
| Not in DB | |
| — | |
| — | |
| — |
Contact Agent
Nearby Similar Homes

Contact Agent
Listing Provided By
Baird & Warner
