

221 Dickens Avenue, Northlake, Illinois 60164


$2,800
|
Rented
|
|
| Status: | Rented |
| Sqft: | 1,325 |
| Cost/Sqft: | $0 |
| Beds: | 4 |
| Baths: | 2 |
| Year Built: | 1951 |
| Property Taxes: | $0 |
| Days On Market: | 29 |
| Lot Size: | 0,00 |
Description
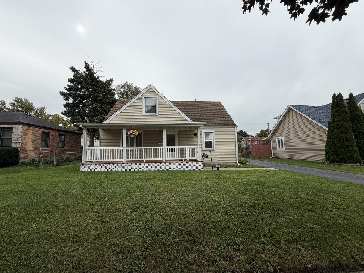
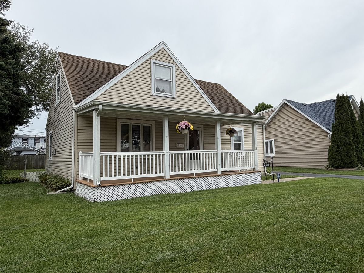
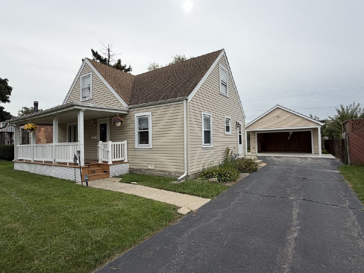
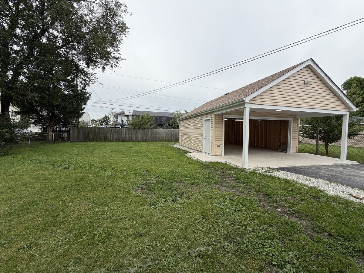
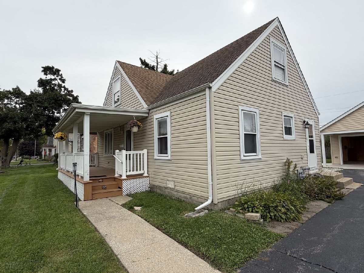
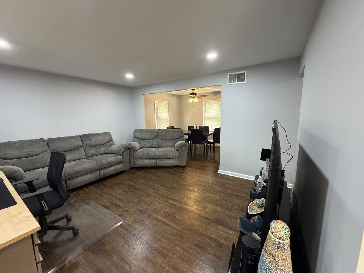
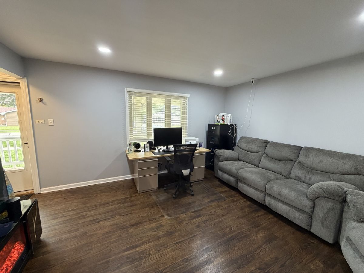
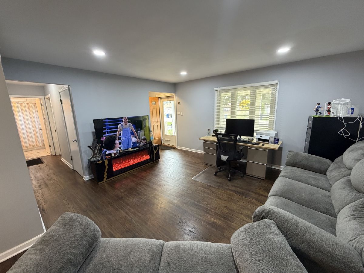
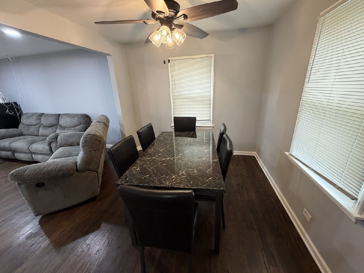
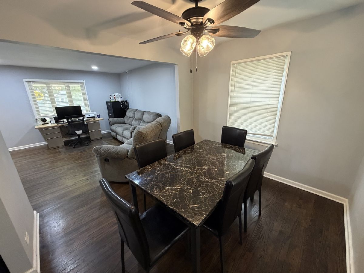
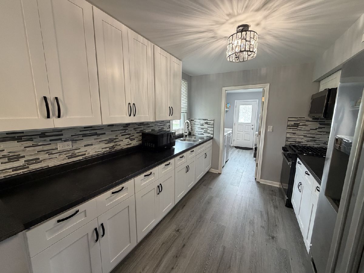
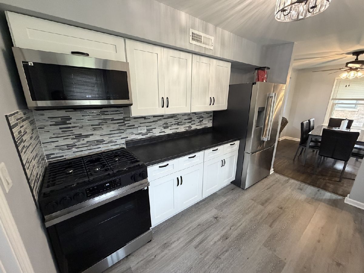
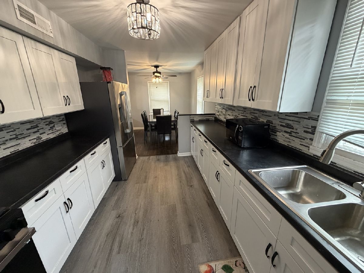
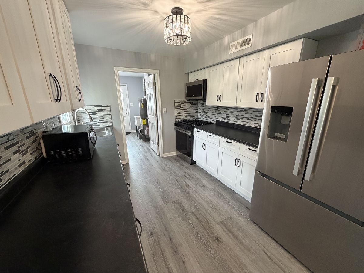
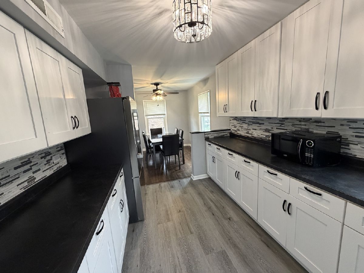
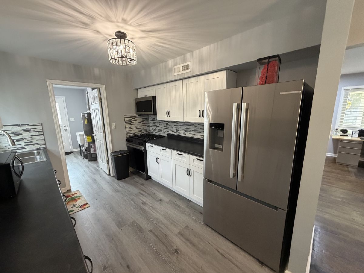
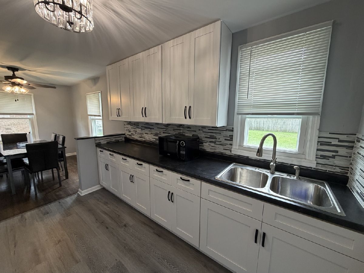
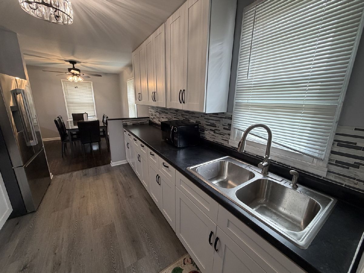
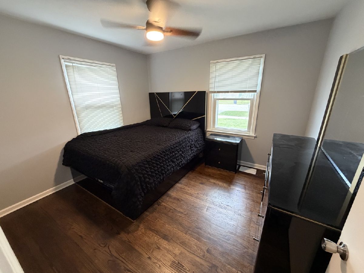
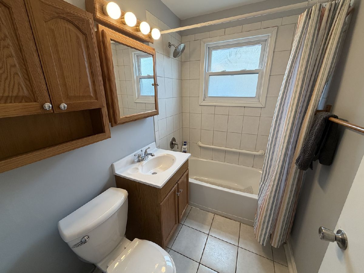
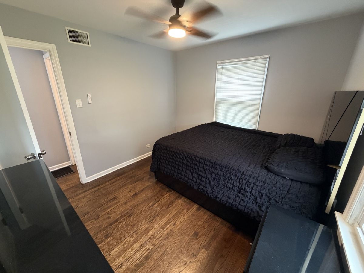
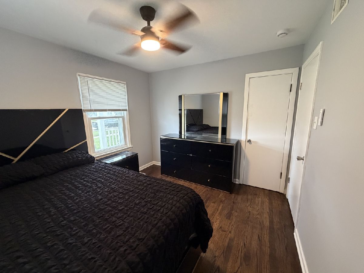
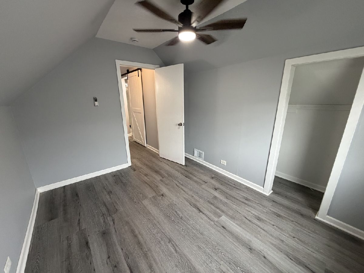
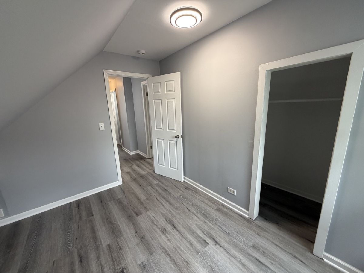
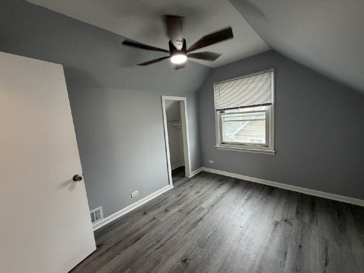
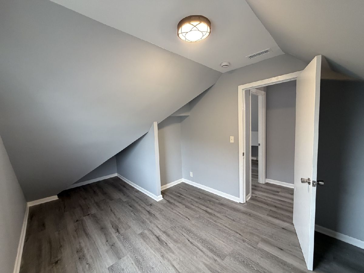
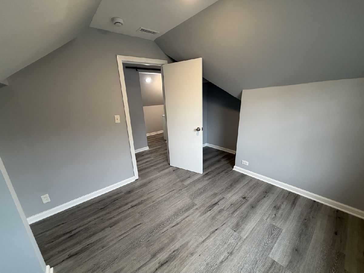
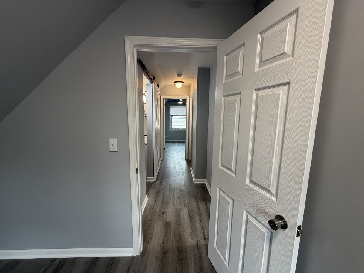
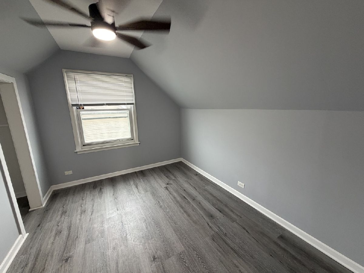
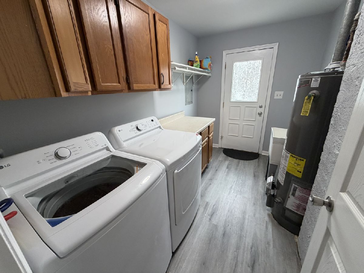
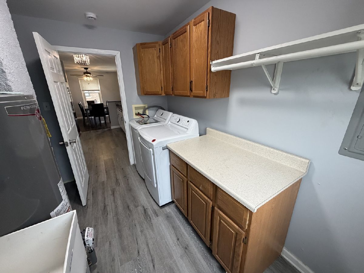
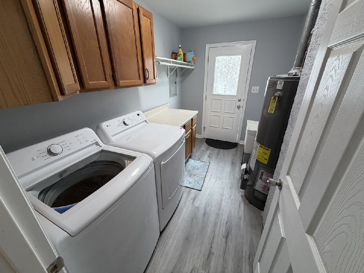
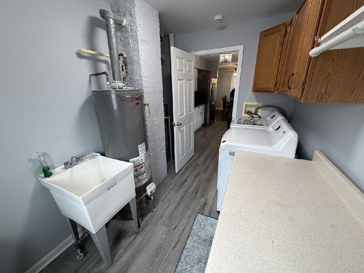
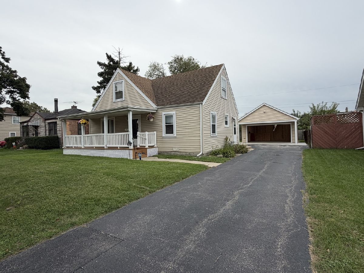
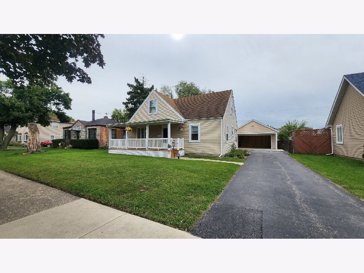
Your new Northlake home is beautiful and spacious! Offering a well-designed living space, this home features 4 bedrooms and 2 full bathrooms. Move-in ready and thoughtfully updated! The main level includes a spacious living room and a separate formal dining area, ideal for both everyday living and entertaining. Fresh interior paint enhances the bright and inviting atmosphere throughout the home. Updated laminate flooring extends through the living room and continues upstairs into the hallway and all bedrooms, creating a cohesive and modern look while offering durability and easy maintenance. Upstairs, you will find three bedrooms, including a full bath. Additional updates include an upgraded central air system, providing enhanced comfort and efficiency. Additional highlights include a main-level laundry area, brand new attached 2-car garage with extended driveway that can fit 6+ more cars, concrete patio and a fully fenced backyard offering privacy and outdoor enjoyment. Conveniently located near schools, park, shopping, dining, and with easy access to expressways.
Property Specifics
| Residential Rental | |
| — | |
| — | |
| 1951 | |
| 2026 | |
| Crawl Space, None | |
| Vinyl Siding, Steel Siding | |
| — | |
| — | |
| No | |
| — |
| Cook | |
| — | |
| — / — | |
| — | |
| Lake Michigan | |
| Public Sewer | |
| Central Air | |
| Gas | |
| 12782166 | |
| — |
Property History
| DATE: | EVENT: | PRICE: | SOURCE: |
|---|---|---|---|
| 11 Jun, 2026 | Sold | $210,000 | MRED MLS |
| 14 May, 2026 | Under contract | $220,000 | MRED MLS |
| 25 Feb, 2026 | Listed for sale | $220,000 | MRED MLS |
| 30 Oct, 2026 | Under contract | $0 | MRED MLS |
| 9 Oct, 2026 | Listed for sale | $0 | MRED MLS |
Room Specifics
Total Bedrooms: 4
Bedrooms Above Ground: 4
Bedrooms Below Ground: 0
Dimensions: 11X11
Floor Type: Hardwood
Dimensions: 10X10
Floor Type: Laminate
Dimensions: 10X10
Floor Type: Laminate
Dimensions: 10X10
Floor Type: Laminate
Full Bathrooms: 2
Bathroom Amenities: —
Bathroom in Basement: 0
Dimensions: 11X10
Floor Type: Hardwood
Dimensions: 12X9
Floor Type: Laminate
Features: Updated Kitchen
Dimensions: 11X9
Floor Type: Laminate
Dimensions: 16X11
Floor Type: Hardwood
Rooms: No additional rooms
Other Specifics
| 2.5 | |
| — | |
| Asphalt, Concrete, Garage Door Opener, Garage Owned, Detached, Owned, Garage | |
| — | |
| — | |
| — | |
| None | |
| — | |
| — | |
| 7750 | |
| — | |
| Full | |
| — | |
| Range, Microwave, Refrigerator, Washer, Dryer | |
| Not in DB | |
| — | |
| — | |
| — |
Tax History
| Year | Property Taxes |
|---|---|
| 2026 | $7,957 |
Contact Agent
Contact Agent
Listing Provided By
REMAX Legends
