

Due to the increased demand in the housing market at this time, we are only able to help our clients who are in need of purchasing and/or selling a home. To schedule a tour of this rental property, copy this listings MLS# 12707031 into google and navigate through the different results. Fill out the forms to contact the agent via the alternative websites you find. We appologize that we cannot help you with rental properties at this time.
221 Walnut Street, Bensenville, Illinois 60106
Subdivision > Walnut Court


$2,800
|
Rented
|
|
| Status: | Rented |
| Sqft: | 1,560 |
| Cost/Sqft: | $0 |
| Beds: | 3 |
| Baths: | 3 |
| Year Built: | 1997 |
| Property Taxes: | $0 |
| Lot Size: | 0,00 |
Description
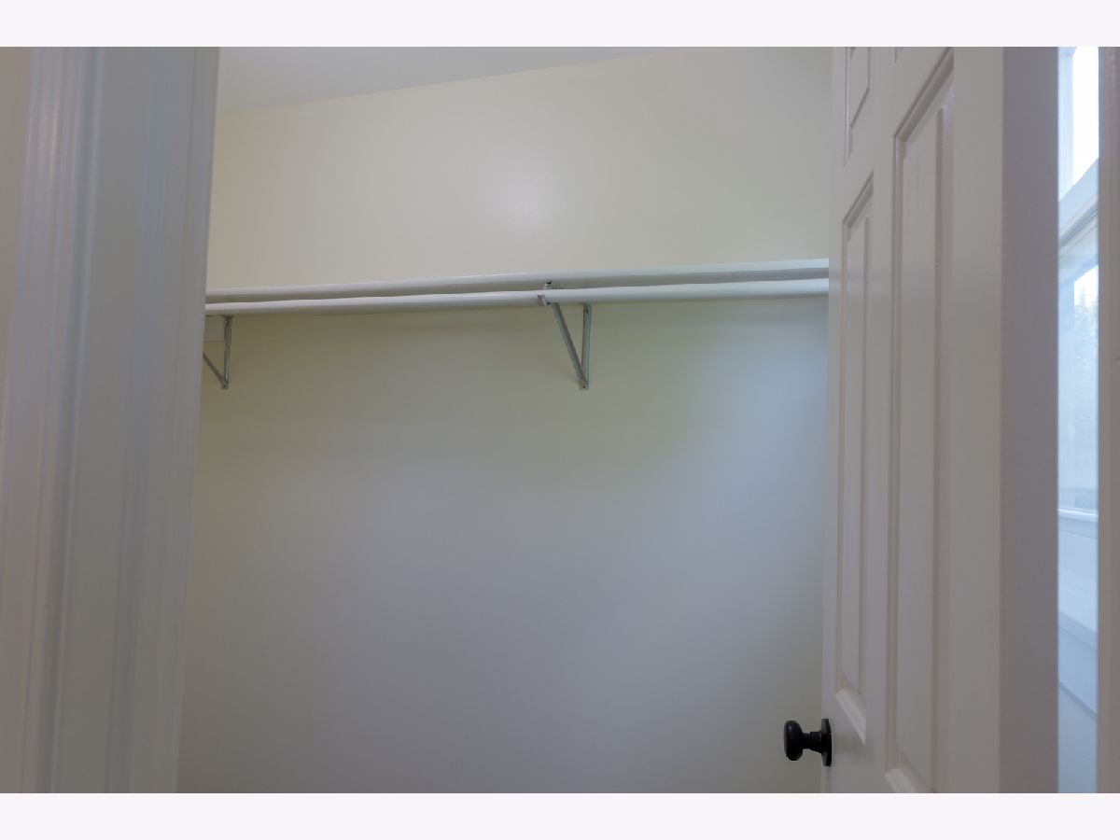
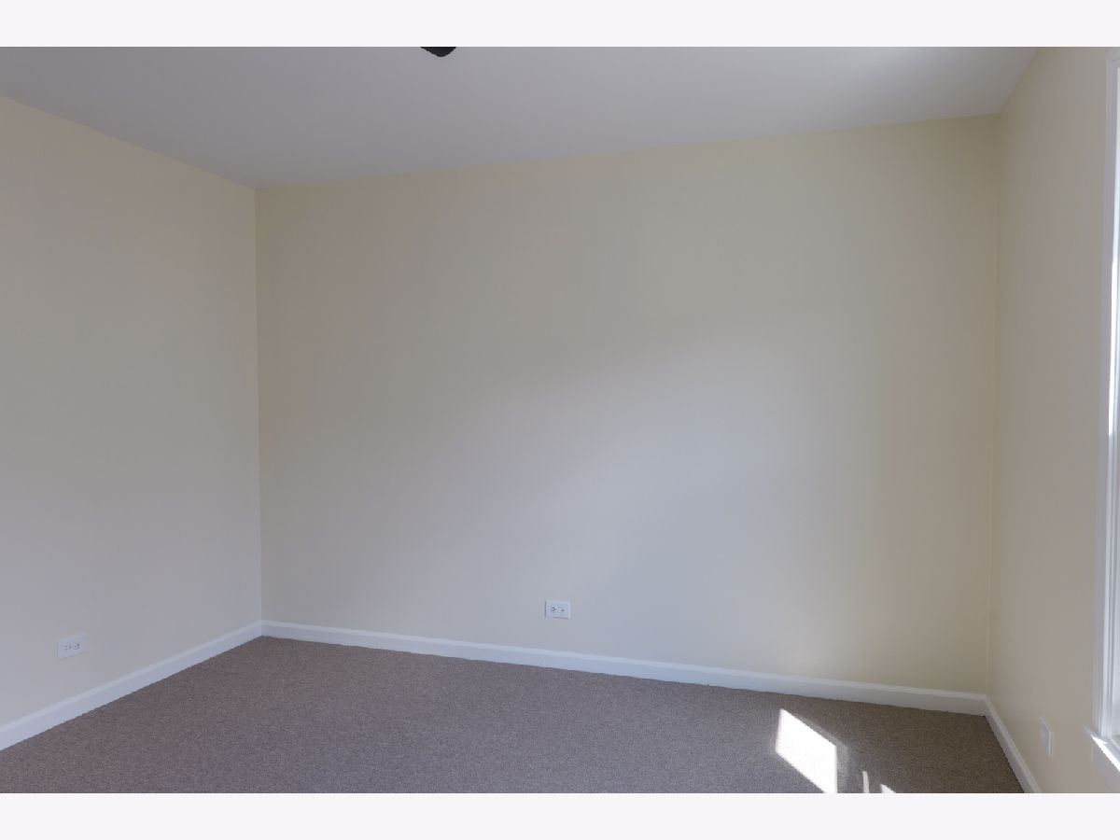
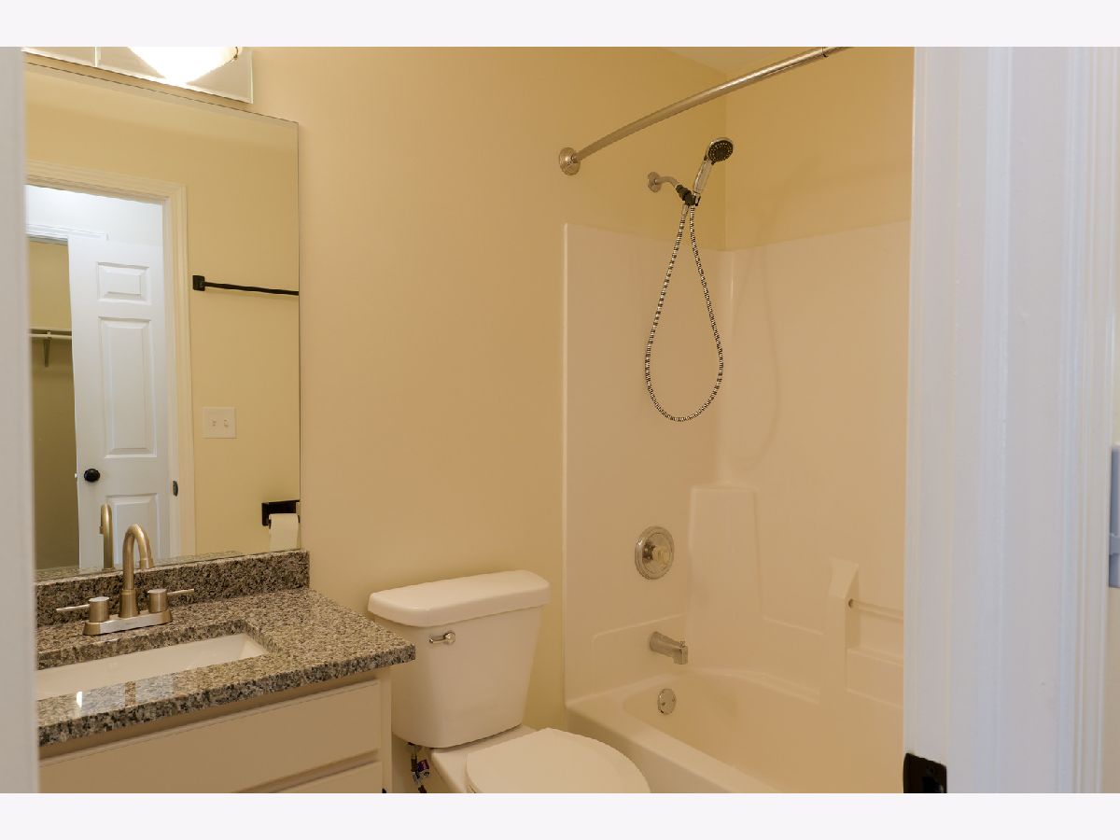
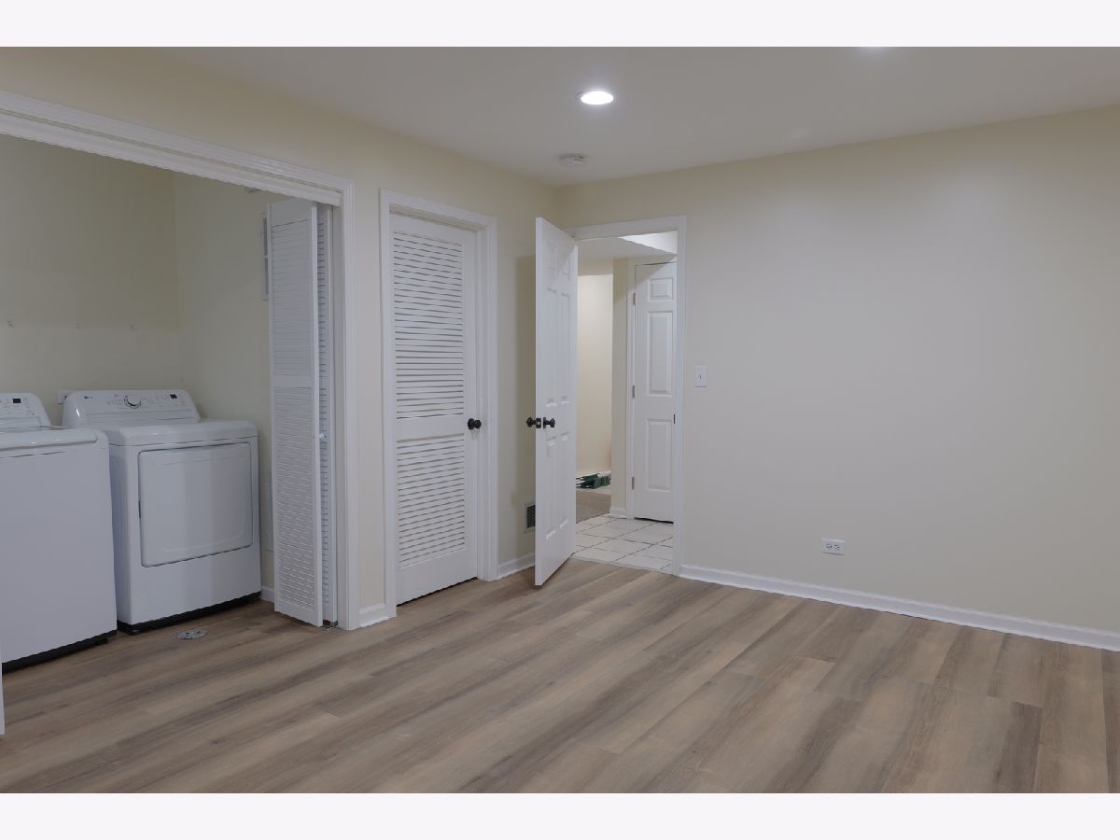
Available for Lease in Highly Desirable Walnut Court in Bensenville, located just .4 miles from the Metra train station. This Beautiful townhome features 3 bedrooms and 2 & 1/2 bathrooms. Newly Painted. Generous Bedrooms include walk in closets. The Custom Kitchen with Granite Countertops opens to a deck above the garage for your enjoyment. The one car attached garage includes a space heater and is accessed from the walkout basement level. Property comes with Stainless Steel Appliances. Also new Washer and Dryer. This Home is Move-in Ready!
Property Specifics
| Residential Rental | |
| 2 | |
| — | |
| 1997 | |
| 2018 | |
| Finished, Partial, Walk-Out Access | |
| Vinyl Siding | |
| Asphalt | |
| — | |
| No | |
| — |
| — | |
| Walnut Court | |
| — / — | |
| — | |
| Lake Michigan | |
| Public Sewer | |
| Central Air | |
| Gas, Forced Air | |
| 12707031 | |
| — |
Nearby Schools
| NAME: | DISTRICT: | DISTANCE: | |
|---|---|---|---|
|
Grade School
Mohawk Elementary School |
2 | — | |
|
Middle School
Blackhawk Middle School |
2 | Not in DB | |
|
High School
Fenton High School |
100 | Not in DB | |









Room Specifics
All Bedroom Info:
Total Bedrooms: 3
Bedrooms Above Ground: 3
Bedrooms Below Ground: 0
Total Bedrooms: 3
Bedrooms Above Ground: 3
Bedrooms Below Ground: 0
Master Bedroom Info:
Dimensions: 16X12
Location: —Dimensions: 16X12
Floor Type: —
Second Bedroom Info:
Dimensions: 13X11
Location: —Dimensions: 13X11
Floor Type: —
Third Bedroom Info:
Dimensions: 10X11
Location: —Dimensions: 10X11
Floor Type: Laminate
Bathroom Info:
Full Bathrooms: 3
Partial Bathrooms: 1Full Bathrooms: 3
Bathroom Amenities: —
Bathroom in Basement: 0
Kitchen Info:
Dimensions: 23X13
Location: —Dimensions: 23X13
Floor Type: Laminate
Laundry Room Info:
Dimensions: 4X8
Location: —Dimensions: 4X8
Floor Type: —
Living Room Info:
Dimensions: 16X16
Location: —Dimensions: 16X16
Floor Type: Laminate
Additional Rooms Info:
Rooms: No additional rooms
Basement: Finished, Partial, Walk-Out AccessRooms: No additional rooms
Other Specifics
| 1 | |
| Concrete Perimeter | |
| Asphalt, Garage Owned, Attached, Assigned, Garage | |
| Washer Hookup | |
| — | |
| Deck | |
| None | |
| — | |
| — | |
| COMMON | |
| — | |
| Full | |
| — | |
| Range, Dishwasher, Refrigerator, Washer, Dryer, Disposal | |
| Not in DB | |
| — | |
| None | |
| — |
Contact Agent
Due to the increased demand in the housing market, we are only able to help our clients who are in need of purchasing and/or selling a home. To schedule a tour of this rental property, copy this listings MLS# 12707031 into google and navigate through the different results. Fill out the forms to contact the agent via the alternative websites you find. We appologize that we cannot help you with rental properties at this time.
Contact Agent
Due to the increased demand in the housing market, we are only able to help our clients who are in need of purchasing and/or selling a home. To schedule a tour of this rental property, copy this listings MLS# 12707031 into google and navigate through the different results. Fill out the forms to contact the agent via the alternative websites you find. We appologize that we cannot help you with rental properties at this time.
Listing Provided By
Northlake Realtors
