

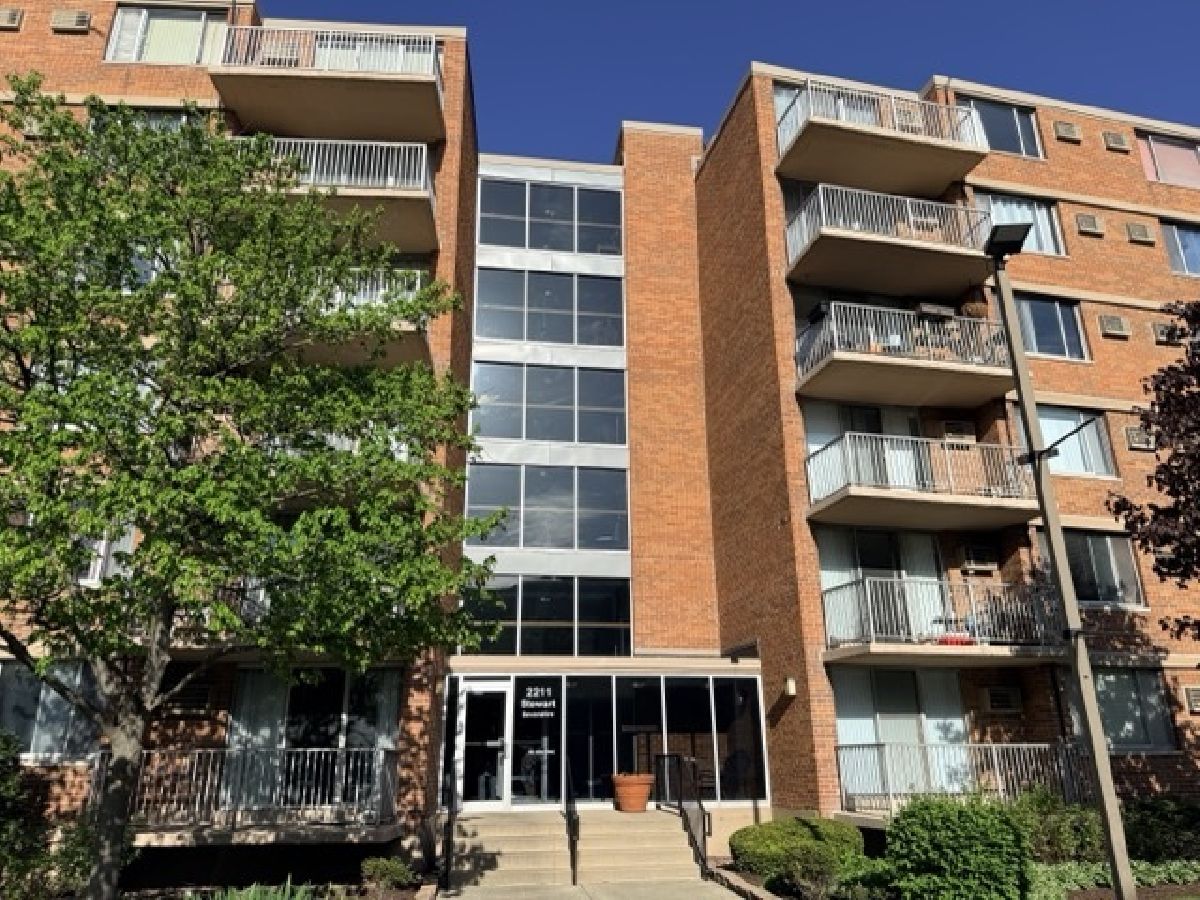
2211 Stewart Avenue, Lombard, Illinois 60148


$2,300
|
Rented
|
|
| Status: | Rented |
| Sqft: | 1,430 |
| Cost/Sqft: | $0 |
| Beds: | 3 |
| Baths: | 2 |
| Year Built: | 1969 |
| Property Taxes: | $0 |
| Days On Market: | 44 |
| Lot Size: | 0,00 |
Description
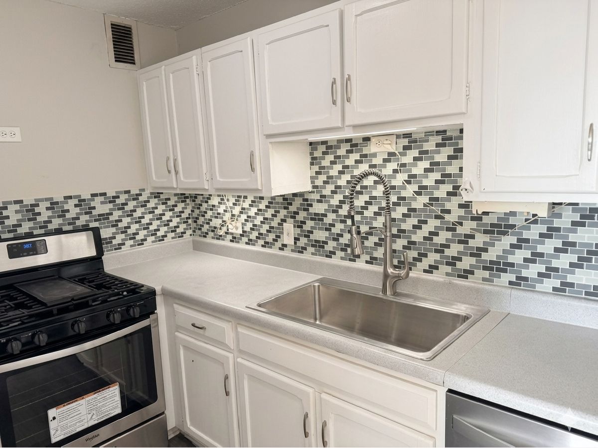
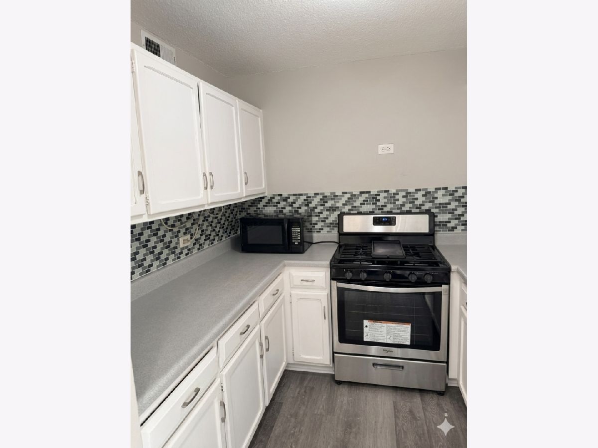
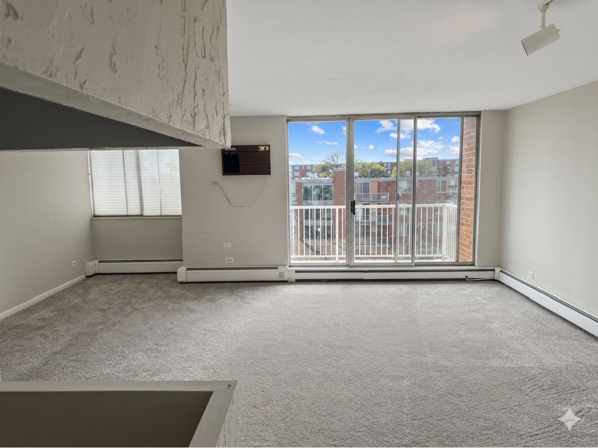
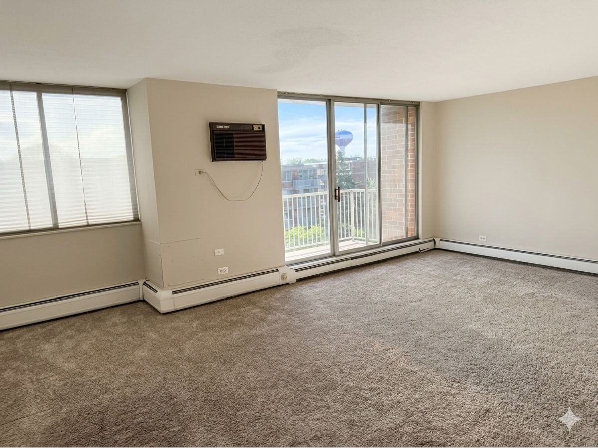
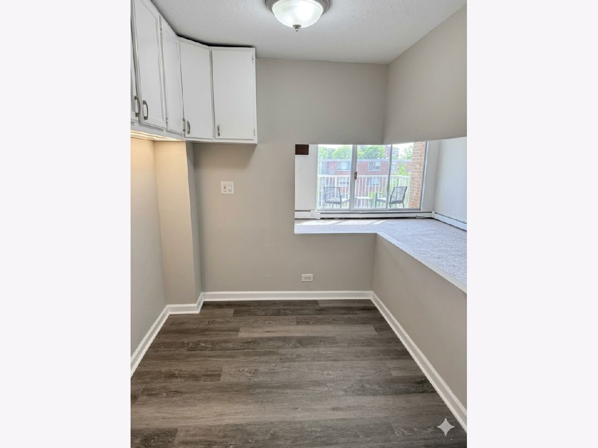
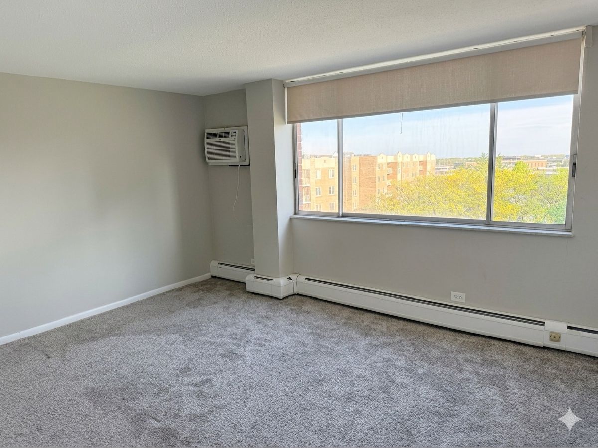
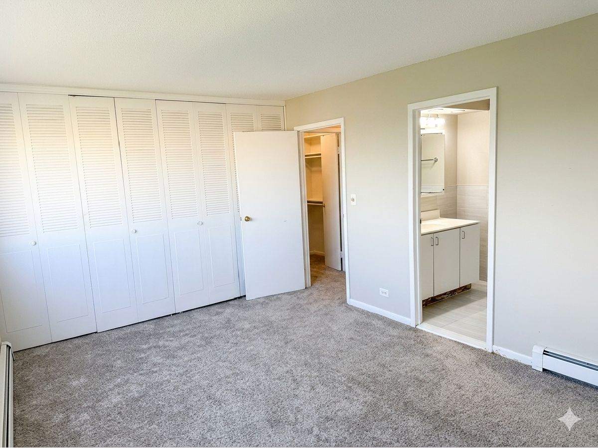
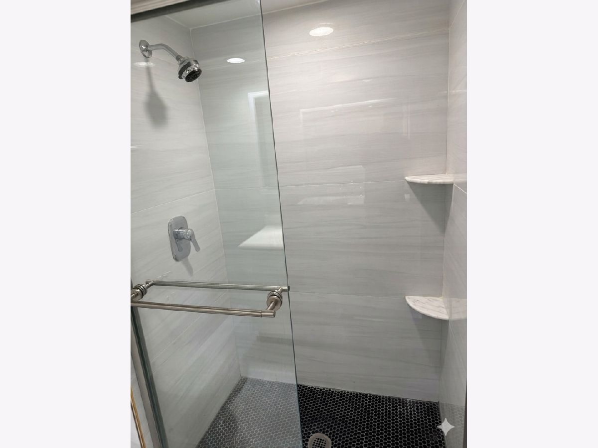
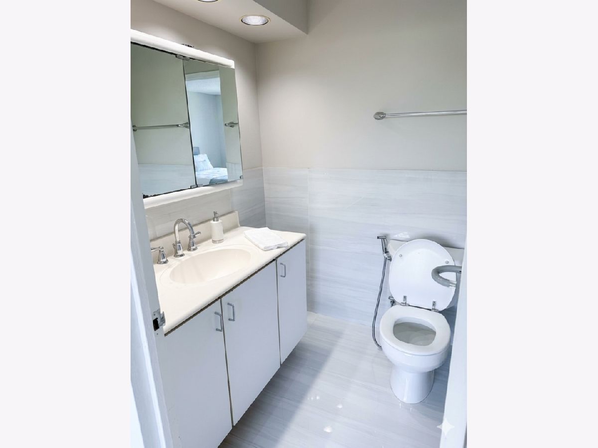
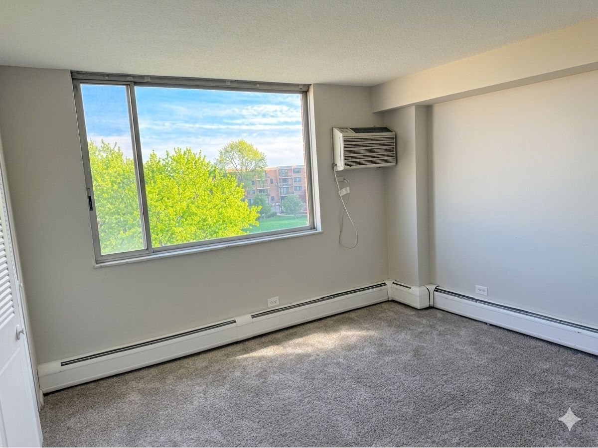
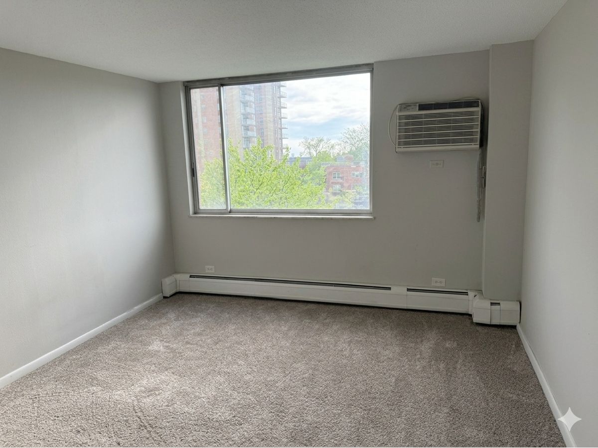
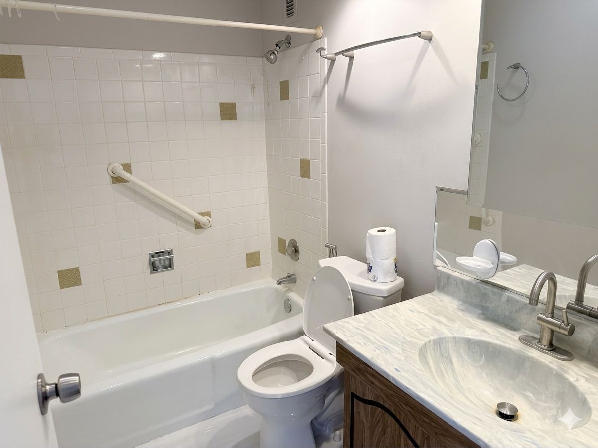
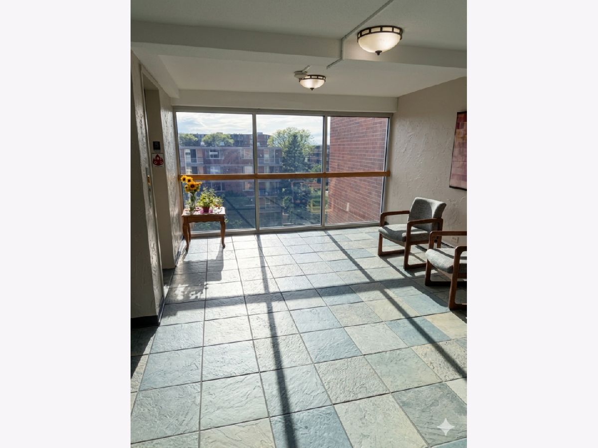
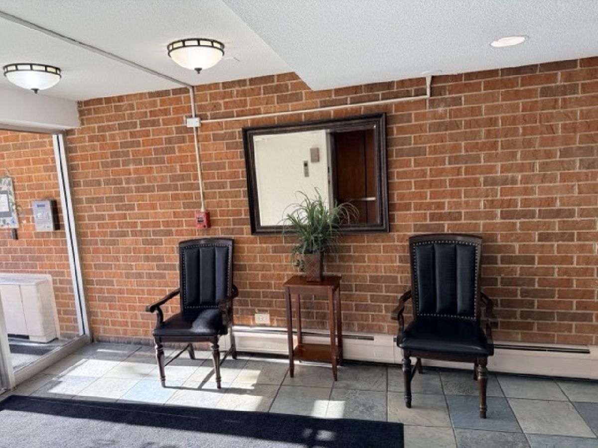
This expansive 3-bedroom, 2-bathroom condo features an oversized living room with a large triple slider leading to a private balcony, perfect for indoor-outdoor relaxation. The home boasts a kitchen with a modern backsplash and stainless steel appliances, alongside a primary suite that offers double closets and a private en-suite bathroom. All bedrooms are generously sized with large closets, and the unit includes exterior parking spaces with garage rental options available. Residents also benefit from a laundry room and dedicated storage unit within the building, as well as access to a private outdoor swimming pool. Ideally located near top-rated schools, parks, and Yorktown Center, this condo provides easy access to dining, shopping, I-88, I-355, the Pace bus stop, and the Metra train station.
Property Specifics
| Residential Rental | |
| 6 | |
| — | |
| 1969 | |
| None | |
| Brick | |
| — | |
| — | |
| No | |
| — |
| — | |
| — | |
| — / — | |
| — | |
| Lake Michigan, Public | |
| Public Sewer | |
| Wall Unit(s) | |
| Baseboard | |
| 12764553 | |
| — |
Nearby Schools
| NAME: | DISTRICT: | DISTANCE: | |
|---|---|---|---|
|
Grade School
Manor Hill Elementary School |
44 | — | |
|
Middle School
Glenn Westlake Middle School |
44 | Not in DB | |
|
High School
Glenbard East High School |
87 | Not in DB | |
Property History
| DATE: | EVENT: | PRICE: | SOURCE: |
|---|---|---|---|
| 10 Feb, 2022 | Sold | $175,000 | MRED MLS |
| 6 Jan, 2022 | Under contract | $175,000 | MRED MLS |
| 4 Jan, 2022 | Listed for sale | $175,000 | MRED MLS |
| 5 Oct, 2026 | Sold | $240,000 | MRED MLS |
| 31 Aug, 2026 | Under contract | $252,000 | MRED MLS |
| — | Last price change | $254,000 | MRED MLS |
| 3 Aug, 2026 | Listed for sale | $254,000 | MRED MLS |
| 19 Sep, 2026 | Listed for sale | $0 | MRED MLS |
Room Specifics
Total Bedrooms: 3
Bedrooms Above Ground: 3
Bedrooms Below Ground: 0
Dimensions: 12X16
Floor Type: Carpet
Dimensions: 15X17
Floor Type: Carpet
Dimensions: 12X17
Floor Type: Carpet
Full Bathrooms: 2
Bathroom Amenities: Separate Shower
Bathroom in Basement: —
Dimensions: 7X13
Floor Type: Wood Laminate
Dimensions: 10X8
Floor Type: Wood Laminate
Features: Eating Area-Table Space, Pantry-Closet
Dimensions: 20X20
Floor Type: Carpet
Rooms: No additional rooms
Other Specifics
| — | |
| — | |
| Asphalt, Unassigned | |
| Common Area | |
| — | |
| — | |
| Gas, Heat, Water, Parking, Pool, Scavenger | |
| — | |
| — | |
| COMMON | |
| — | |
| Full | |
| — | |
| Range, Dishwasher, Refrigerator | |
| Not in DB | |
| — | |
| Coin Laundry, Elevator in Residence, Storage, Party Room, Pool | |
| — |
Tax History
| Year | Property Taxes |
|---|---|
| 2022 | $3,448 |
| 2026 | $4,174 |
Contact Agent
Contact Agent
Listing Provided By
Real Estate Shoppers Stop LLC
