

2222 Crambourne Way, Arlington Heights, Illinois 60005


$2,350
|
Rented
|
|
| Status: | Rented |
| Sqft: | 2,025 |
| Cost/Sqft: | $0 |
| Beds: | 2 |
| Baths: | 4 |
| Year Built: | 2007 |
| Property Taxes: | $0 |
| Days On Market: | 2068 |
| Lot Size: | 0,00 |
Description
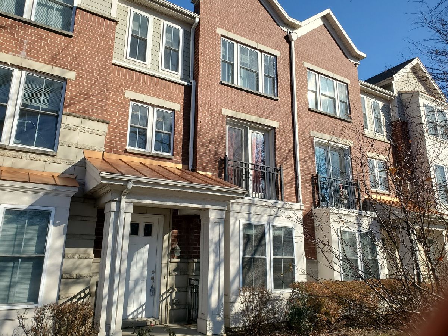
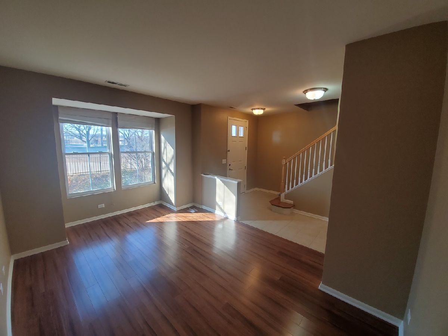
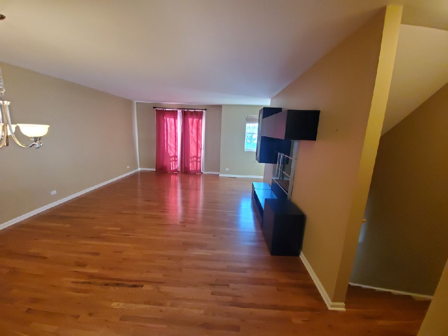
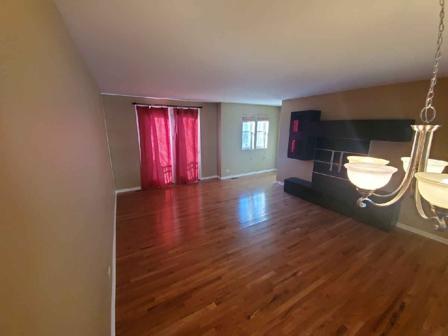
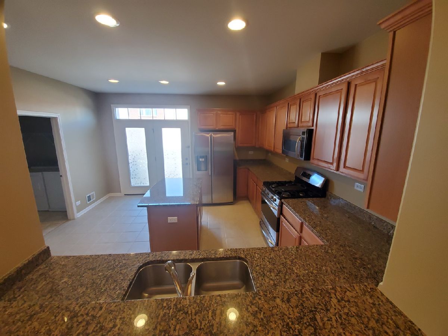
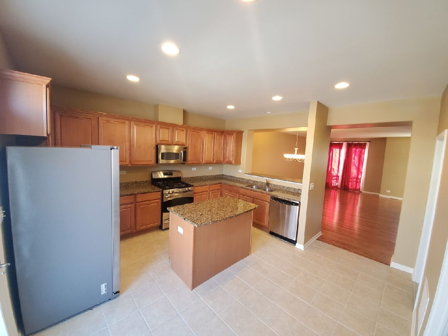
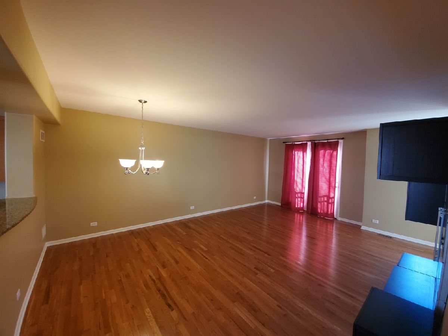
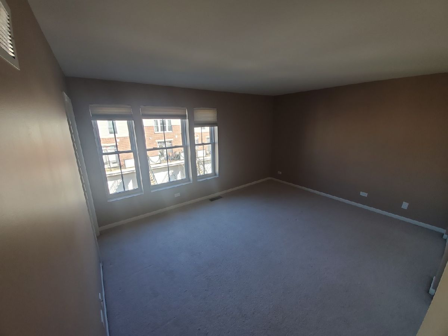
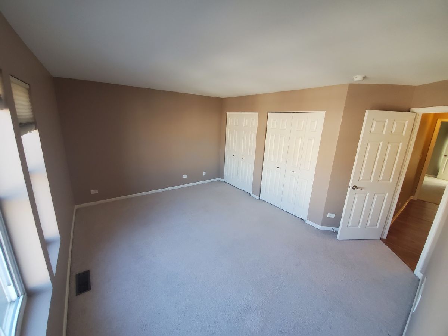
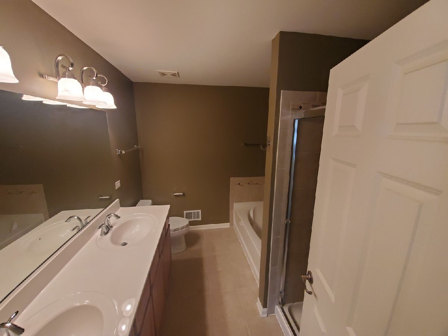
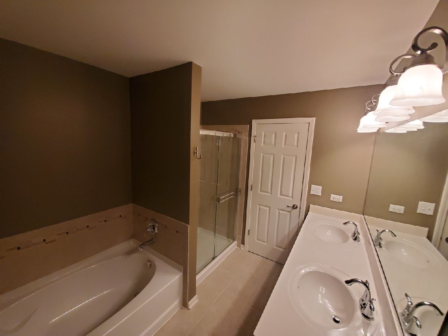
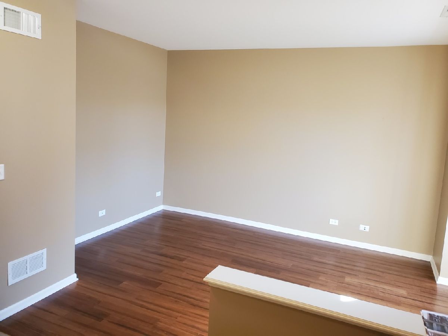
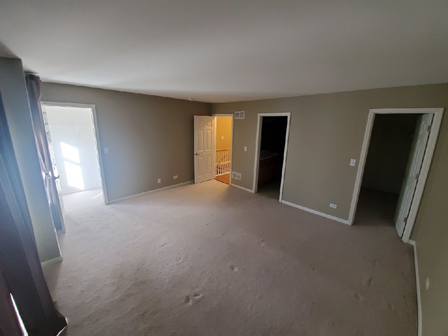
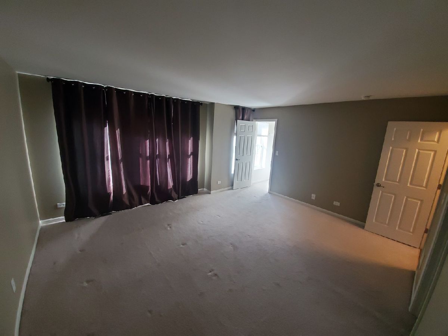
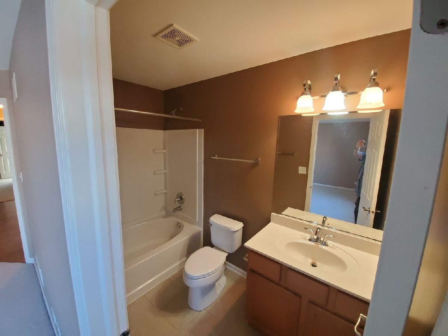
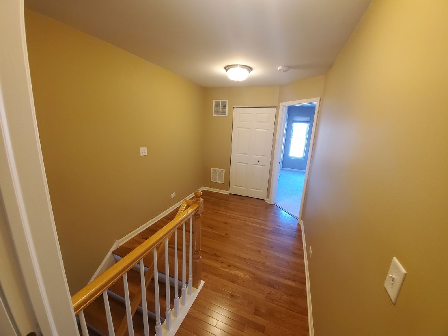
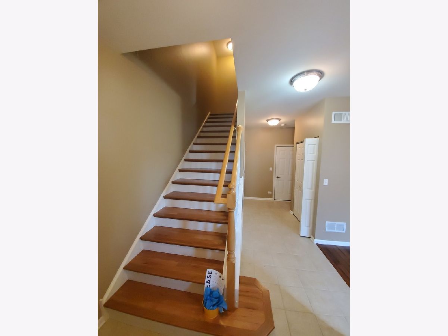
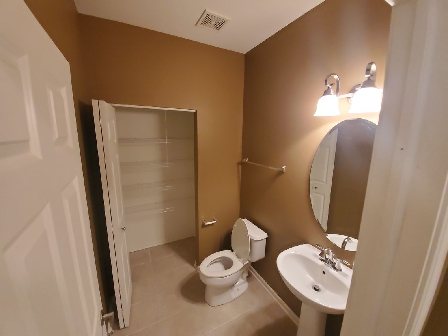
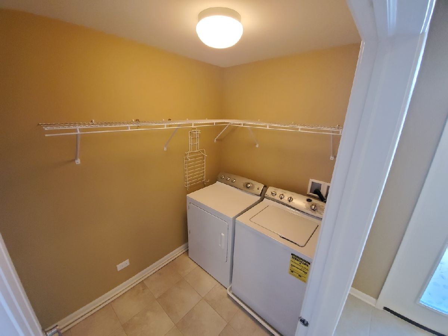
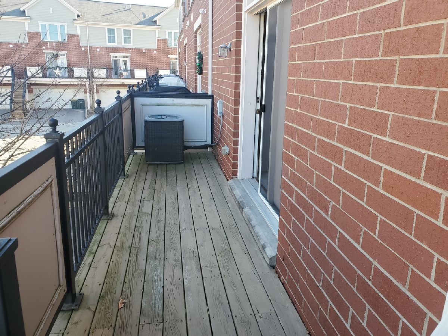
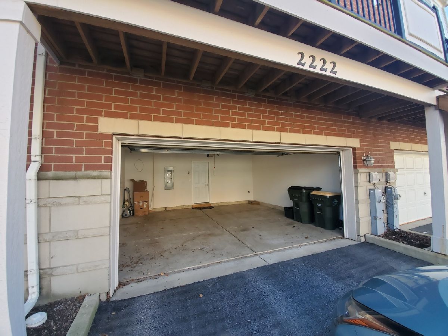
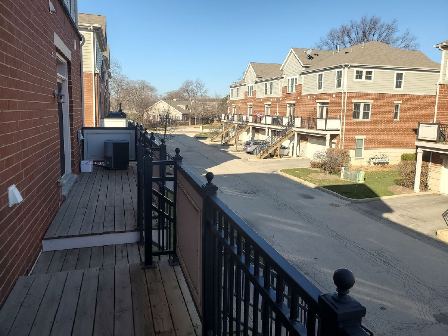
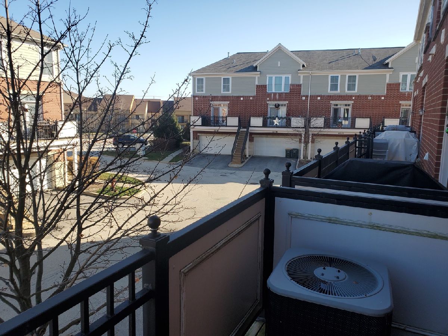
This is one you have to see! Brand new hardwood floor in the living room and dining room, a beautiful cocoa oak in color. New oak stairs as well. The incredible kitchen boasts granite countertops, maple cabinets, stainless steel appliances, convenient island, tons of counter space, canned lighting and a frosted glass door leading to the 19X5 balcony. The master bedroom features 2 walk-in closets and a large master bath with double sinks and separate tub & shower. The second bedroom is also quite large and has its own full bath! The lower level has a wonderful space for an office or family room. Bathrooms on all levels for convenience. 2 car garage and 1st floor laundry round out the package. Great location, just a couple of minutes to I 90. Highly rated schools. $25 off per month for each additional year signed.
Property Specifics
| Residential Rental | |
| 3 | |
| — | |
| 2007 | |
| None | |
| Brick, Limestone | |
| — | |
| — | |
| No | |
| — |
| Cook | |
| Arlington Reserve | |
| — / — | |
| — | |
| Public | |
| Public Sewer | |
| Central Air | |
| Natural Gas, Forced Air | |
| 11020413 | |
| — |
Nearby Schools
| NAME: | DISTRICT: | DISTANCE: | |
|---|---|---|---|
|
Grade School
Juliette Low Elementary School |
59 | — | |
|
Middle School
Holmes Junior High School |
59 | Not in DB | |
|
High School
Rolling Meadows High School |
214 | Not in DB | |
Property History
| DATE: | EVENT: | PRICE: | SOURCE: |
|---|---|---|---|
| 10 Dec, 2020 | Sold | $270,000 | MRED MLS |
| 29 Nov, 2020 | Under contract | $283,000 | MRED MLS |
| — | Last price change | $285,000 | MRED MLS |
| 21 Apr, 2020 | Listed for sale | $295,000 | MRED MLS |
| 16 Dec, 2020 | Under contract | $0 | MRED MLS |
| 10 Dec, 2020 | Listed for sale | $0 | MRED MLS |
| 13 Mar, 2021 | Listed for sale | $0 | MRED MLS |
Room Specifics
Total Bedrooms: 2
Bedrooms Above Ground: 2
Bedrooms Below Ground: 0
Dimensions: —
Floor Type: Carpet
Full Bathrooms: 4
Bathroom Amenities: Separate Shower, Double Sink
Bathroom in Basement: —
Dimensions: —
Floor Type: Hardwood
Dimensions: —
Floor Type: Ceramic Tile
Features: Island
Dimensions: —
Floor Type: Vinyl
Dimensions: —
Floor Type: Hardwood
Dimensions: —
Floor Type: Hardwood
Rooms: No additional rooms
Other Specifics
| 2 | |
| — | |
| Garage | |
| — | |
| — | |
| — | |
| Balcony | |
| — | |
| COMMON | |
| — | |
| Full | |
| Hardwood Floors, First Floor Laundry, Laundry Hook-Up in Unit | |
| Range, Microwave, Dishwasher, Refrigerator, Washer, Dryer, Disposal, Stainless Steel Appliance(s) | |
| Not in DB | |
| — | |
| — | |
| — |
Tax History
| Year | Property Taxes |
|---|---|
| 2020 | $7,137 |
Contact Agent
Contact Agent
Listing Provided By
Keller Williams Rlty Partners
