

223 Ellen Street, Sycamore, Illinois 60178


$2,175
|
Rented
|
|
| Status: | Rented |
| Sqft: | 1,200 |
| Cost/Sqft: | $0 |
| Beds: | 2 |
| Baths: | 2 |
| Year Built: | — |
| Property Taxes: | $0 |
| Lot Size: | 0,00 |
Description
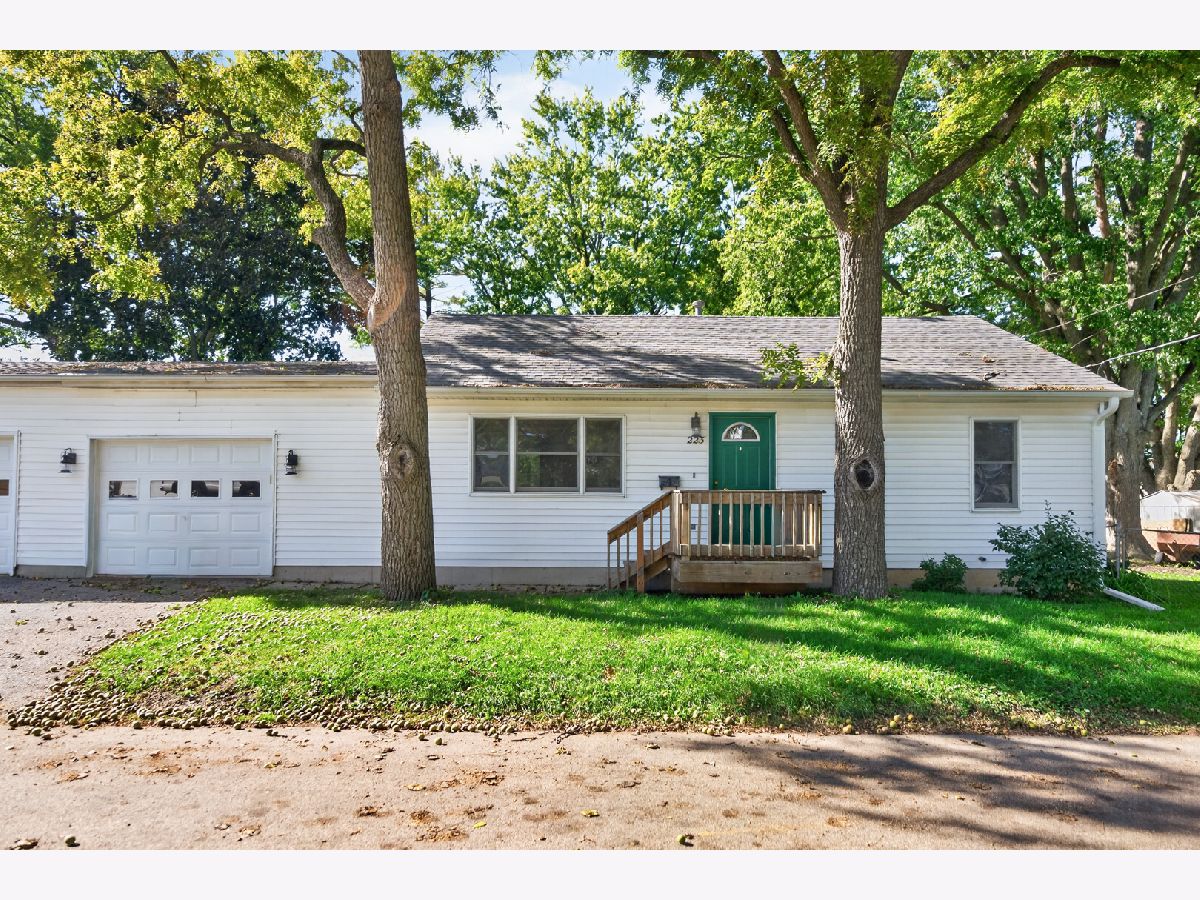
Charming and updated 3 bedroom, 1.5 bath ranch available for rent in Sycamore! Situated on a quiet dead end street within walking distance of downtown, this move in ready home features an updated kitchen, comfortable single level living, and a spacious deck overlooking the backyard and creek. Full partially finished basement features family room and bedroom. An attached 1-car garage provides additional convenience and storage. Available October 1st. Don't miss this wonderful opportunity to enjoy a peaceful neighborhood close to downtown Sycamore's shopping, dining, and community events. The Housing Provider is committed to the letter and the spirit of the Illinois Human Rights Act, the Federal Fair Housing Act, and all other federal, state, and applicable local laws enacted to ensure a housing market and housing conditions free from discrimination.
Property Specifics
| Residential Rental | |
| 1 | |
| — | |
| — | |
| Partially Finished, Full | |
| 967 (233 finished) | |
| Vinyl Siding | |
| Asphalt | |
| — | |
| Stream, Creek | |
| — |
| — | |
| — | |
| — / — | |
| — | |
| Public | |
| Public Sewer | |
| Central Air | |
| Gas, Forced Air | |
| 12786152 | |
| — |


Room Specifics
Total Bedrooms: 3
Bedrooms Above Ground: 2
Bedrooms Below Ground: 1
Dimensions: 11X10
Floor Type: Carpet
Dimensions: 10X9
Floor Type: Carpet
Dimensions: 19X11
Floor Type: —
Full Bathrooms: 2
Bathroom Amenities: —
Bathroom in Basement: 0
Dimensions: 11X9
Floor Type: Wood Laminate
Dimensions: 7X6
Floor Type: Wood Laminate
Dimensions: 19X12
Floor Type: Carpet
Rooms: Eating Area, Family Room
Name: Eating Area
Dimensions: 11X11
Floor Type: Wood Laminate
Name: Family Room - Down
Dimensions: 14X12
Floor Type: —
Other Specifics
| 1 | |
| Concrete Perimeter | |
| Asphalt, Garage Door Opener, Garage Owned, Attached, Garage | |
| Main Level, In Unit | |
| Laminate | |
| Deck | |
| None | |
| — | |
| — | |
| 112 X 110 X 112 X 110 | |
| — | |
| — | |
| 1st Floor Bedroom, 1st Floor Full Bath | |
| — | |
| Not in DB | |
| Sidewalks, Street Lights | |
| — | |
| — |
Contact Agent
Contact Agent
Listing Provided By
Hometown Realty Group
