

2230 Wilson Avenue, Lincoln Square, Chicago, Illinois 60625


$3,250
|
Rented
|
|
| Status: | Rented |
| Sqft: | 1,250 |
| Cost/Sqft: | $0 |
| Beds: | 3 |
| Baths: | 2 |
| Year Built: | — |
| Property Taxes: | $0 |
| Days On Market: | 113 |
| Lot Size: | 0,00 |
Description
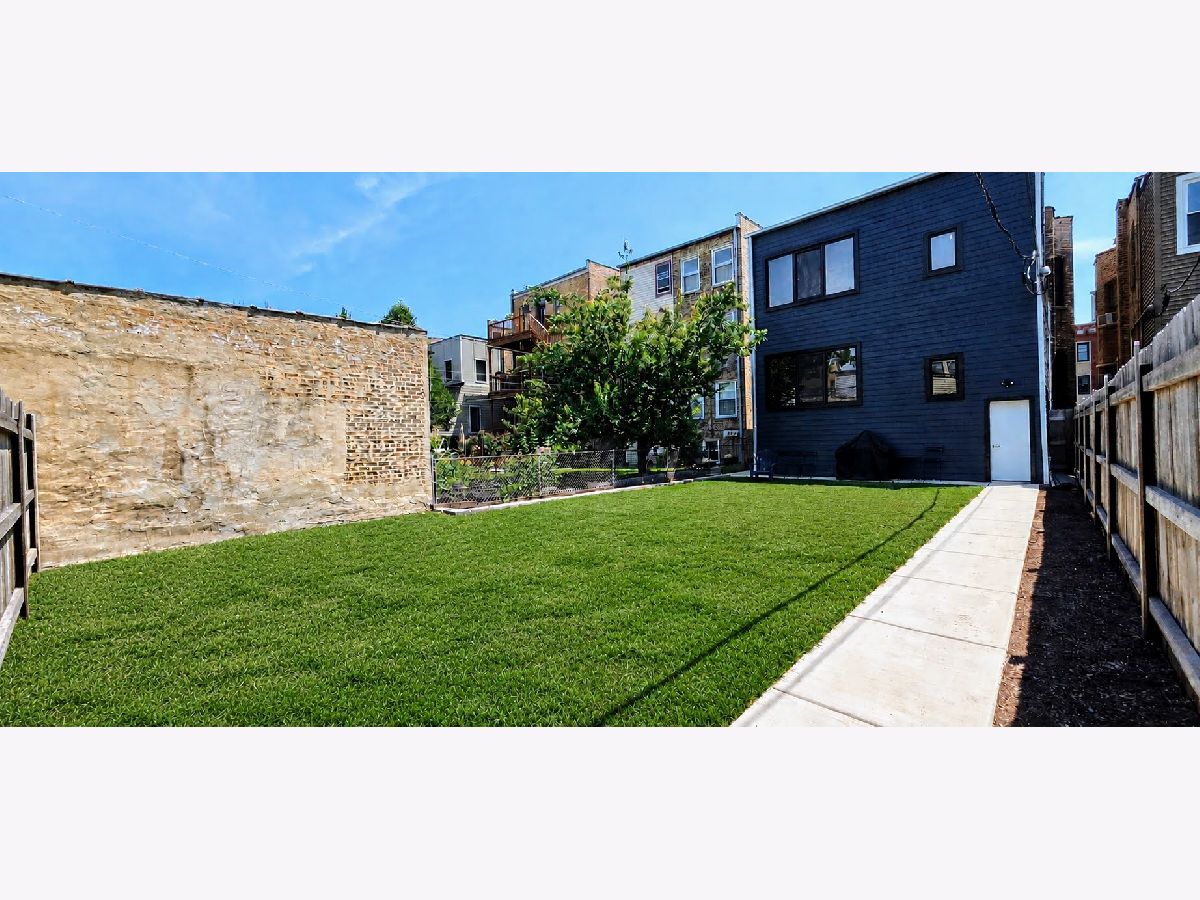
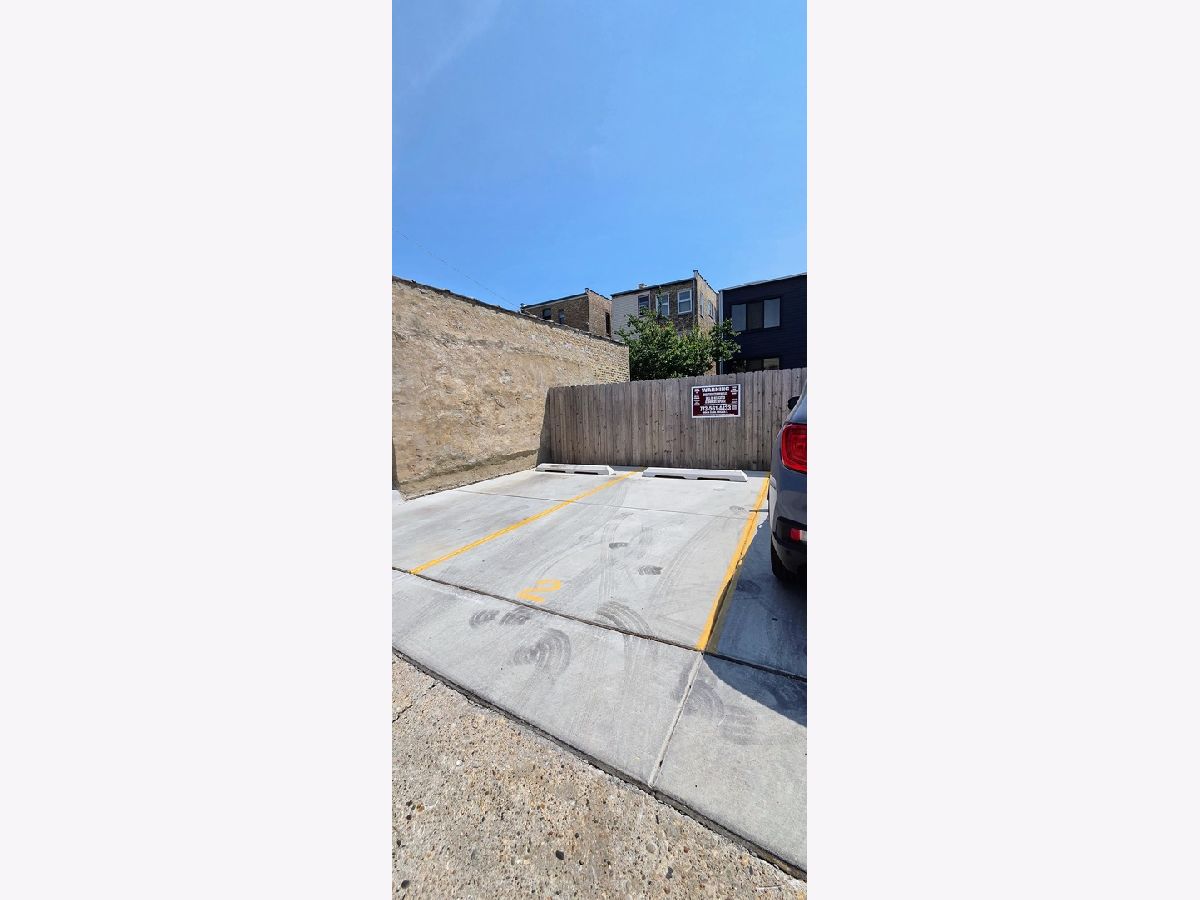
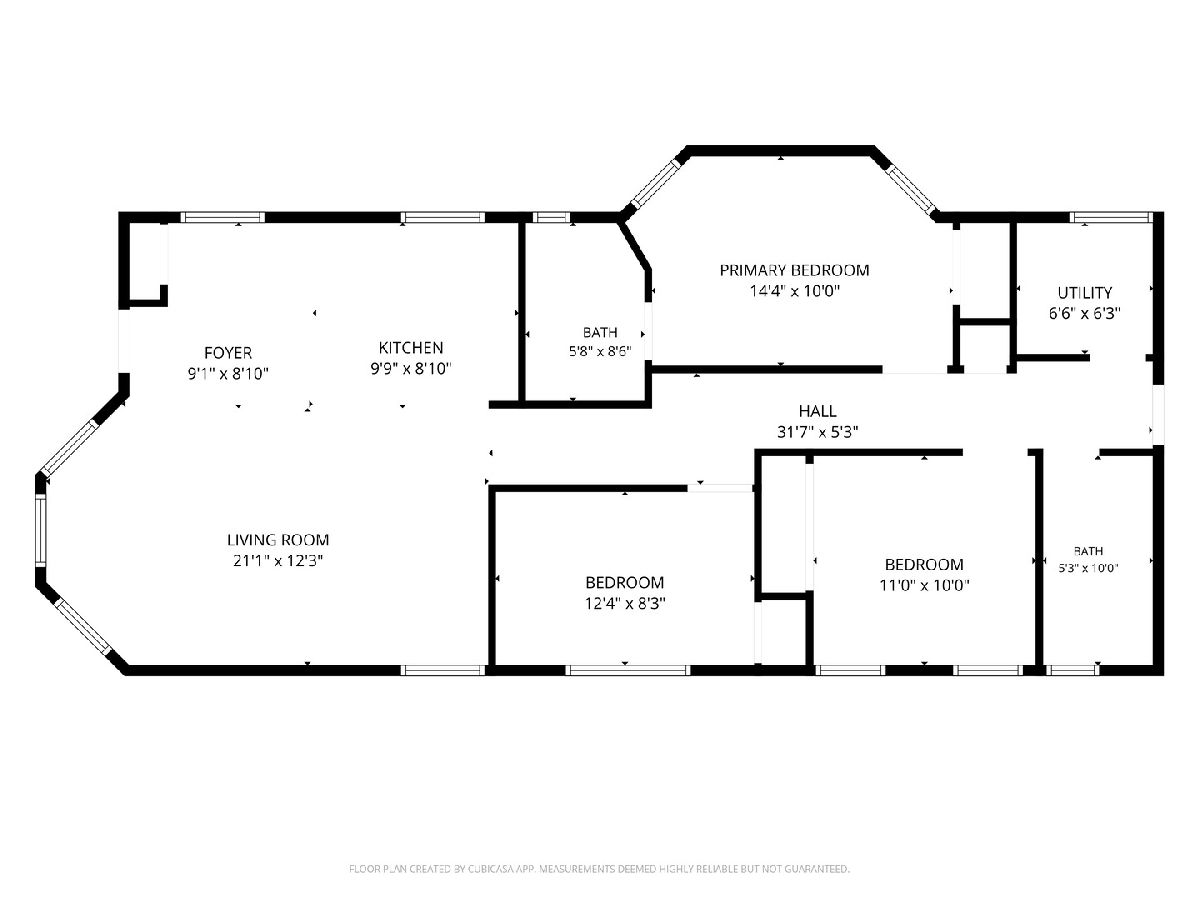
Stunning, completely renovated with all the bells and whistles, 3-bedroom, 2-bathroom residence in the desirable Lincoln Square! The unit features a gorgeous kitchen with quartz countertops, top-of-the-line stainless steel appliances, a huge island, and plenty of counter and cabinet space, hardwood floors throughout, and ample closets. The bathrooms are very spacious and have roomy stand-up showers, good cabinet space, and one of them even double sink. All bedrooms can easily fit a queen bed, some even a king; the primary has an ensuite. For your convinience the unit has an in-unit laundry, central air and heat, a private entry, and onsite parking available for rent. A fenced yard provides outdoor space for your enjoyment and the possibility to grill. Unbeatable location in the heart of Lincoln Square, walking distance to all the restaurants, bars, shops, and parks. Public transportation is conveniently nearby as well. Located in Chicago, this home combines modern finishes with practical amenities.
Property Specifics
| Residential Rental | |
| 2 | |
| — | |
| — | |
| None | |
| Other | |
| — | |
| — | |
| No | |
| — |
| Cook | |
| — | |
| — / — | |
| — | |
| Lake Michigan | |
| Public Sewer | |
| Central Air | |
| Gas | |
| 12707127 | |
| — |
Property History
| DATE: | EVENT: | PRICE: | SOURCE: |
|---|---|---|---|
| 9 Jun, 2025 | Listed for sale | $0 | MRED MLS |
| 2 Sep, 2026 | Under contract | $0 | MRED MLS |
| 16 Jul, 2026 | Listed for sale | $0 | MRED MLS |


Room Specifics
Total Bedrooms: 3
Bedrooms Above Ground: 3
Bedrooms Below Ground: 0
Dimensions: 12X11
Floor Type: Hardwood
Dimensions: 11X10
Floor Type: Hardwood
Dimensions: 10X9
Floor Type: Hardwood
Full Bathrooms: 2
Bathroom Amenities: —
Bathroom in Basement: 0
Dimensions: COMBO
Floor Type: Hardwood
Dimensions: 11X8
Floor Type: Ceramic Tile
Features: Eating Area-Breakfast Bar, Island
Dimensions: 2X2
Floor Type: —
Dimensions: 11X18
Floor Type: Hardwood
Rooms: No additional rooms
Other Specifics
| — | |
| — | |
| Leased | |
| In Unit | |
| Hardwood | |
| — | |
| Water | |
| — | |
| — | |
| COMMON | |
| — | |
| None | |
| Open Floorplan, Quartz Counters | |
| Range, Microwave, Dishwasher, Refrigerator | |
| Not in DB | |
| — | |
| — | |
| — |
Tax History
| Year | Property Taxes |
|---|
Contact Agent
Contact Agent
Listing Provided By
Cedar Realty
