

2243 Horseshoe Circle, Naperville, Illinois 60564


$3,000
|
Rented
|
|
| Status: | Rented |
| Sqft: | 1,885 |
| Cost/Sqft: | $0 |
| Beds: | 3 |
| Baths: | 3 |
| Year Built: | 2024 |
| Property Taxes: | $0 |
| Lot Size: | 0,00 |
Description
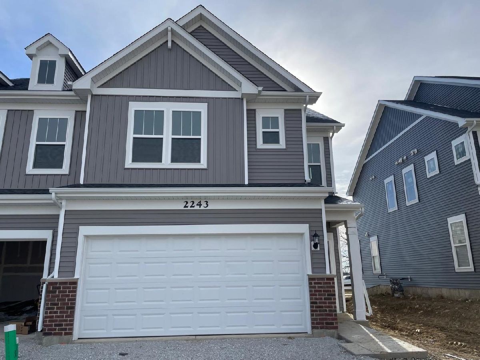
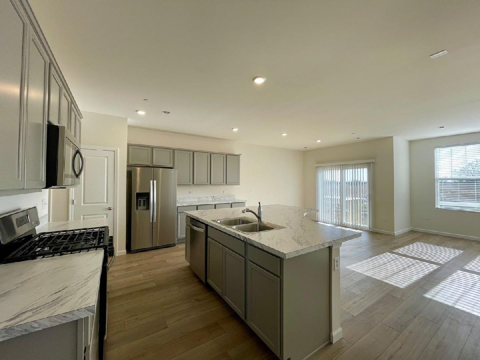
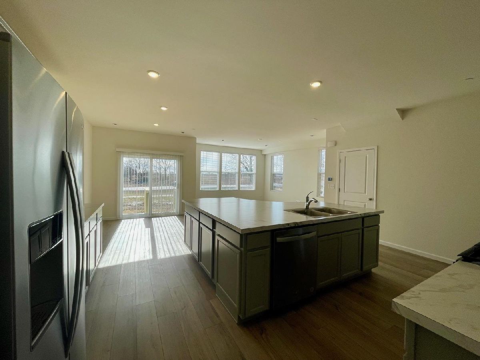
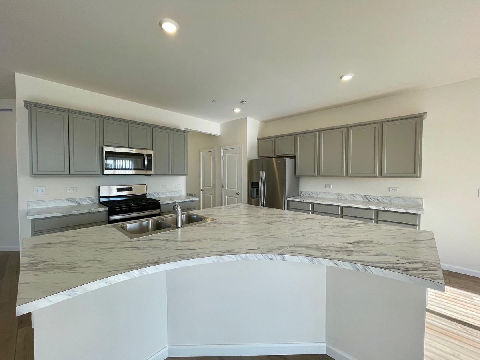
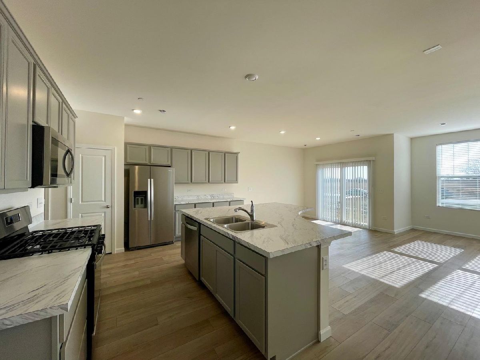
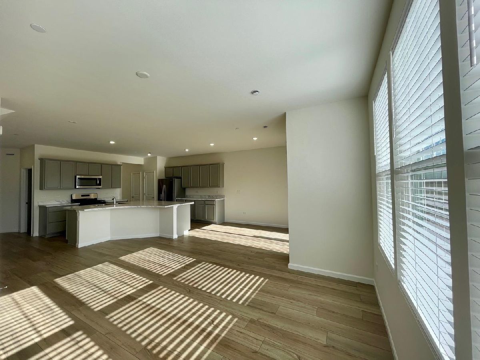
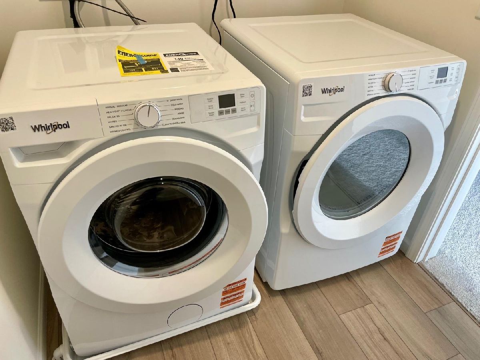
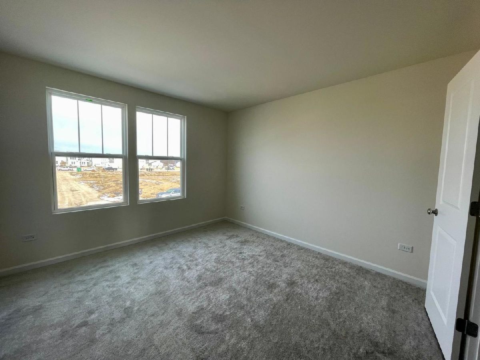
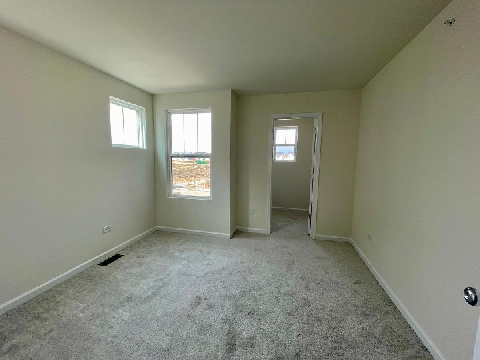
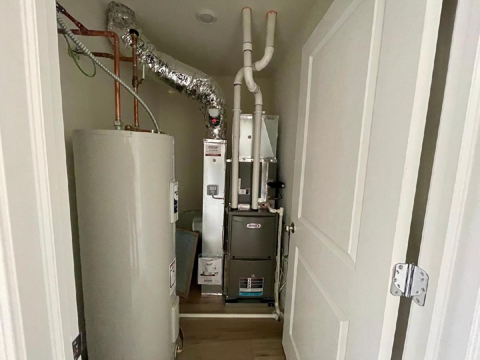
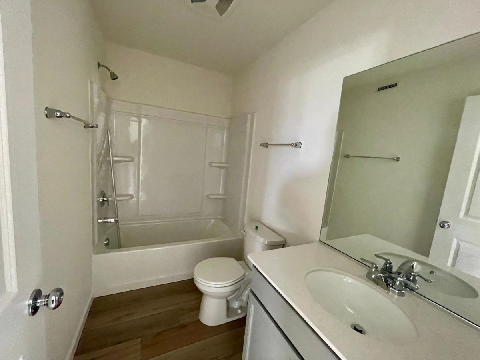
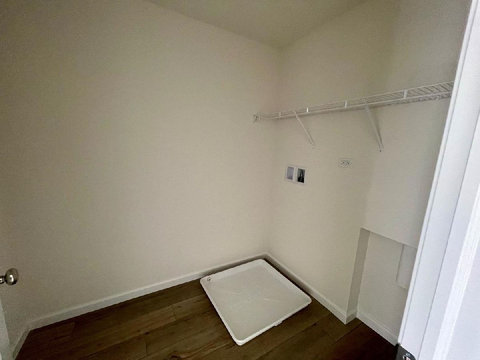
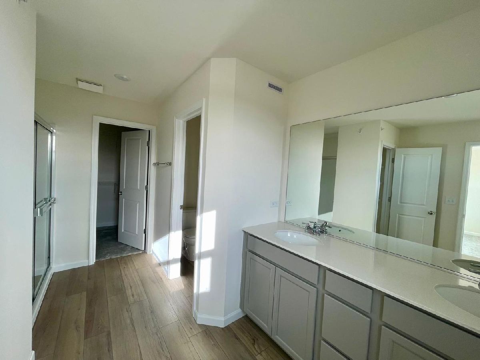
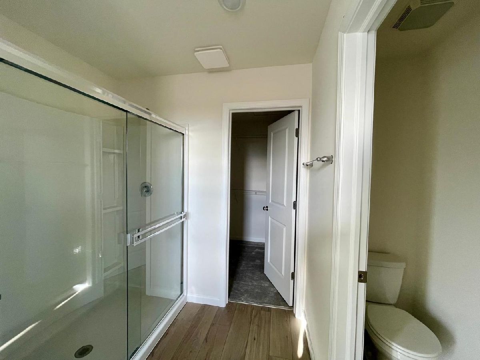
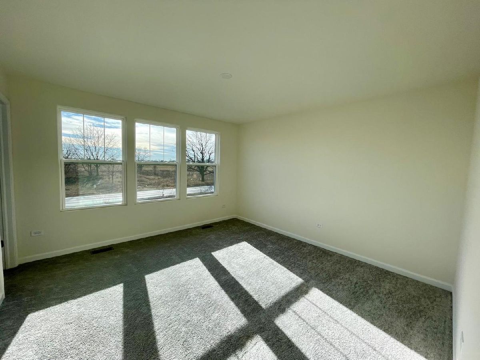
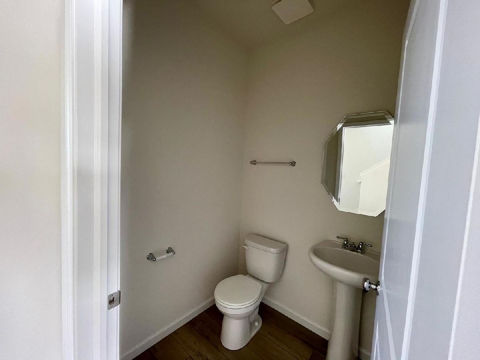
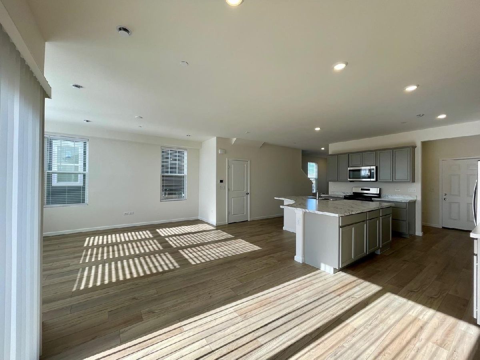
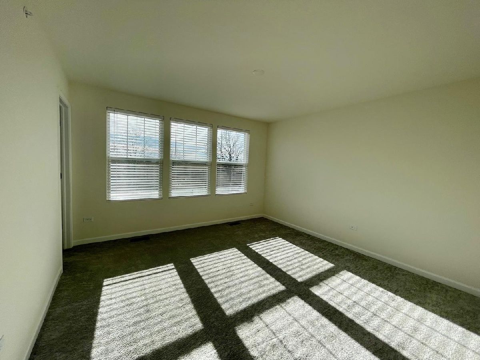
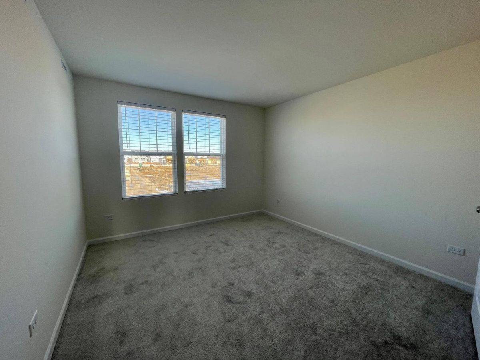
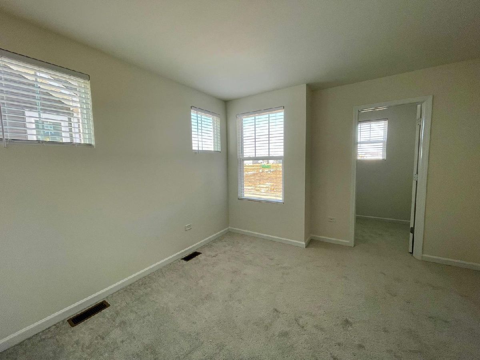
Welcome to Naperville Polo Club Townhomes in the highly sought-after Plainfield School District 202! This beautifully appointed Belmont model offers an open-concept floor plan designed for both comfortable everyday living and effortless entertaining. Featuring 3 spacious bedrooms, each with its own walk-in closet, and 2.1 baths, this home includes a luxurious second-floor primary suite with dual walk-in closets and a spa-inspired bath complete with a double-bowl quartz vanity and separate shower. The chef's kitchen showcases a large center island, white cabinetry, stainless steel Whirlpool appliances, a vented range hood, and ample workspace, seamlessly flowing into the dining and living areas. The main level features upgraded 7-inch-wide luxury waterproof and scratch-resistant vinyl plank flooring, which continues into the bathrooms and laundry room for a stylish, low-maintenance finish. Enjoy your private north-facing backyard with a concrete patio overlooking a nearby walking trail, providing the perfect setting for relaxing or outdoor entertaining. Additional highlights include a 2-car attached garage, modern finishes throughout, and an exceptional location just minutes from shopping, dining, parks, and everyday conveniences. Rental Requirements: Minimum 675 credit score, verifiable household income of at least 2.5 times the monthly rent, and successful criminal background and eviction history screening required.
Property Specifics
| Residential Rental | |
| 2 | |
| — | |
| 2024 | |
| — | |
| — | |
| No | |
| — |
| Will | |
| — | |
| — / — | |
| — | |
| — | |
| — | |
| 12692689 | |
| — |
Room Specifics
Total Bedrooms: 3
Bedrooms Above Ground: 3
Bedrooms Below Ground: 0
Dimensions: —
Floor Type: —
Dimensions: —
Floor Type: —
Full Bathrooms: 3
Bathroom Amenities: —
Bathroom in Basement: 0
Rooms: —
Basement Description: —
Other Specifics
| 2 | |
| — | |
| — | |
| — | |
| — | |
| 24X72 | |
| — | |
| — | |
| — | |
| — | |
| Not in DB | |
| — | |
| — | |
| — | |
| — |
Contact Agent
Contact Agent
Listing Provided By
Keller Williams Infinity
