

228 Newbury Drive, Island Lake, Illinois 60042


$1,100
|
Rented
|
|
| Status: | Rented |
| Sqft: | 1,268 |
| Cost/Sqft: | $0 |
| Beds: | 2 |
| Baths: | 2 |
| Year Built: | — |
| Property Taxes: | $0 |
| Days On Market: | 1795 |
| Lot Size: | 0,00 |
Description
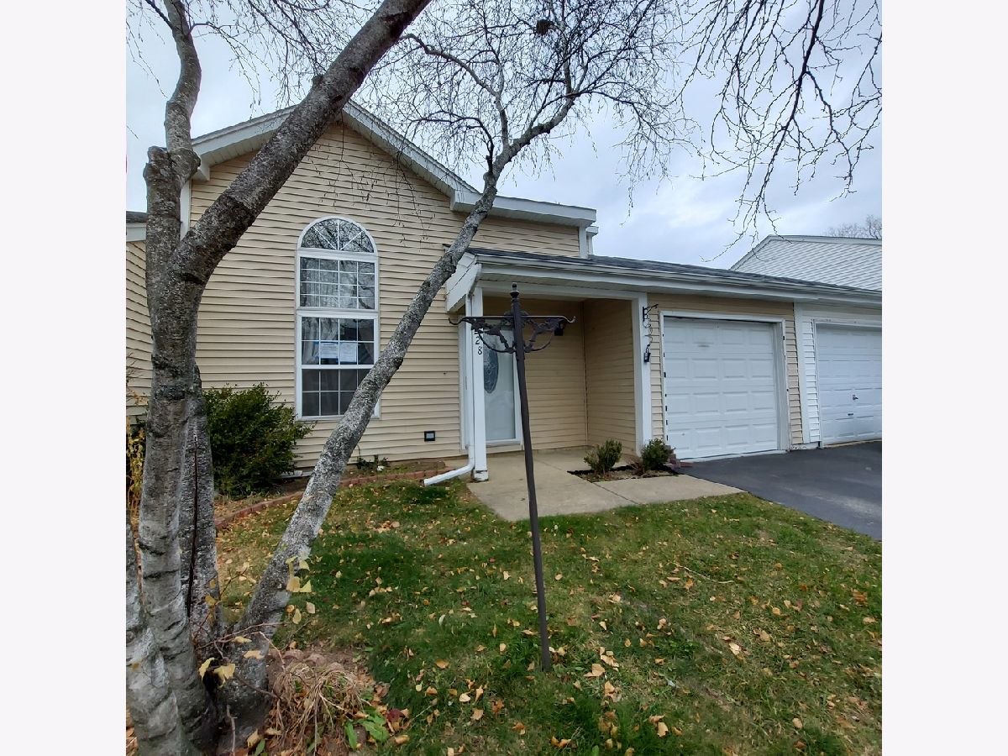
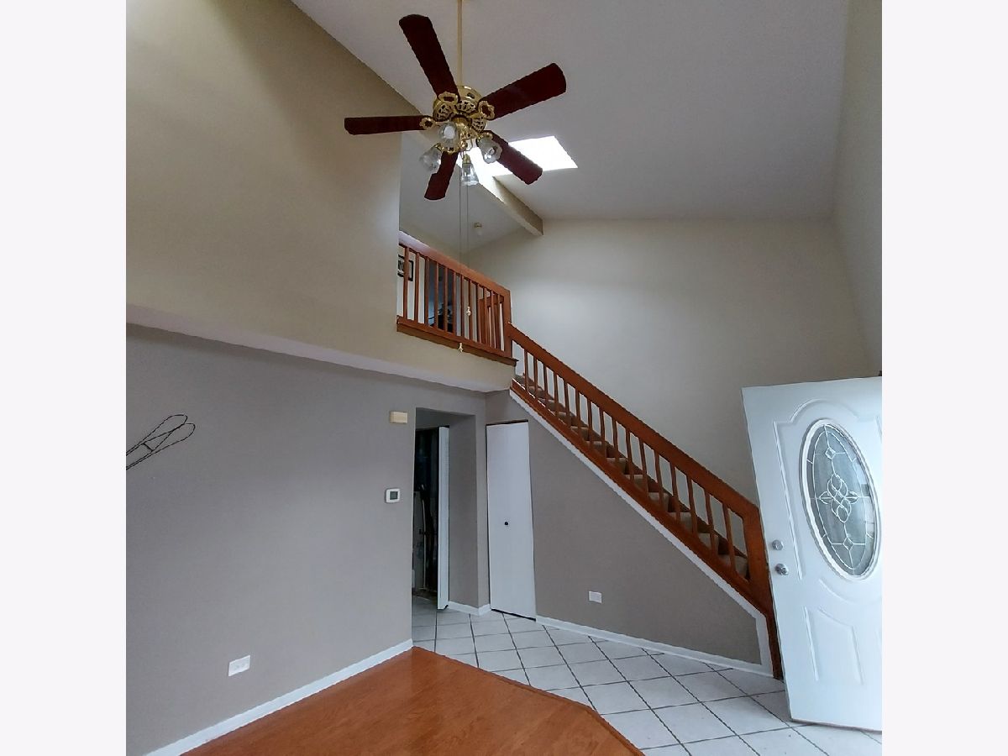
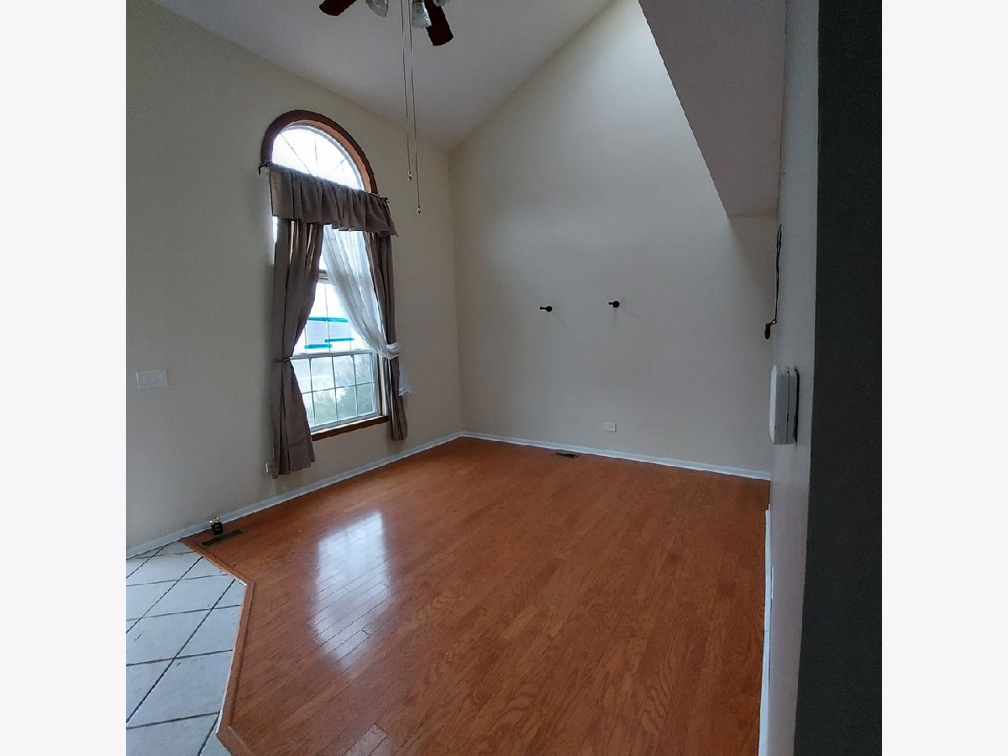
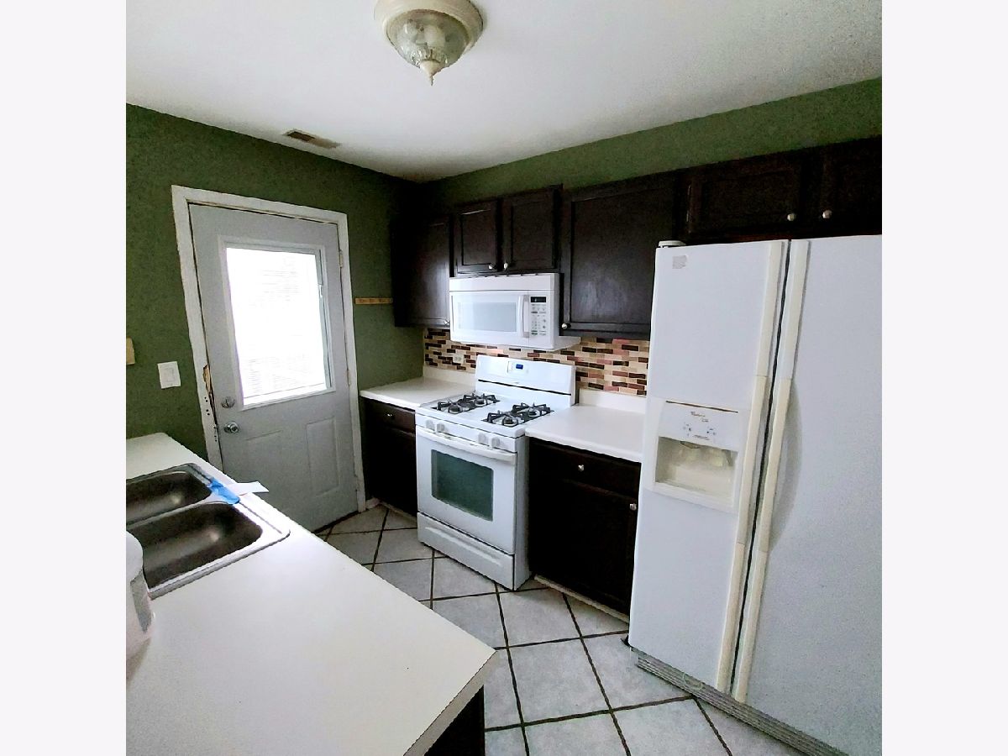
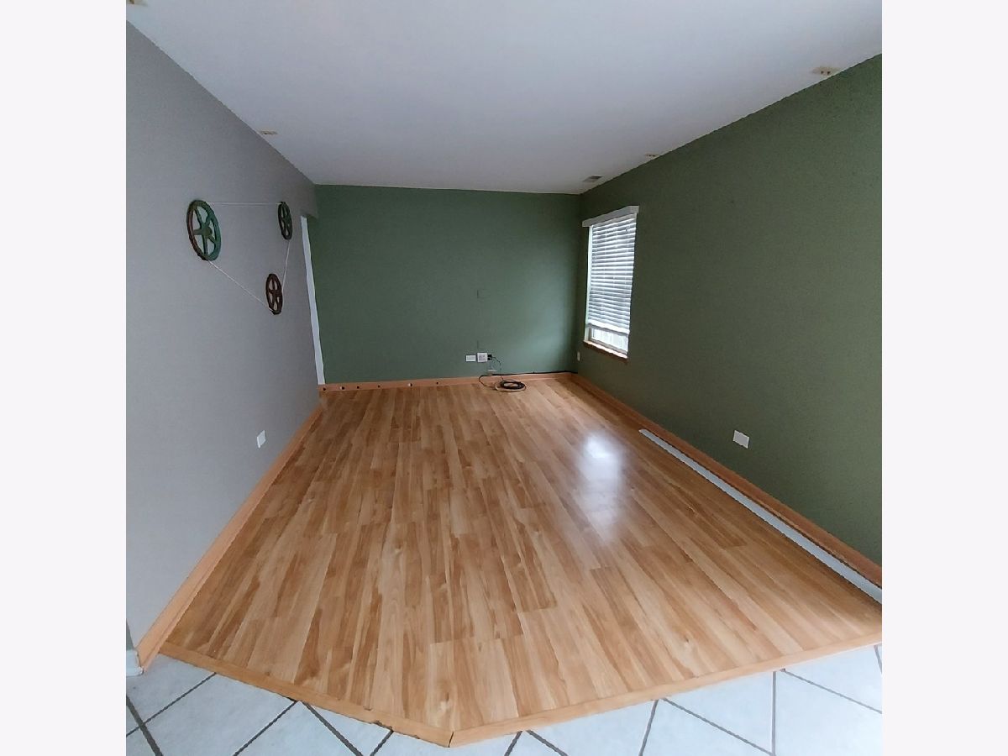
NOT A LONG TERM RENTAL....Tenant MUST BE FLEXIBLE and understand that this is"Not your typical Rental" This is being rented by the association as a possession unit. THIS IS A MONTH TO MONTH LEASE.......This will require a 1 year lease with a 30 day notice clause to move out (Tenant or landlord has option to serve the 30 day notice). NO EXCEPTIONS!!!!!! 30 day notice you MUST MOVE!!! Perfect for someone needing a short term potential but must be able to vacate with notice. Tenant is responsible for gas, electric , garbage, sewer and water and must put utilities in their name and provide proof. NO PETS. NO EXCEPTIONS. Washer and dryer and kitchen appliances available for tenant use but are "as is" . 2 Bedrooms and full bath on 2nd floor. Main floor 2 story great room with skylight in living room, a 2nd full bathroom, family room off the kitchen, door leads to fenced yard. Laundry closet off kitchen. Access from the kitchen to the Attached 1 car garage. Please submit application in the drop down menu. SMARTMOVE will run credit and background.
Property Specifics
| Residential Rental | |
| 2 | |
| — | |
| — | |
| None | |
| Vinyl Siding | |
| Asphalt | |
| — | |
| No | |
| — |
| Mc Henry | |
| Newbury Village | |
| — / — | |
| — | |
| Public | |
| Public Sewer | |
| Central Air | |
| Natural Gas, Forced Air | |
| 11280471 | |
| — |
Nearby Schools
| NAME: | DISTRICT: | DISTANCE: | |
|---|---|---|---|
|
Grade School
Cotton Creek School |
118 | — | |
|
Middle School
Matthews Middle School |
118 | Not in DB | |
|
High School
Wauconda Community High School |
118 | Not in DB | |
Property History
| DATE: | EVENT: | PRICE: | SOURCE: |
|---|---|---|---|
| 29 Dec, 2021 | Under contract | $0 | MRED MLS |
| 2 Dec, 2021 | Listed for sale | $0 | MRED MLS |
Room Specifics
Total Bedrooms: 2
Bedrooms Above Ground: 2
Bedrooms Below Ground: 0
Dimensions: —
Floor Type: Carpet
Full Bathrooms: 2
Bathroom Amenities: —
Bathroom in Basement: 0
Dimensions: —
Floor Type: Ceramic Tile
Features: Eating Area-Breakfast Bar, Eating Area-Table Space, Galley
Dimensions: —
Floor Type: Hardwood
Dimensions: —
Floor Type: Wood Laminate
Rooms: Eating Area
Other Specifics
| 1 | |
| — | |
| Garage | |
| — | |
| — | |
| — | |
| — | |
| — | |
| COMMON | |
| — | |
| — | |
| — | |
| Range, Microwave, Dishwasher, Refrigerator, Washer, Dryer | |
| Not in DB | |
| — | |
| — | |
| — |
Tax History
| Year | Property Taxes |
|---|
Contact Agent
Contact Agent
Listing Provided By
RE/MAX Suburban
