

Due to the increased demand in the housing market at this time, we are only able to help our clients who are in need of purchasing and/or selling a home. To schedule a tour of this rental property, copy this listings MLS# 12765981 into google and navigate through the different results. Fill out the forms to contact the agent via the alternative websites you find. We appologize that we cannot help you with rental properties at this time.
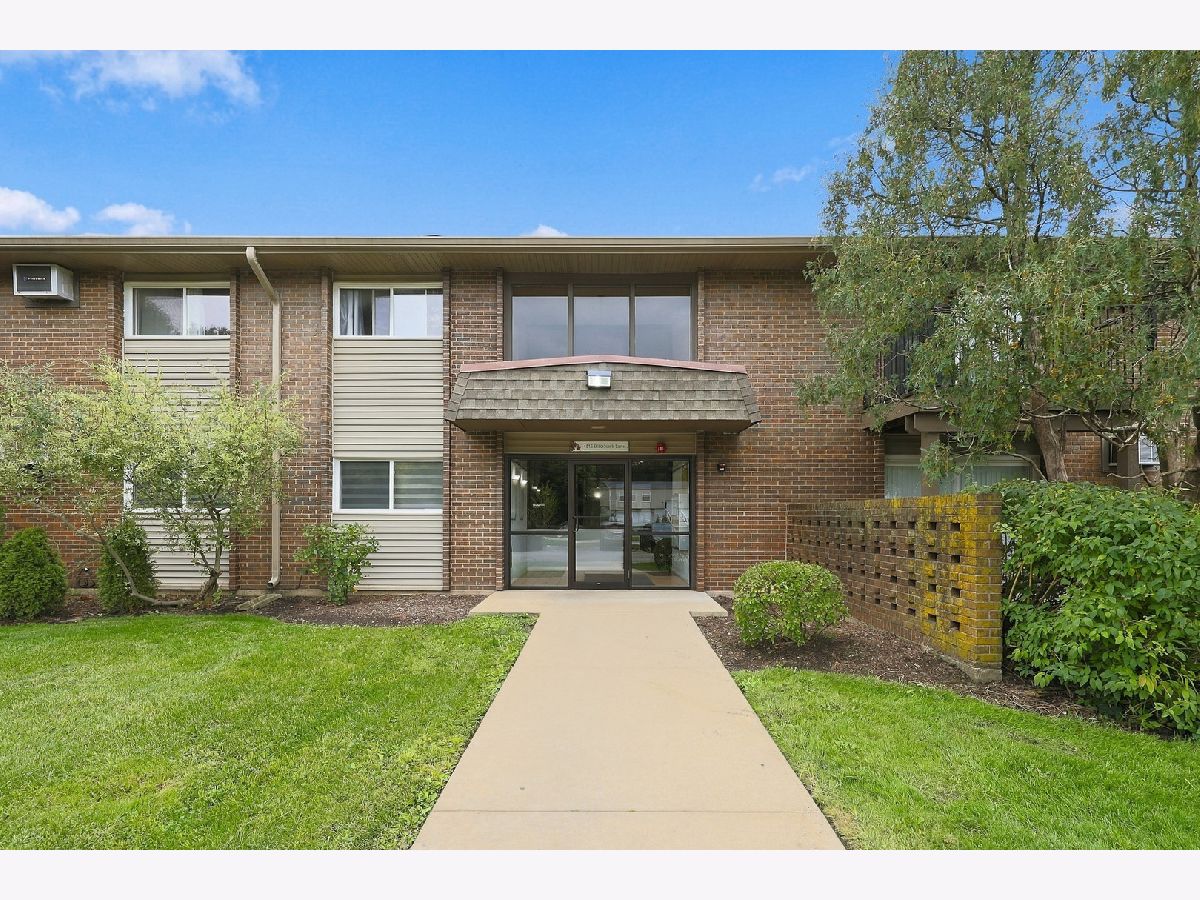
2300 Old Tavern Road, Lisle, Illinois 60532
Subdivision > Lisle Place


$1,625
|
Rented
|
|
| Status: | Rented |
| Sqft: | 806 |
| Cost/Sqft: | $0 |
| Beds: | 1 |
| Baths: | 1 |
| Year Built: | 1970 |
| Property Taxes: | $0 |
| Days On Market: | 36 |
| Lot Size: | 0,00 |
Description
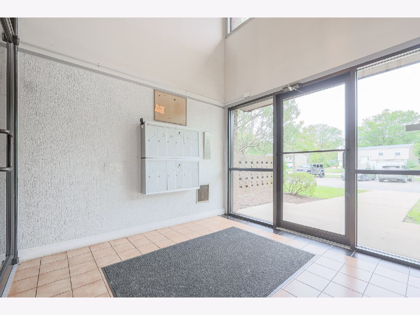
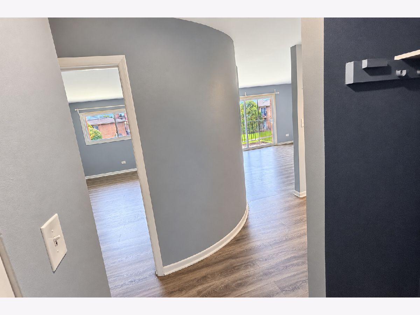
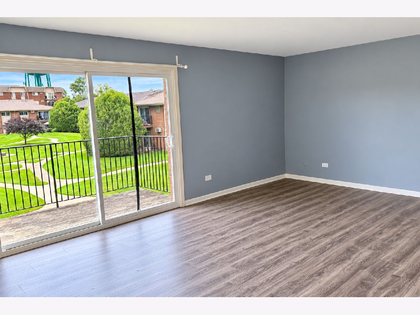
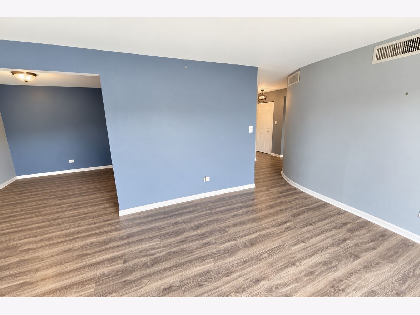
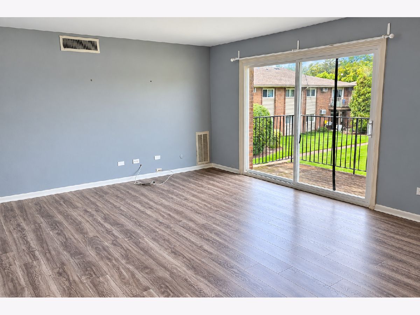
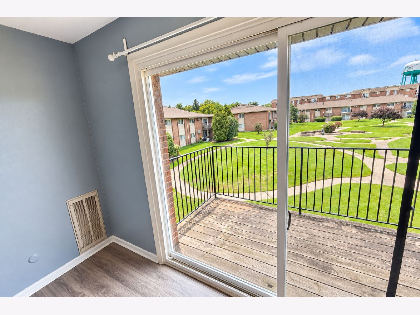
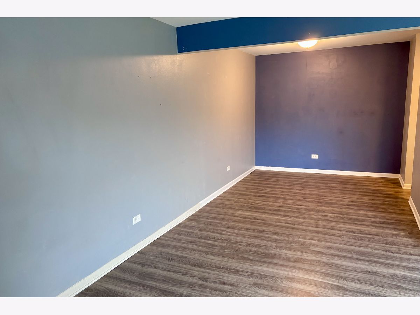
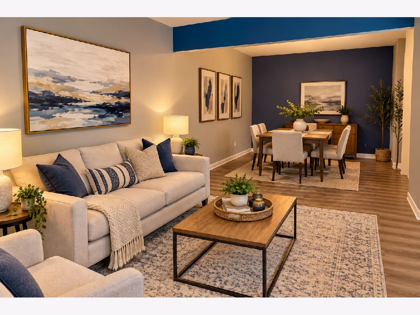
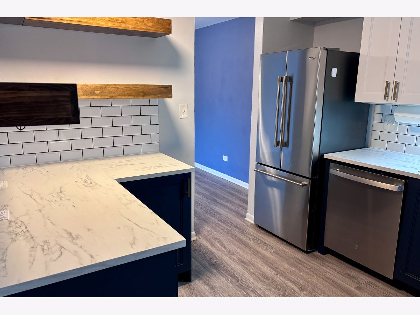
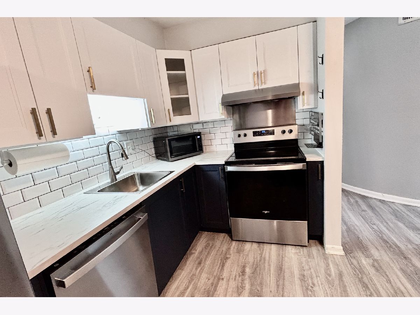
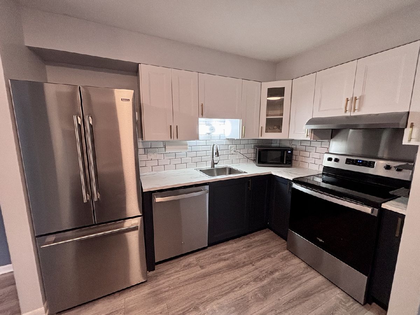
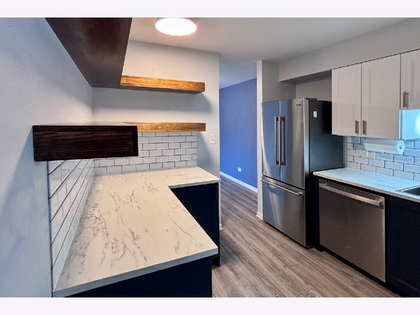
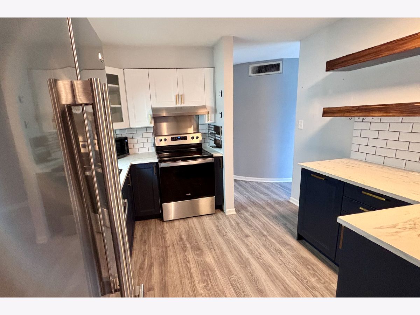
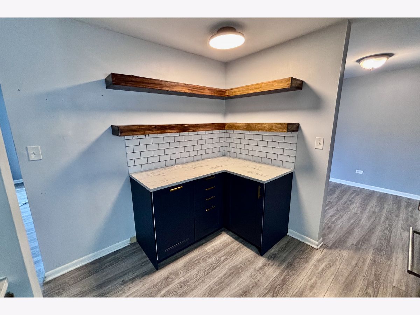
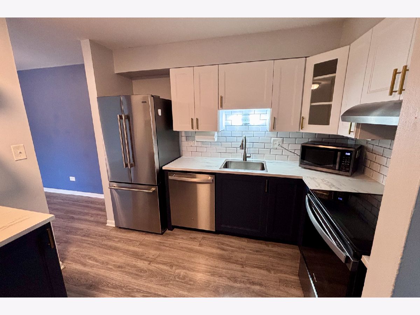
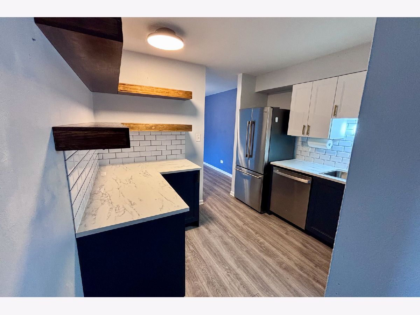
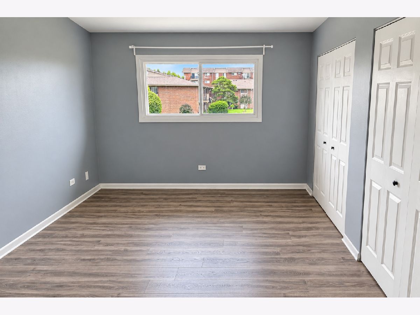
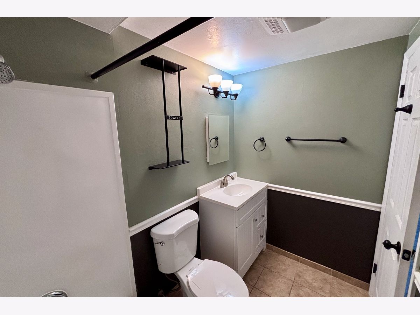
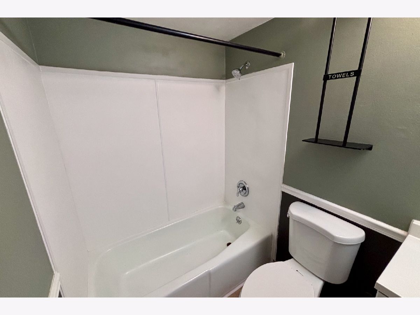
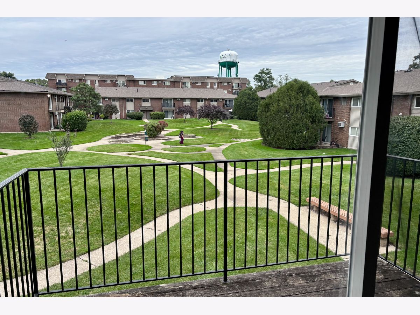
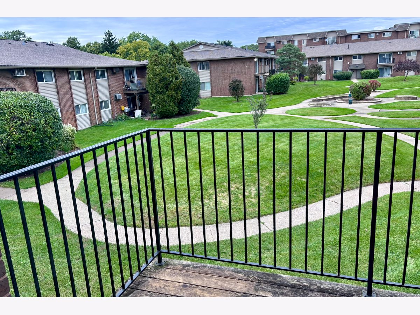
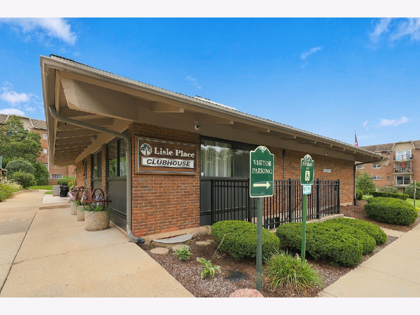
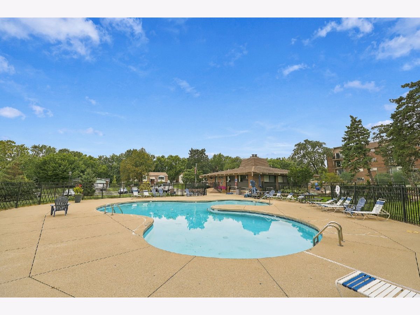
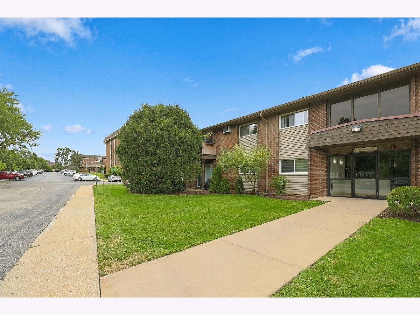
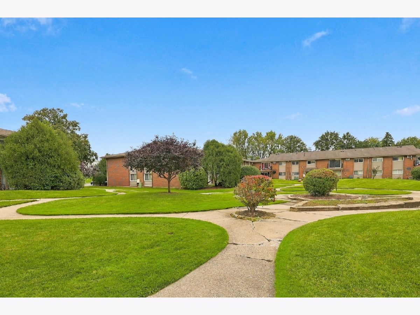
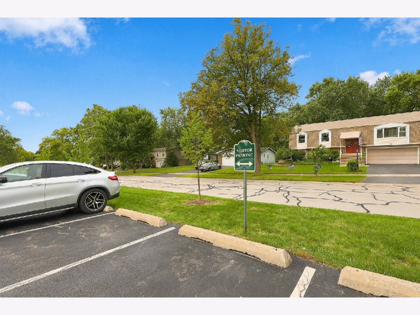
Enjoy luxury vinyl plank flooring throughout, an updated kitchen featuring stainless steel appliances, subway tile backsplash, and floating shelves, plus a spacious L-shaped living and dining area. The updated bathroom, convenient laundry access, and private balcony overlooking the courtyard complete the space. Enjoy community amenities including a pool, tennis courts, ample parking, and open green space. Commuters will appreciate quick access to I-355, I-88, and I-55, with the Metra about 2 miles away. Downtown Lisle's restaurants, coffee shops, shopping, parks, and seasonal events are also nearby, along with Costco and Amazon Fresh.
Property Specifics
| Residential Rental | |
| 2 | |
| — | |
| 1970 | |
| None | |
| Vinyl Siding | |
| — | |
| — | |
| No | |
| — |
| — | |
| Lisle Place | |
| — / — | |
| — | |
| Public | |
| Public Sewer | |
| Central Air | |
| Electric | |
| 12765981 | |
| — |
Nearby Schools
| NAME: | DISTRICT: | DISTANCE: | |
|---|---|---|---|
|
Grade School
Lisle Elementary School |
202 | — | |
|
Middle School
Lisle Junior High School |
202 | Not in DB | |
|
High School
Lisle High School |
202 | Not in DB | |
Property History
| DATE: | EVENT: | PRICE: | SOURCE: |
|---|---|---|---|
| 29 Jul, 2021 | Sold | $85,000 | MRED MLS |
| 8 Jun, 2021 | Under contract | $99,900 | MRED MLS |
| 26 May, 2021 | Listed for sale | $99,900 | MRED MLS |
| 22 Sep, 2026 | Sold | $142,000 | MRED MLS |
| 11 Aug, 2026 | Under contract | $155,000 | MRED MLS |
| 27 May, 2026 | Listed for sale | $155,000 | MRED MLS |
| 17 Oct, 2026 | Under contract | $0 | MRED MLS |
| 26 Sep, 2026 | Listed for sale | $0 | MRED MLS |
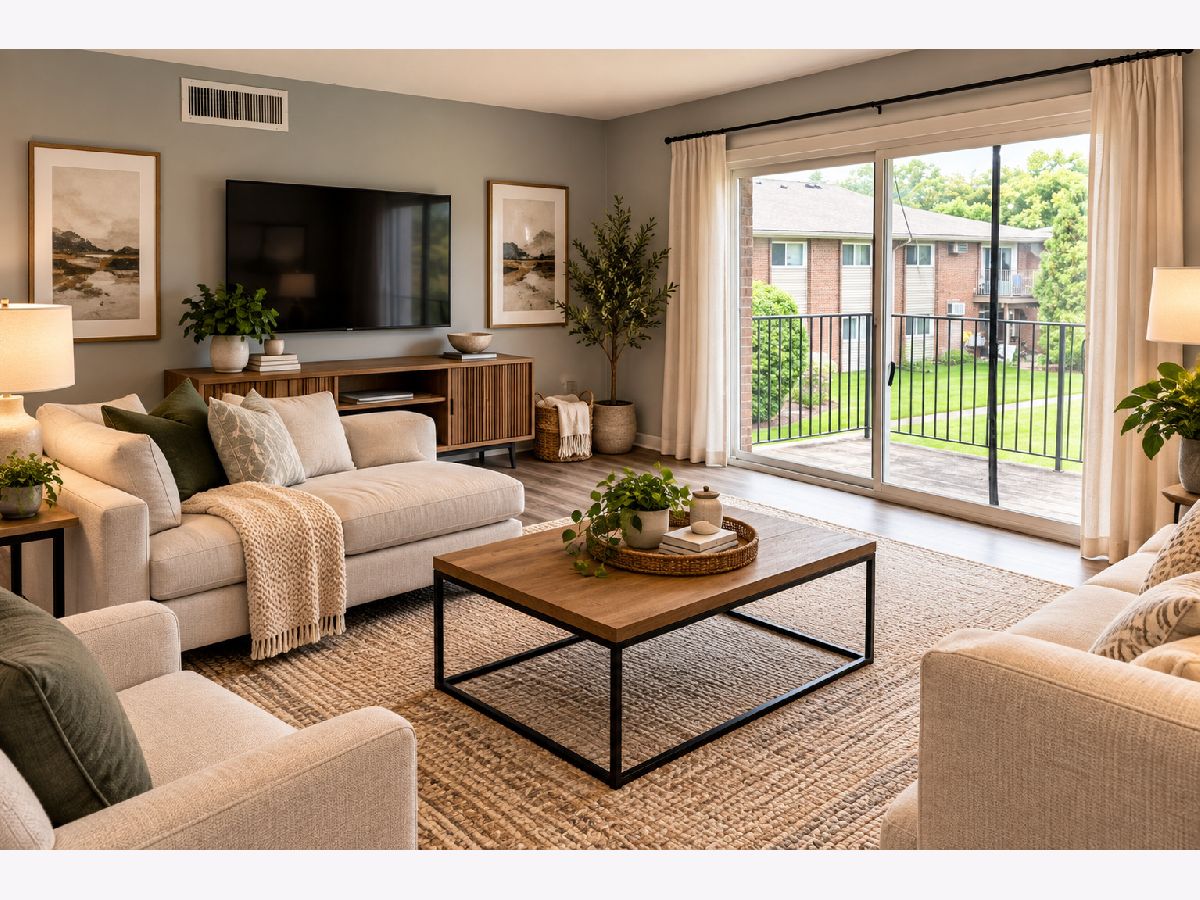
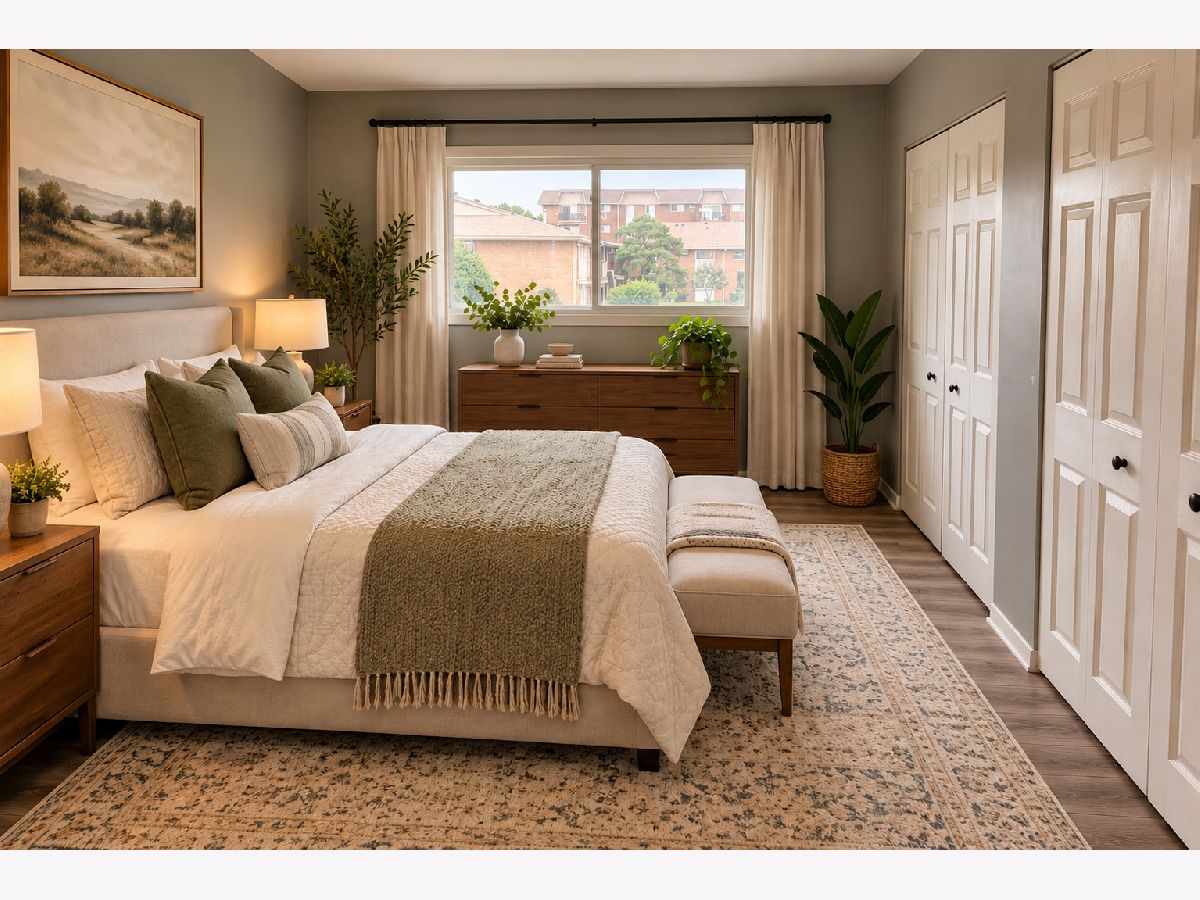
Some photos of this home have been virtually staged.
Room Specifics
All Bedroom Info:
Total Bedrooms: 1
Bedrooms Above Ground: 1
Bedrooms Below Ground: 0
Total Bedrooms: 1
Bedrooms Above Ground: 1
Bedrooms Below Ground: 0
Master Bedroom Info:
Dimensions: 16X12
Location: —Dimensions: 16X12
Floor Type: Luxury Vinyl
Bathroom Info:
Full Bathrooms: 1
Partial Bathrooms: 0Full Bathrooms: 1
Bathroom Amenities: —
Bathroom in Basement: 0
Dining Room Info:
Dimensions: 10X10
Location: —Dimensions: 10X10
Floor Type: Carpet
Kitchen Info:
Dimensions: 9X9
Location: —Dimensions: 9X9
Floor Type: Luxury Vinyl
Living Room Info:
Dimensions: 20X15
Location: —Dimensions: 20X15
Floor Type: Luxury Vinyl
Additional Rooms Info:
Rooms: No additional rooms
Basement: NoneRooms: No additional rooms
Other Specifics
| — | |
| Concrete Perimeter | |
| Permit Required, Other | |
| Common Area | |
| — | |
| — | |
| Tennis Court(s), Club House, Storage | |
| Water, Parking, Pool, Lawn Care, Snow Removal | |
| Balcony | |
| Common Grounds | |
| COMMON | |
| — | |
| None | |
| Flexicore | |
| Range, Dishwasher, Refrigerator, Stainless Steel Appliance(s) | |
| Not in DB | |
| — | |
| Bike Room/Bike Trails, Coin Laundry, Storage, Pool, Tennis Court(s), Clubhouse | |
| — |
Tax History
| Year | Property Taxes |
|---|---|
| 2021 | $1,635 |
| 2026 | $2,459 |
Contact Agent
Due to the increased demand in the housing market, we are only able to help our clients who are in need of purchasing and/or selling a home. To schedule a tour of this rental property, copy this listings MLS# 12765981 into google and navigate through the different results. Fill out the forms to contact the agent via the alternative websites you find. We appologize that we cannot help you with rental properties at this time.
Contact Agent
Due to the increased demand in the housing market, we are only able to help our clients who are in need of purchasing and/or selling a home. To schedule a tour of this rental property, copy this listings MLS# 12765981 into google and navigate through the different results. Fill out the forms to contact the agent via the alternative websites you find. We appologize that we cannot help you with rental properties at this time.
Listing Provided By
United Realty Partners LTD
