

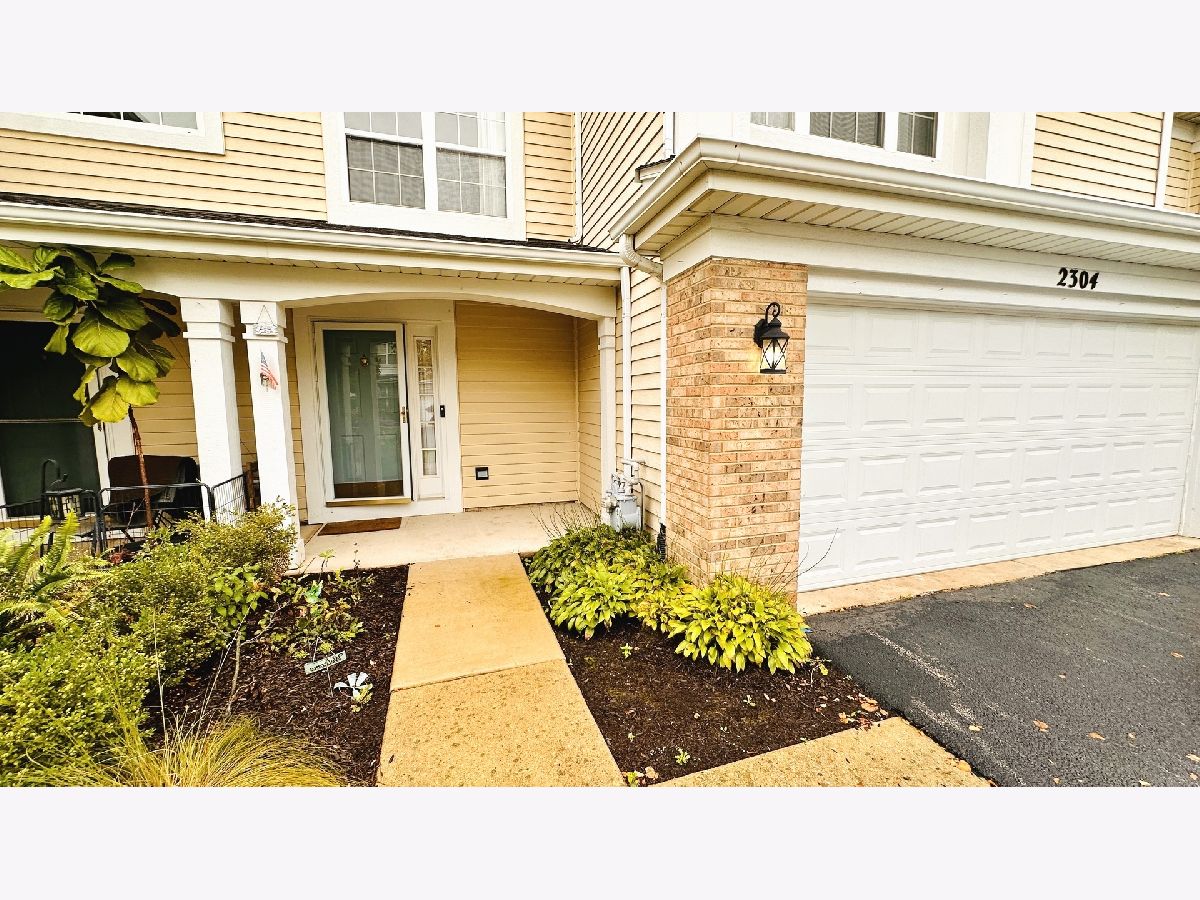
2304 Foxmoor Lane, Aurora, Illinois 60502


$2,300
|
Rented
|
|
| Status: | Rented |
| Sqft: | 1,738 |
| Cost/Sqft: | $0 |
| Beds: | 2 |
| Baths: | 3 |
| Year Built: | 2001 |
| Property Taxes: | $0 |
| Lot Size: | 0,00 |
Description
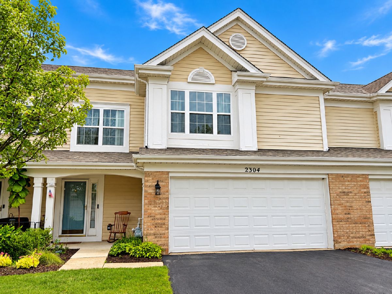
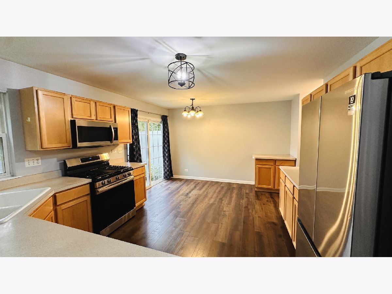
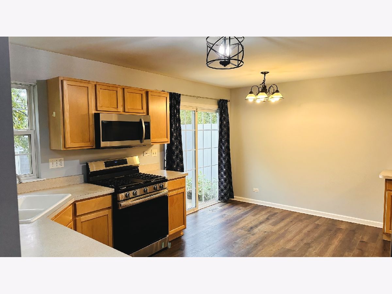
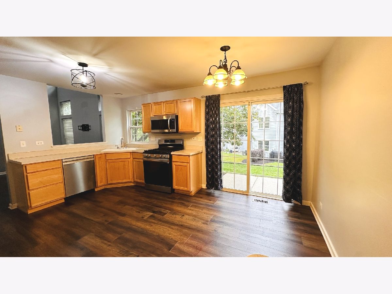
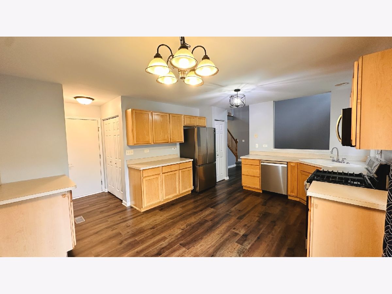
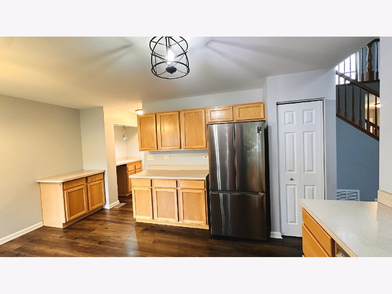
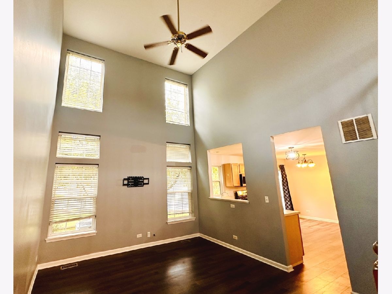
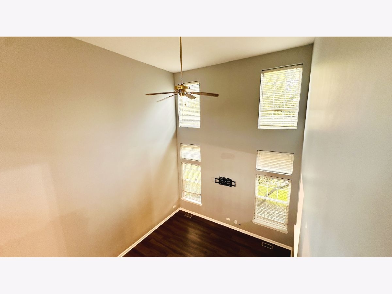
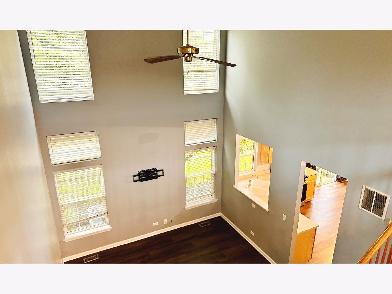
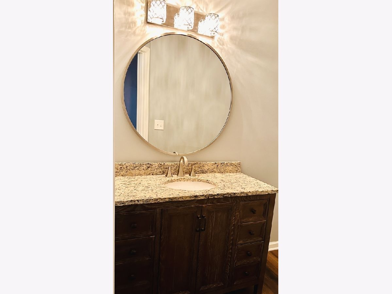
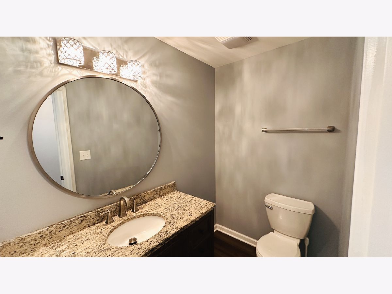
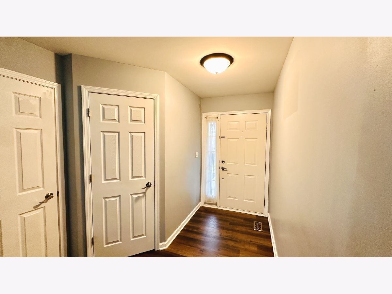
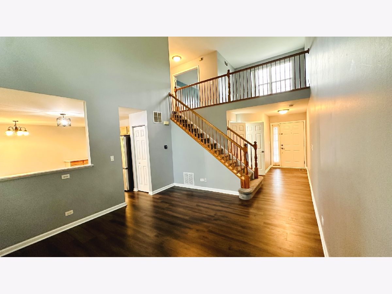
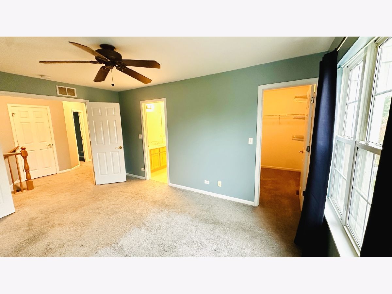
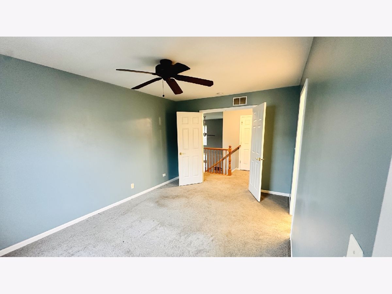
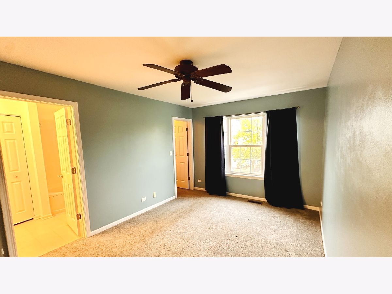
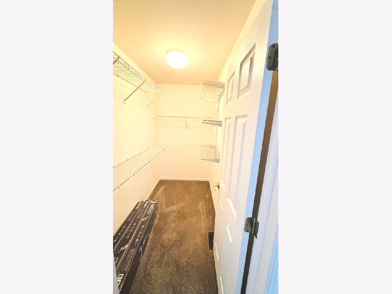
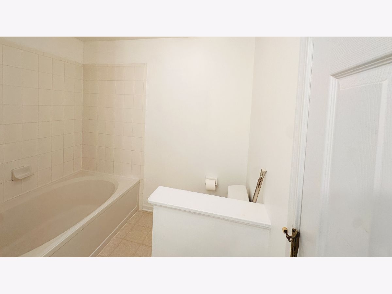
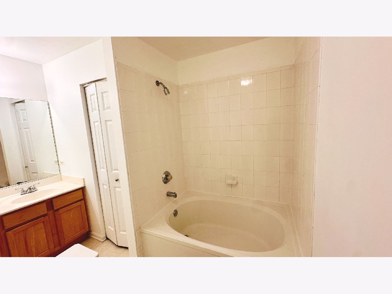
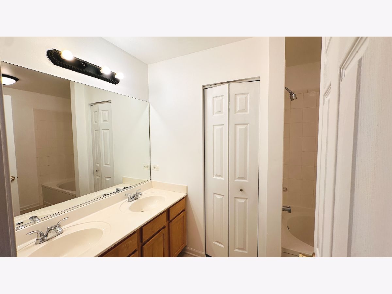
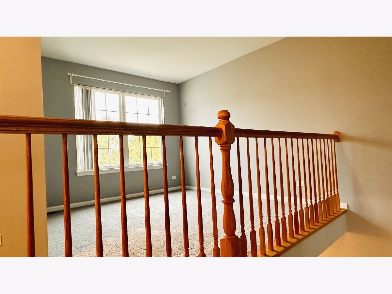
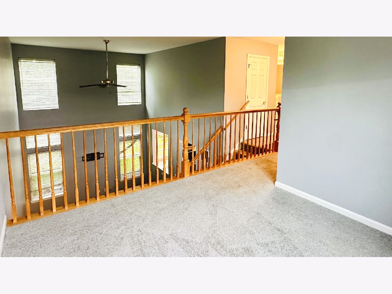
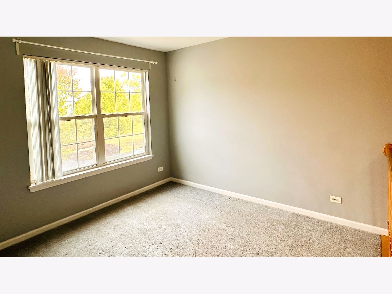
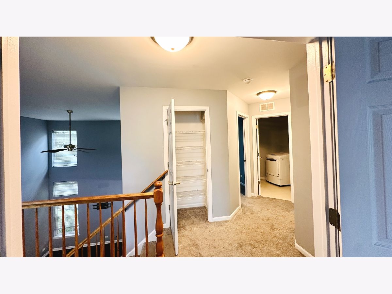
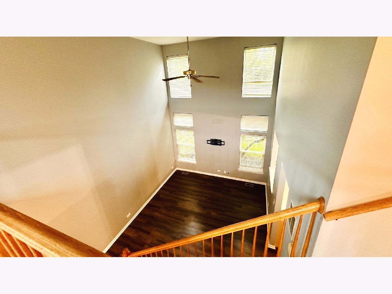
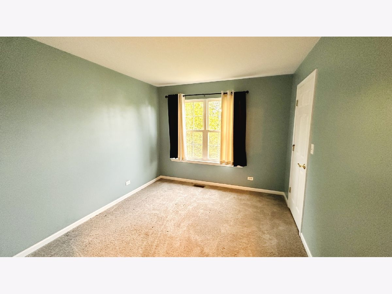
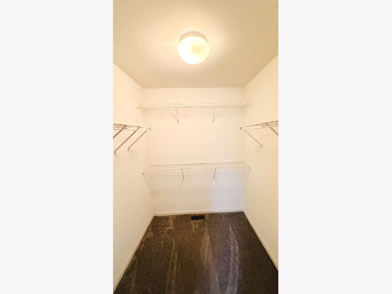
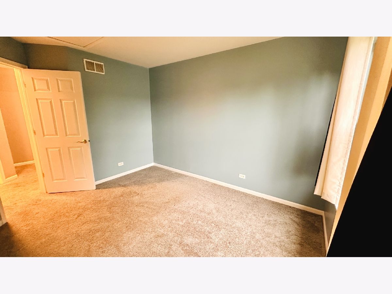
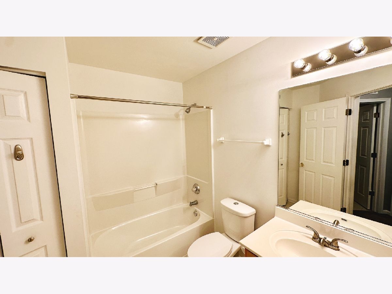
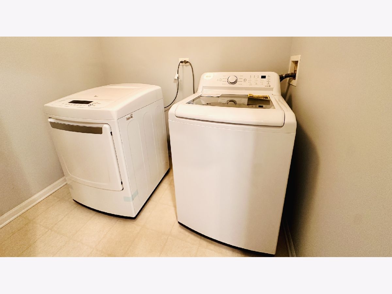
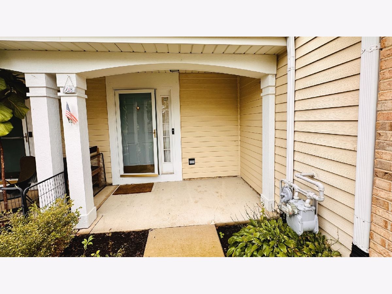
Looking for a home that offers space, updates and an easy-to-maintain lifestyle? Welcome to 2304 Foxmoor Lane in Aurora! Great Rental Value! This well-maintained 2-bedroom + loft, 2.5-bath townhome offers approximately everything you need for comfortable living, including a 2-car garage, second-floor laundry and a bright two-story living room filled with natural light. The kitchen provides plenty of room to cook and entertain, with newer stainless-steel appliances, abundant counter space, luxury vinyl flooring and two pantries for excellent storage. A new Bosch dishwasher (2025) with Silent Mode adds a nice upgrade, and the new washing machine (2025) is included. The appliances are also covered by an extended warranty through May 2030. The spacious two-story living room features large windows that bring in plenty of natural light and create an open, welcoming atmosphere. Upstairs, the primary bedroom features a walk-in closet and private bath with dual sinks, while the second bedroom offers additional flexibility for family, guests or a home office. The convenient second-floor laundry means no trips up and down stairs with laundry baskets. Additional updates include a fully remodeled half bath, newer flooring, a newer roof, freshly painted bedrooms and full bathrooms, and new ceiling lights in the upstairs and downstairs hallways. The carpeting has been professionally cleaned, and extra flooring materials are available for future use. The location is another major plus. You'll be close to the Metra, I-88 via the Eola Road exit, Route 59, shopping, parks and the Prairie Path, making commuting and everyday errands convenient. The home is also located in Indian Prairie School District 204.
Property Specifics
| Residential Rental | |
| 2 | |
| — | |
| 2001 | |
| — | |
| — | |
| — | |
| — | |
| No | |
| — |
| — | |
| Cambridge Countryside | |
| — / — | |
| — | |
| — | |
| — | |
| — | |
| — | |
| 12767799 | |
| — |
Nearby Schools
| NAME: | DISTRICT: | DISTANCE: | |
|---|---|---|---|
|
Grade School
Brooks Elementary School |
204 | — | |
|
Middle School
Granger Middle School |
204 | Not in DB | |
|
High School
Metea Valley High School |
204 | Not in DB | |
Property History
| DATE: | EVENT: | PRICE: | SOURCE: |
|---|---|---|---|
| 3 Aug, 2016 | Under contract | $0 | MRED MLS |
| 17 May, 2016 | Listed for sale | $0 | MRED MLS |
| 7 Jan, 2019 | Under contract | $0 | MRED MLS |
| 25 Sep, 2018 | Listed for sale | $0 | MRED MLS |
| 4 Feb, 2022 | Sold | $255,000 | MRED MLS |
| 18 Dec, 2021 | Under contract | $255,000 | MRED MLS |
| 15 Dec, 2021 | Listed for sale | $255,000 | MRED MLS |
| 17 Oct, 2026 | Under contract | $0 | MRED MLS |
| 2 Oct, 2026 | Listed for sale | $0 | MRED MLS |
Room Specifics
Total Bedrooms: 2
Bedrooms Above Ground: 2
Bedrooms Below Ground: 0
Full Bathrooms: 3
Bathroom Amenities: Double Sink
Bathroom in Basement: 0
Rooms: —
Other Specifics
| 2 | |
| — | |
| — | |
| — | |
| — | |
| — | |
| — | |
| — | |
| Common | |
| — | |
| — | |
| — | |
| — | |
| Not in DB | |
| — | |
| — | |
| — |
Tax History
| Year | Property Taxes |
|---|---|
| 2022 | $6,142 |
Contact Agent
Contact Agent
Listing Provided By
eXp Realty
