

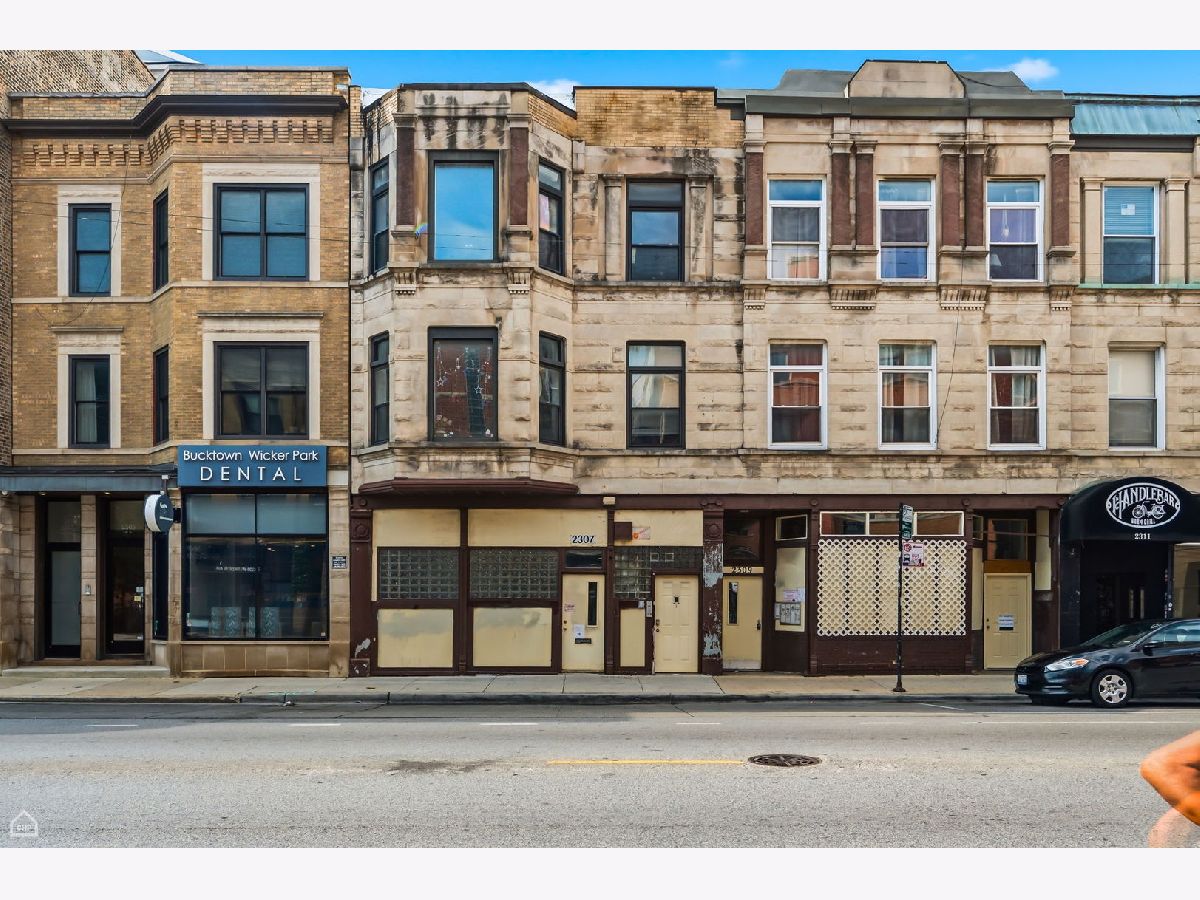
2307 North Avenue, West Town, Chicago, Illinois 60647


$4,400
|
Rented
|
|
| Status: | Rented |
| Sqft: | 3,000 |
| Cost/Sqft: | $0 |
| Beds: | 2 |
| Baths: | 1 |
| Year Built: | — |
| Property Taxes: | $0 |
| Days On Market: | 75 |
| Lot Size: | 0,00 |
Description
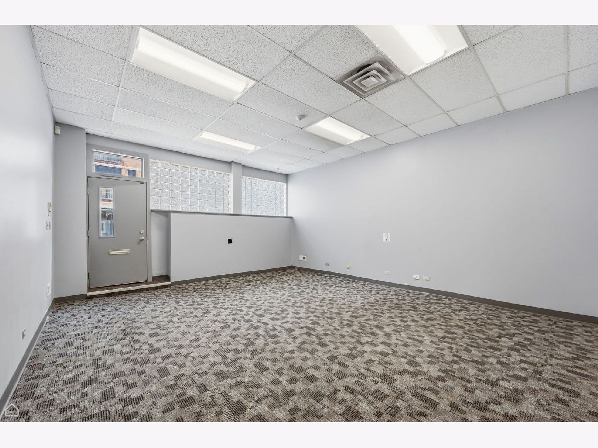
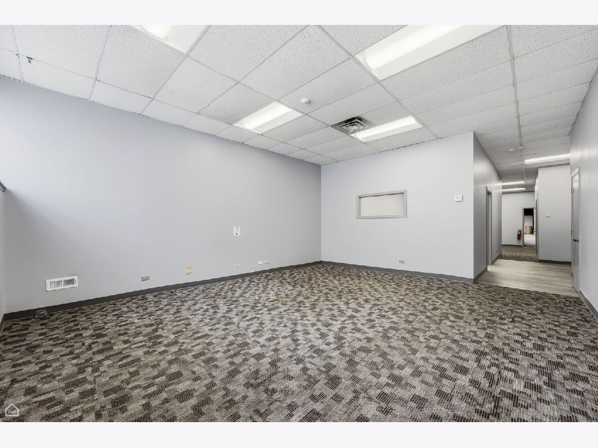
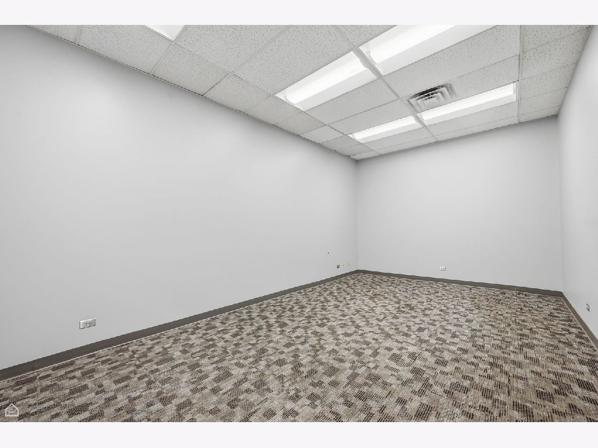
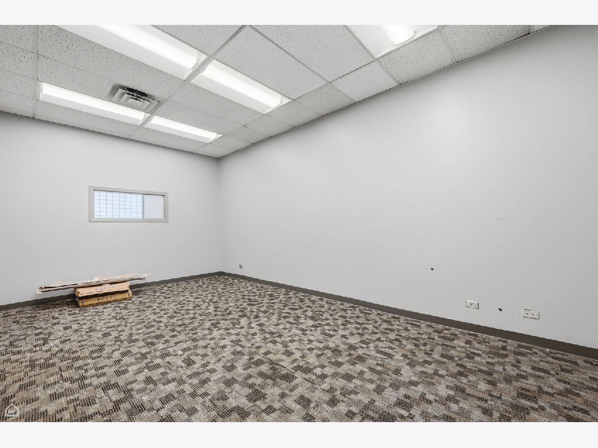
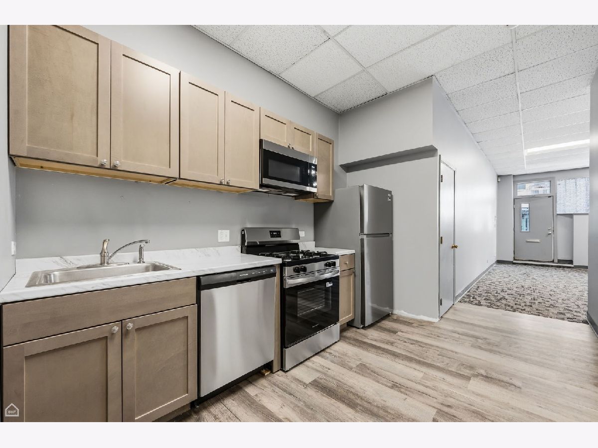
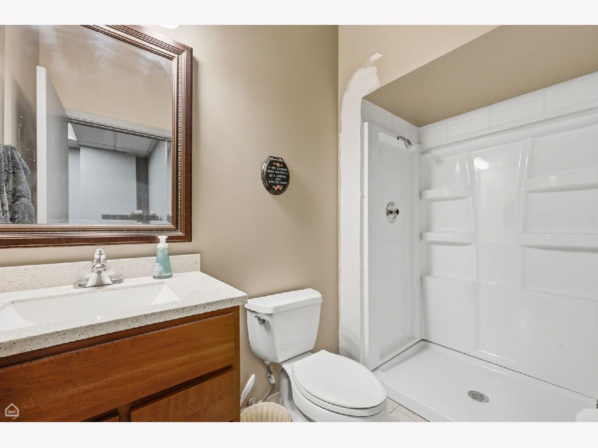
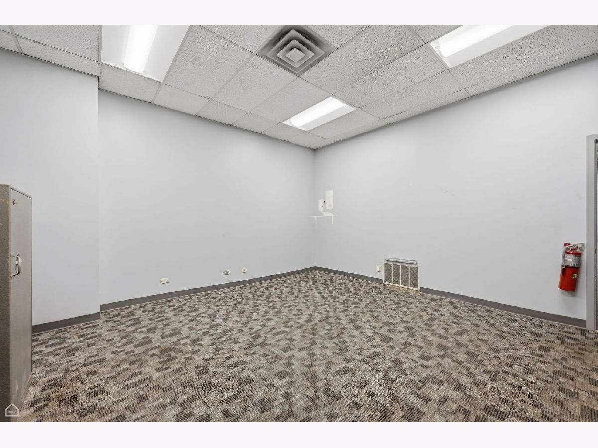
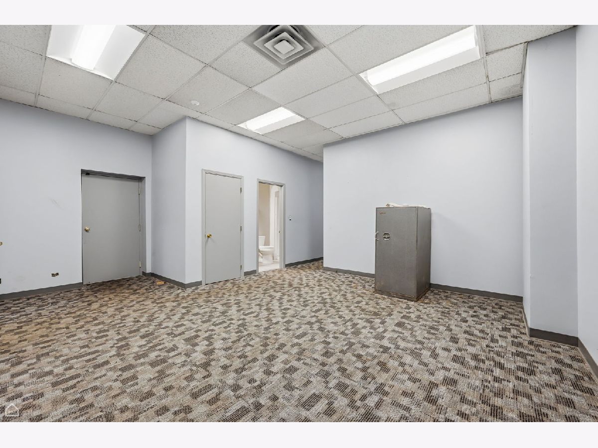
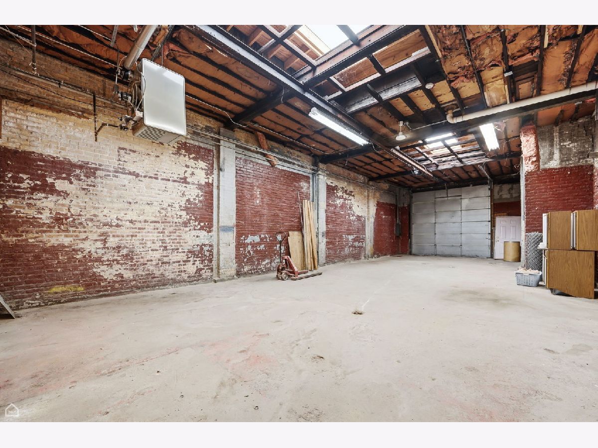
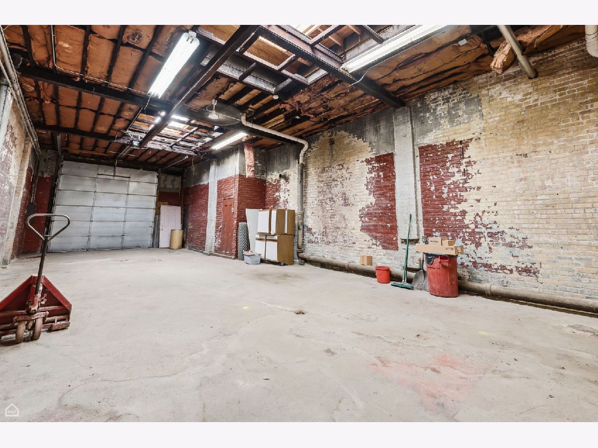
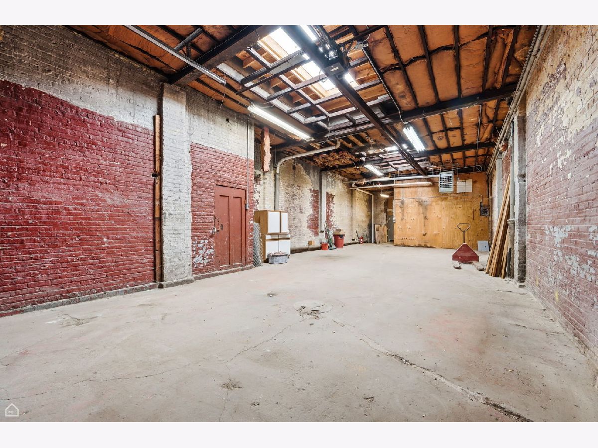
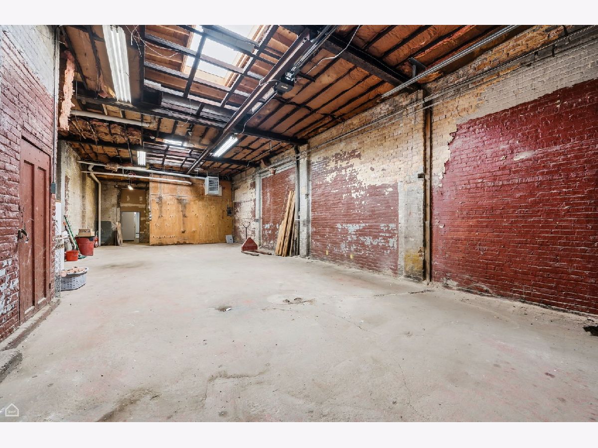
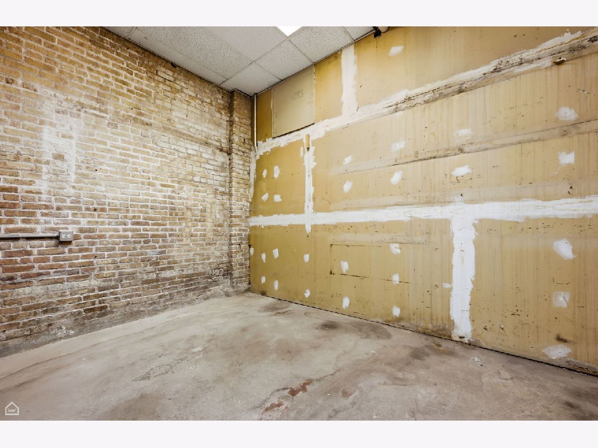
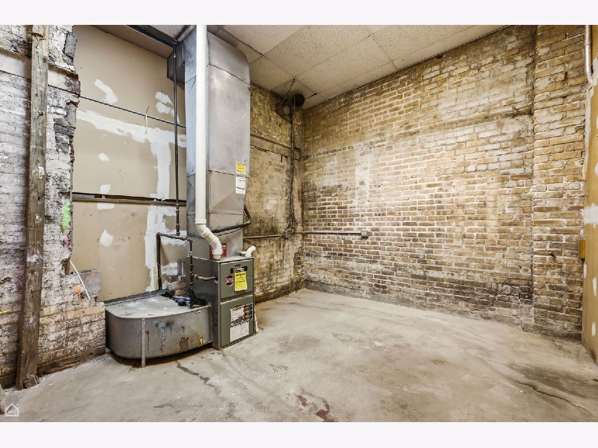
YOU BETTER WORK! Don't miss the chance of the century to enjoy this unique apartment available for rent. Originally an electrician's office/workshop for decades but coming available as a flexible live/workspace with possibilities to update pending Lessor's approval. Owner installed a brand-new kitchen including stainless steel appliances (dishwasher & microwave) and is updating to have a full bathroom. This multifunctional storefront comes with a massive attached raw space/warehouse (approx. 3000 square feet) that can be utilized as a workshop, storage, parking, gallery, or any creative outlet you think of. Space is equipped with central air/heat and has ample storage throughout. This space could be your new homebase or headquarters for your future dreams. Work, live, office, warehouse. Options are endless! OWNER IS OPEN TO NEGOTIATIONS ON UPDATES/CHANGES TO SPACE DEPENDING ON SCOPE WORK AND AGREED TERMS. Rent includes 20K construction budget for storefront changes, flooring, painting, and interior upgrades. One month security deposit required. Pets negotiable for an additional half month pet deposit. 3x monthly rent income requirement and established employment of at least two years. Last three months of bank statements required and most recent tax return for self-employed individuals.
Property Specifics
| Residential Rental | |
| 1 | |
| — | |
| — | |
| Unfinished, Partial | |
| Stone | |
| — | |
| — | |
| No | |
| — |
| Cook | |
| — | |
| — / — | |
| — | |
| Public | |
| Public Sewer | |
| Central Air | |
| Gas | |
| 12735465 | |
| — |
Property History
| DATE: | EVENT: | PRICE: | SOURCE: |
|---|---|---|---|
| 18 Aug, 2026 | Listed for sale | $0 | MRED MLS |
Room Specifics
Total Bedrooms: 2
Bedrooms Above Ground: 2
Bedrooms Below Ground: 0
Dimensions: 20X12
Floor Type: Carpet
Dimensions: 20X12
Floor Type: Carpet
Full Bathrooms: 1
Bathroom Amenities: No Tub
Bathroom in Basement: 0
Dimensions: 14X9
Floor Type: Laminate
Features: Galley, Updated Kitchen
Dimensions: 17X19
Floor Type: Carpet
Dimensions: 17X15
Floor Type: —
Rooms: Workshop
Name: Work Room
Dimensions: 23X50
Floor Type: Other
Other Specifics
| — | |
| — | |
| — | |
| None | |
| — | |
| — | |
| Water, Scavenger, Exterior Maintenance, Snow Removal | |
| — | |
| — | |
| 25 x 120 | |
| — | |
| None | |
| — | |
| Range, Microwave, Dishwasher, Refrigerator, Stainless Steel Appliance(s) | |
| Not in DB | |
| — | |
| — | |
| — |
Tax History
| Year | Property Taxes |
|---|
Contact Agent
Contact Agent
Listing Provided By
North Clybourn Group, Inc.
