

2309 Horseshoe Circle, Naperville, Illinois 60564


$3,100
|
Rented
|
|
| Status: | Rented |
| Sqft: | 1,883 |
| Cost/Sqft: | $0 |
| Beds: | 3 |
| Baths: | 3 |
| Year Built: | 2025 |
| Property Taxes: | $0 |
| Days On Market: | 51 |
| Lot Size: | 0,00 |
Description
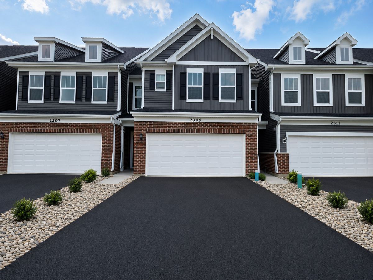
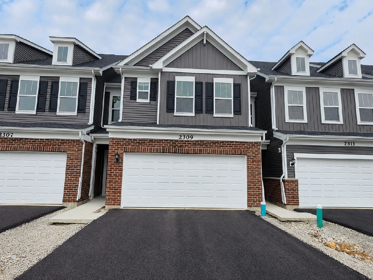
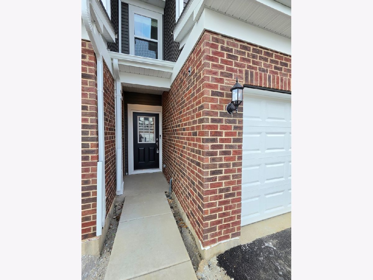
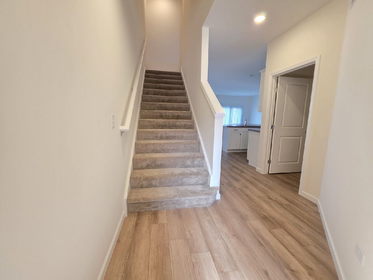
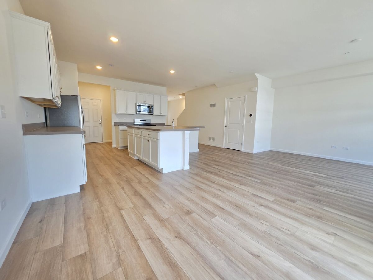
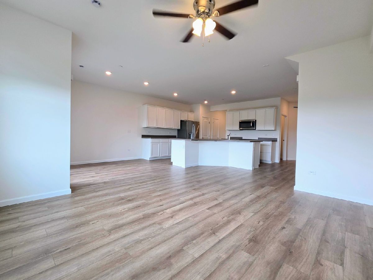
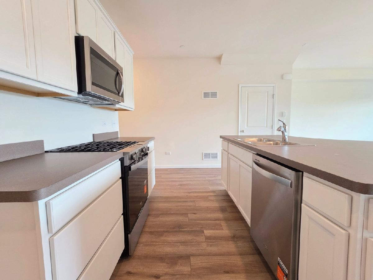
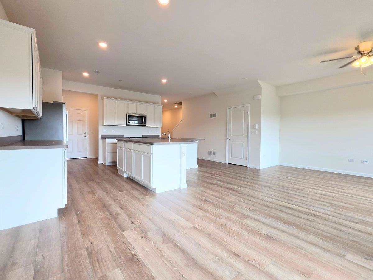
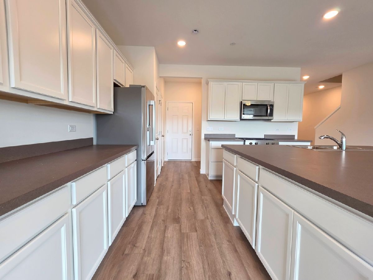
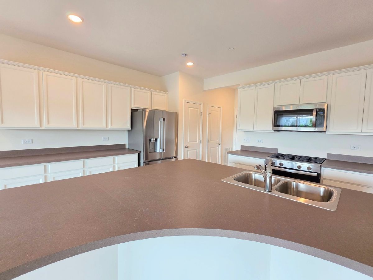
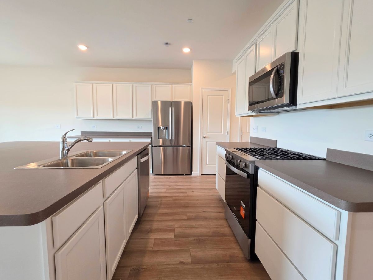
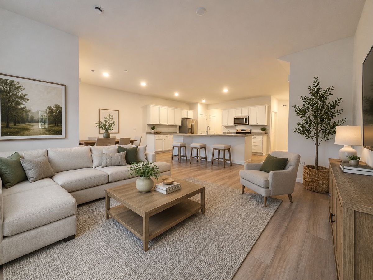
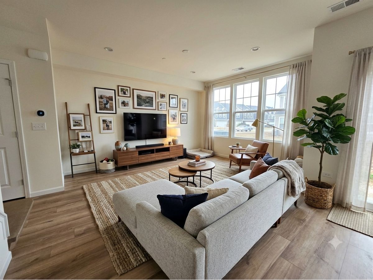
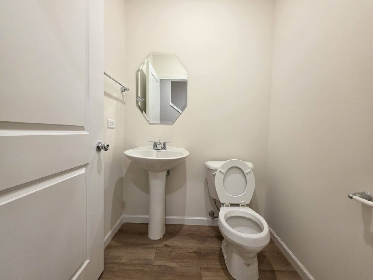
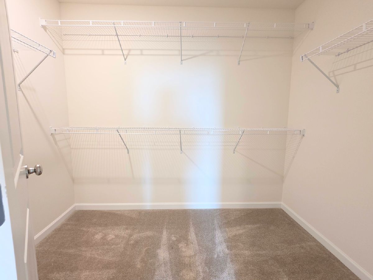
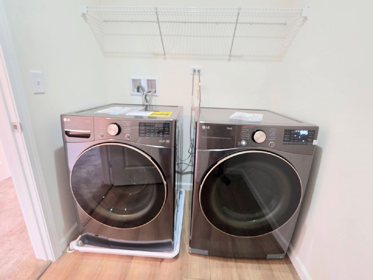
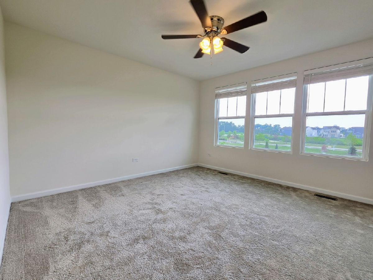
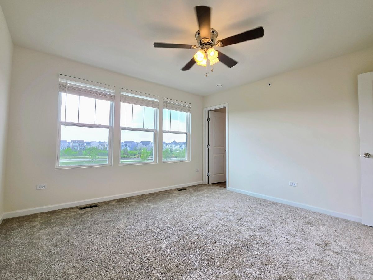
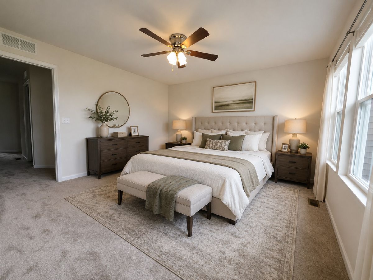
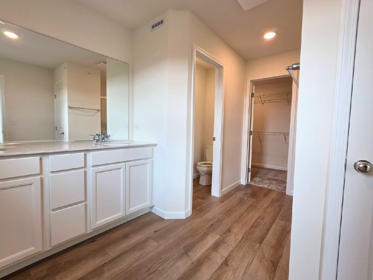
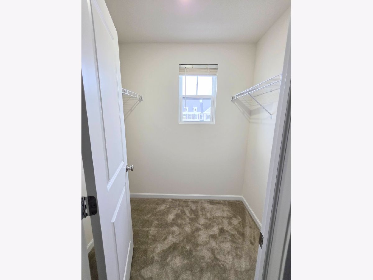
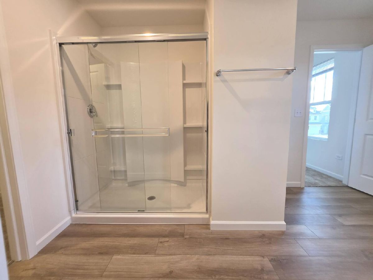
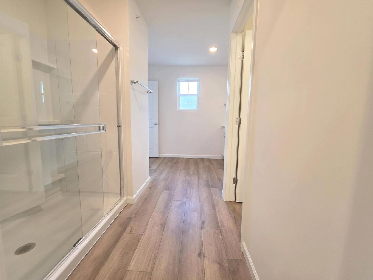
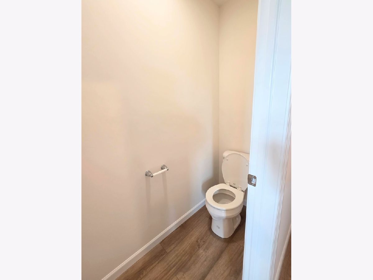
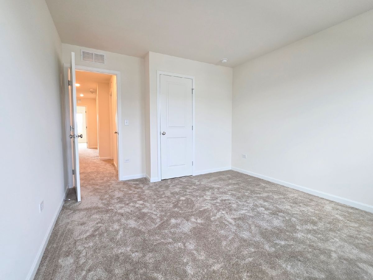
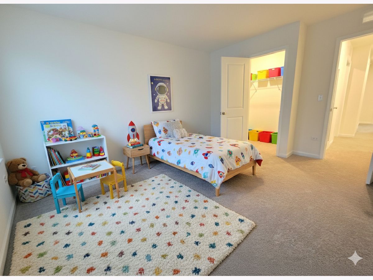
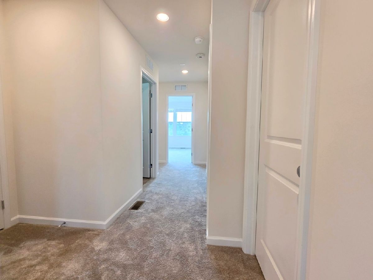
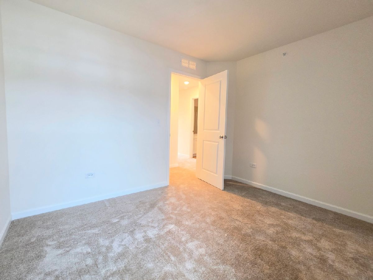
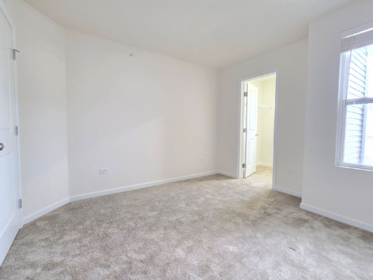
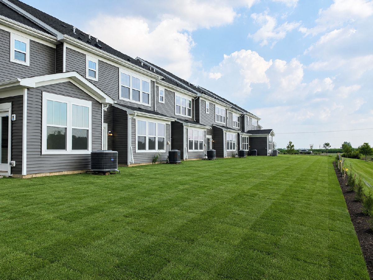
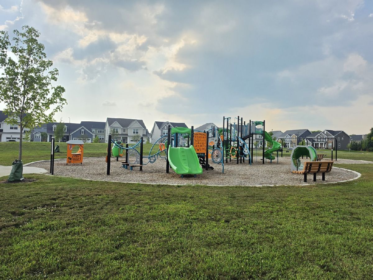
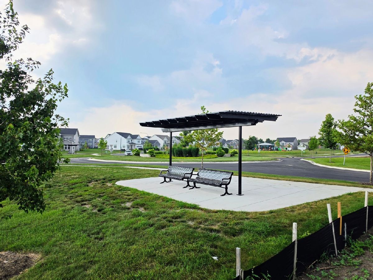
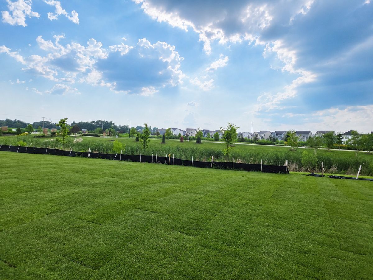
BRAND NEW!! Be the FIRST one to live in this Pulte Belmont Model Townhome in highly desirable Naperville Polo Club. Premium Lot! POND VIEW! Spectaucular sunsets!! Abundance of natural light! Welcome home to this stunning new-construction townhome offering modern design, an open-concept layout, and exceptional finishes throughout. The spacious main level features a bright living room, dining area, kitchen with stainless steel appliances, Craft Ice(!), a large center island, half bath and pantry-perfect for everyday living and entertaining. Upstairs, you'll find a generous primary suite with a ensuite bath and a large walk-in closet, along with two additional bedrooms, a full bath, and a convenient second-floor laundry room. Additional highlights include an attached two-car garage, energy-efficient construction, smart home features, and low-maintenance living with lawn care and snow removal included through the HOA. Located in the highly desirable Naperville Polo Club community with easy access to shopping, dining, parks, major highways, and highly rated Plainfield District 202 schools. Enjoy the perfect combination of new construction, convenience, and views in a home that's never been lived in. Don't miss this rare opportunity! A rare opportunity to rent a brand-new townhome in a prime location. Schedule your private showing today. Utilities are paid by the renters. Credit Score 700 Plus required and W2 Income required.
Property Specifics
| Residential Rental | |
| 2 | |
| — | |
| 2025 | |
| — | |
| — | |
| No | |
| — |
| Will | |
| Naperville Polo Club Townhomes | |
| — / — | |
| — | |
| — | |
| — | |
| 12707777 | |
| — |
Nearby Schools
| NAME: | DISTRICT: | DISTANCE: | |
|---|---|---|---|
|
Grade School
Liberty Elementary School |
202 | — | |
|
Middle School
John F Kennedy Middle School |
202 | Not in DB | |
|
High School
Plainfield East High School |
202 | Not in DB | |
Property History
| DATE: | EVENT: | PRICE: | SOURCE: |
|---|---|---|---|
| 19 Jul, 2026 | Under contract | $0 | MRED MLS |
| 16 Jul, 2026 | Listed for sale | $0 | MRED MLS |
Room Specifics
Total Bedrooms: 3
Bedrooms Above Ground: 3
Bedrooms Below Ground: 0
Dimensions: —
Floor Type: —
Dimensions: —
Floor Type: —
Full Bathrooms: 3
Bathroom Amenities: Separate Shower,Double Sink
Bathroom in Basement: 0
Rooms: —
Basement Description: —
Other Specifics
| 2 | |
| — | |
| — | |
| — | |
| — | |
| 24X72 | |
| — | |
| — | |
| — | |
| — | |
| Not in DB | |
| — | |
| — | |
| — | |
| — |
Tax History
| Year | Property Taxes |
|---|
Contact Agent
Contact Agent
Listing Provided By
Digital Realty
