

2311 Goebbert Road, Arlington Heights, Illinois 60005


$2,100
|
Rented
|
|
| Status: | Rented |
| Sqft: | 1,200 |
| Cost/Sqft: | $0 |
| Beds: | 2 |
| Baths: | 2 |
| Year Built: | 1978 |
| Property Taxes: | $0 |
| Lot Size: | 0,00 |
Description
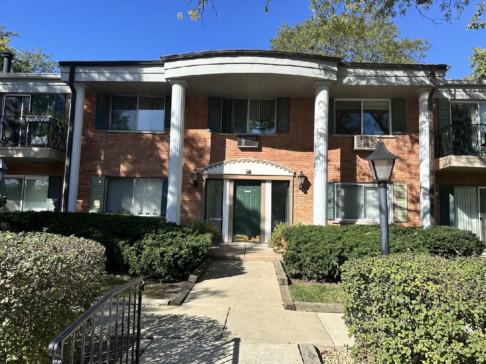
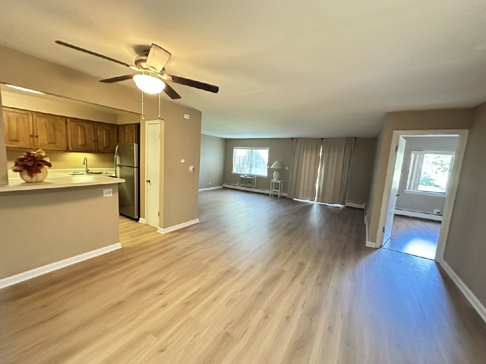
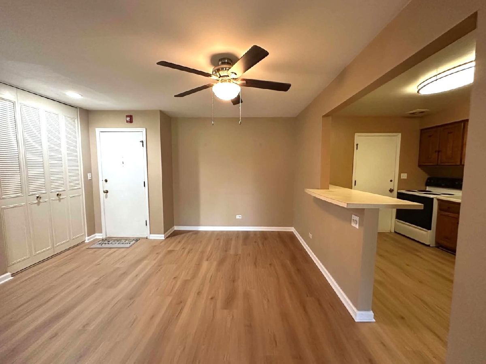
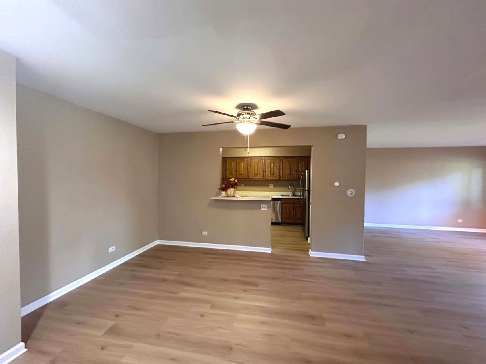
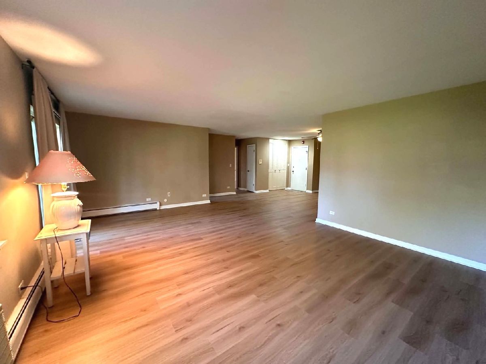
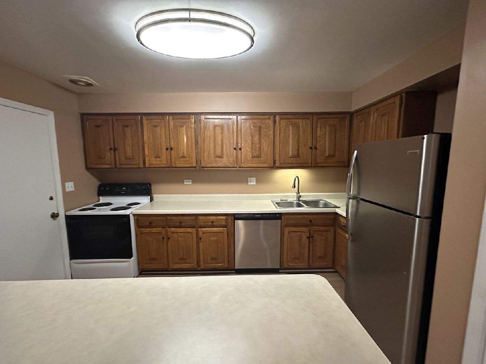
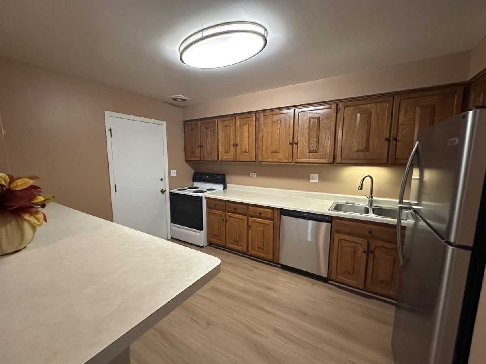
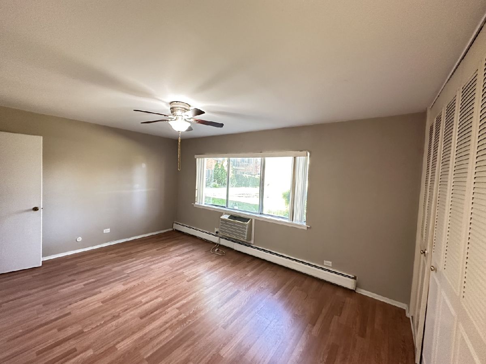
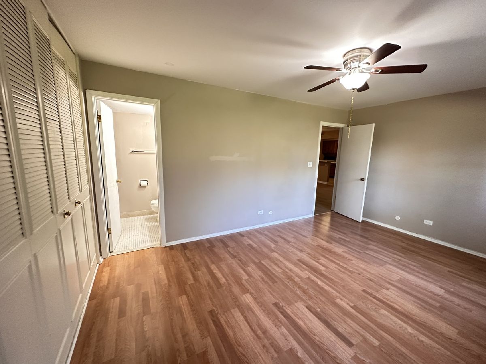
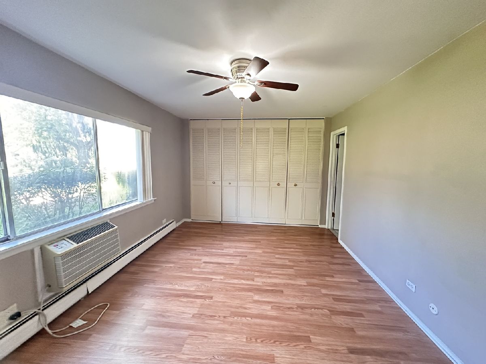
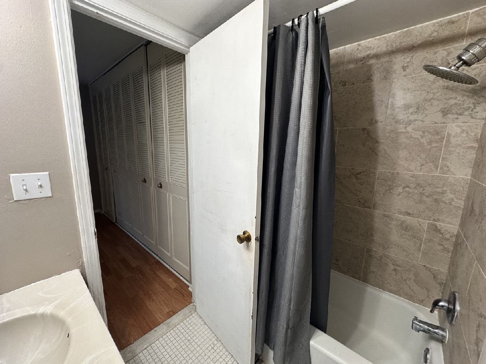
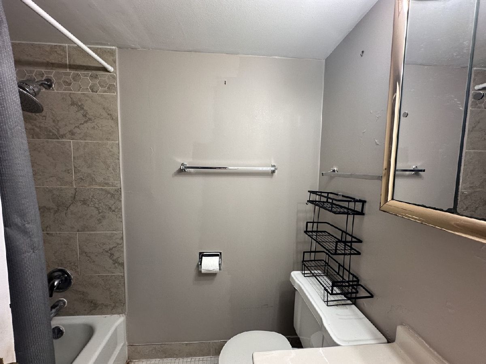
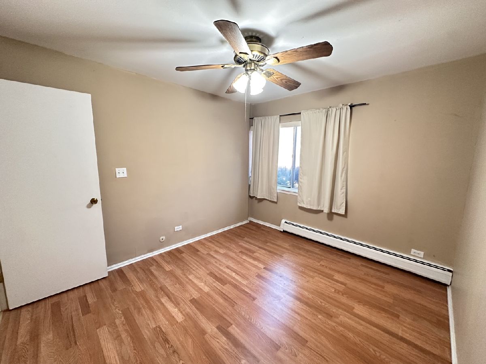
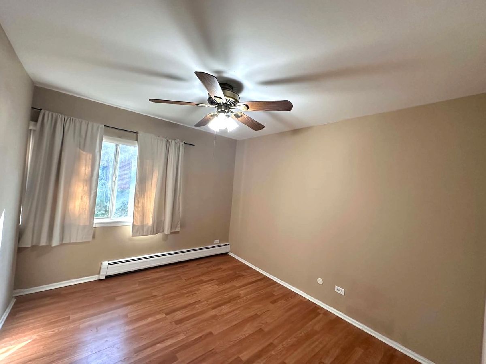
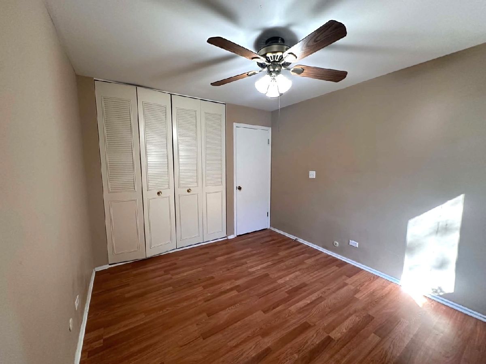
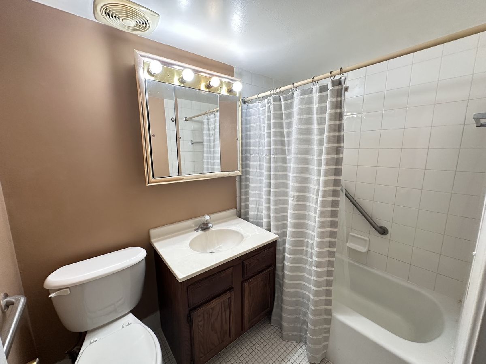
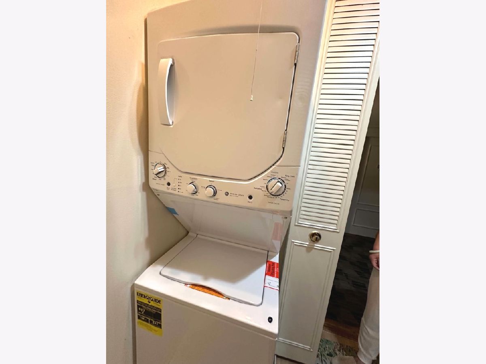
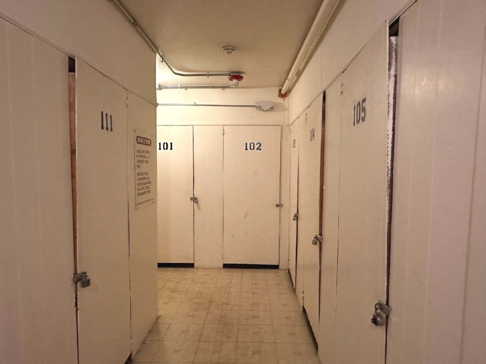
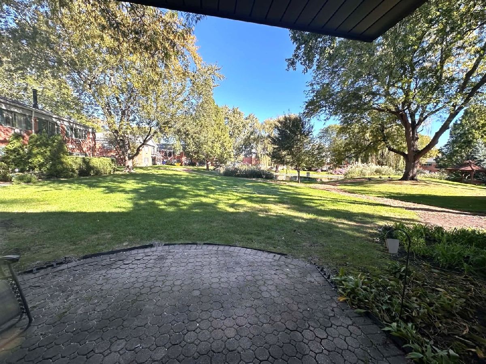
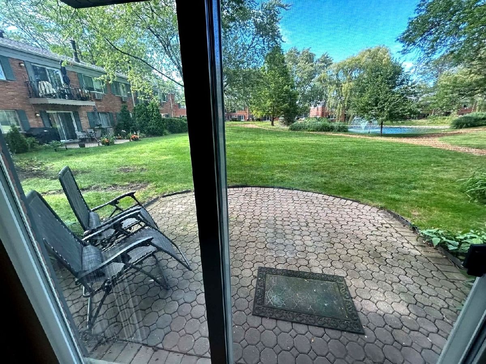
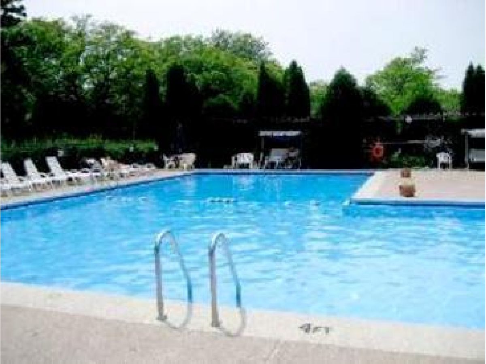
WOW! New flooring throughout! 2 New AC units! Fresh paint, Clean and Move in Ready! Highly desired Brittany Place! Fantastic first-floor end unit offering peaceful pond and fountain views from every window and the patio doors. Enjoy the beautiful park-like setting from your own private brick paver patio. Inside, the spacious living room opens to a large dining area, creating a bright and comfortable living space. The kitchen offers plenty of cabinet and counter space, along with a breakfast bar and pantry. This well-designed condo features 2 generously sized bedrooms and 2 full baths, new modern wood laminate flooring throughout, and the convenience of an in-unit washer and dryer. Heat and water are included in the HOA, and residents can enjoy the community pool during the summer months. Conveniently located near shopping, dining, and major roads and highways.
Property Specifics
| Residential Rental | |
| 2 | |
| — | |
| 1978 | |
| None | |
| Brick | |
| — | |
| — | |
| Pond | |
| — |
| Cook | |
| Brittany Place | |
| — / — | |
| — | |
| Lake Michigan, Public | |
| Public Sewer, Storm Sewer | |
| Wall Unit(s) | |
| Gas, Baseboard | |
| 12777899 | |
| — |
Nearby Schools
| NAME: | DISTRICT: | DISTANCE: | |
|---|---|---|---|
|
Grade School
John Jay Elementary School |
59 | — | |
|
Middle School
Holmes Junior High School |
59 | Not in DB | |
|
High School
Rolling Meadows High School |
214 | Not in DB | |
Room Specifics
Total Bedrooms: 2
Bedrooms Above Ground: 2
Bedrooms Below Ground: 0
Dimensions: 16X11
Floor Type: Luxury Vinyl
Dimensions: 11X10
Floor Type: Luxury Vinyl
Full Bathrooms: 2
Bathroom Amenities: —
Bathroom in Basement: 0
Dimensions: 13X13
Floor Type: Luxury Vinyl
Dimensions: 13X9
Floor Type: Luxury Vinyl
Features: Eating Area-Breakfast Bar, Galley, Pantry-Closet
Dimensions: 4X4
Floor Type: Vinyl
Dimensions: 20X15
Floor Type: Luxury Vinyl
Rooms: Storage
Name: Storage
Dimensions: 4X4
Floor Type: Other
Other Specifics
| — | |
| Concrete Perimeter | |
| Asphalt, Unassigned, Off Street, Guest, Other | |
| Washer Hookup, In Unit | |
| — | |
| Patio | |
| In Ground | |
| Main Level Entry, No Interior Steps | |
| Heat, Water, Parking, Pool, Scavenger, Exterior Maintenance, Lawn Care, Storage Lockers, Snow Removal | |
| — | |
| — | |
| CONDO | |
| — | |
| Full | |
| Storage | |
| Range, Dishwasher, Refrigerator, Washer, Dryer | |
| Not in DB | |
| — | |
| Storage, Pool, Security Door Lock(s) | |
| — |
Contact Agent
Contact Agent
Listing Provided By
RE/MAX Suburban
