

2314 Arthur Avenue, West Ridge, Chicago, Illinois 60645


$2,695
|
Rented
|
|
| Status: | Rented |
| Sqft: | 0 |
| Cost/Sqft: | — |
| Beds: | 3 |
| Baths: | 2 |
| Year Built: | 2026 |
| Property Taxes: | $0 |
| Days On Market: | 44 |
| Lot Size: | 0,00 |
Description
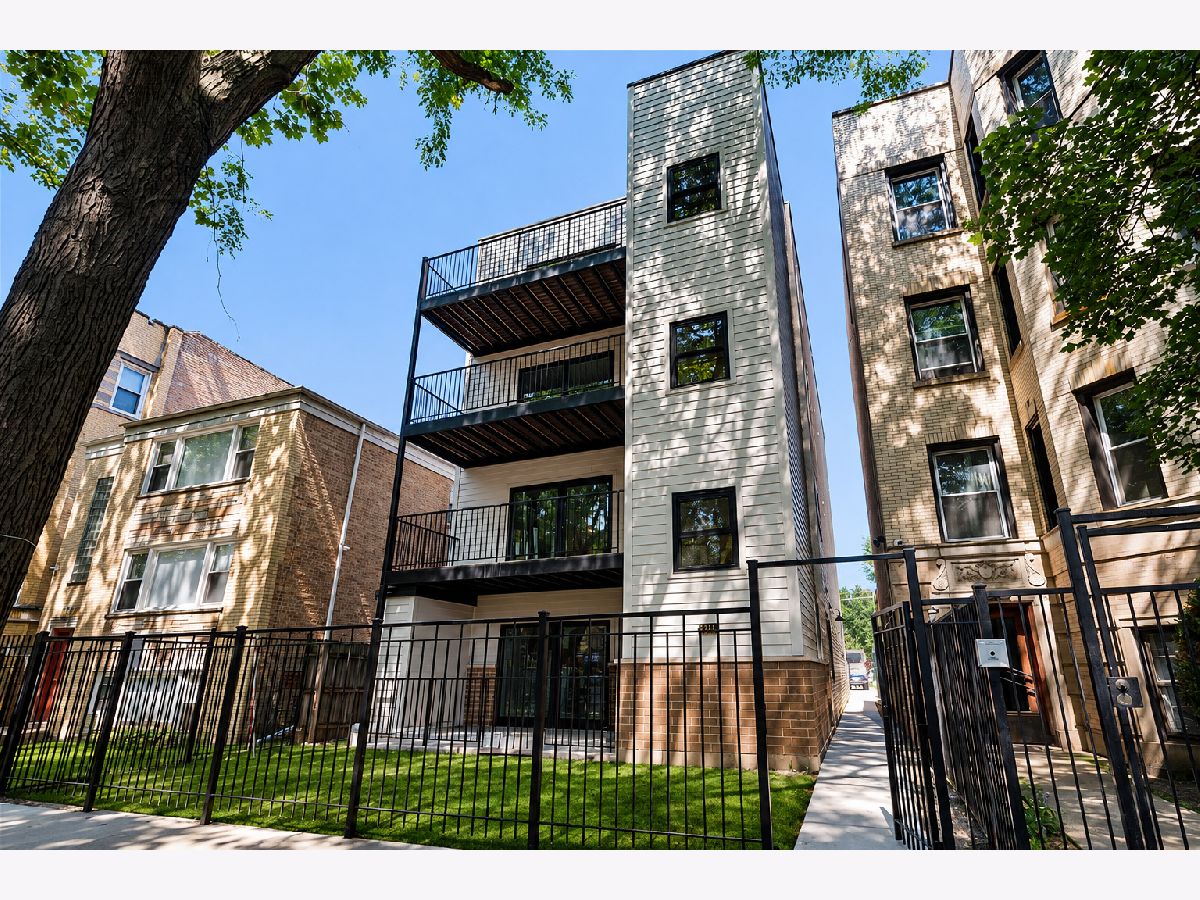
New construction penthouse 3 bedroom, 2 bath apartment home! This newly constructed residence offers a spacious, modern layout with contemporary finishes and plenty of natural light throughout. Enjoy the convenience of in-unit laundry along with a large private front deck directly off the unit, perfect for relaxing, entertaining or enjoying some fresh air. The property is pet friendly and tandem parking in the rear for two vehicles is included in the rent. One of the highlights of this home is its location directly alongside Warren Park, with the rear of the building overlooking the park and convenient access to acres of green space and a variety of recreational opportunities just steps away. Located in Chicago's West Ridge neighborhood, you'll also be close to a great selection of restaurants, grocery stores, bakeries, specialty shops and other everyday conveniences, offering a great combination of new construction, outdoor space, recreation and city living.
Property Specifics
| Residential Rental | |
| 4 | |
| — | |
| 2026 | |
| None | |
| Vinyl Siding | |
| — | |
| — | |
| No | |
| — |
| Cook | |
| — | |
| — / — | |
| — | |
| Public | |
| Public Sewer | |
| Central Air | |
| Gas | |
| 12769285 | |
| — |


Room Specifics
Total Bedrooms: 3
Bedrooms Above Ground: 3
Bedrooms Below Ground: 0
Dimensions: 16X14
Floor Type: —
Dimensions: 12X12
Floor Type: —
Dimensions: 12X12
Floor Type: —
Full Bathrooms: 2
Bathroom Amenities: —
Bathroom in Basement: 0
Dimensions: 14X10
Floor Type: —
Dimensions: 16X10
Floor Type: —
Dimensions: 24X18
Floor Type: —
Rooms: Deck
Name: Deck
Dimensions: 16X8
Floor Type: —
Other Specifics
| — | |
| — | |
| Concrete, Assigned | |
| — | |
| — | |
| — | |
| Water, Parking, Scavenger | |
| — | |
| — | |
| 33 x 124 | |
| — | |
| Full | |
| — | |
| — | |
| Not in DB | |
| — | |
| — | |
| — |
Contact Agent
Contact Agent
Listing Provided By
FairGreen Real Estate LLC
