

Due to the increased demand in the housing market at this time, we are only able to help our clients who are in need of purchasing and/or selling a home. To schedule a tour of this rental property, copy this listings MLS# 12766387 into google and navigate through the different results. Fill out the forms to contact the agent via the alternative websites you find. We appologize that we cannot help you with rental properties at this time.
2323 Lister Avenue, Logan Square, Chicago, Illinois 60614


$6,400
|
Rented
|
|
| Status: | Rented |
| Sqft: | 2,820 |
| Cost/Sqft: | $0 |
| Beds: | 4 |
| Baths: | 3 |
| Year Built: | 2025 |
| Property Taxes: | $0 |
| Lot Size: | 0,00 |
Description
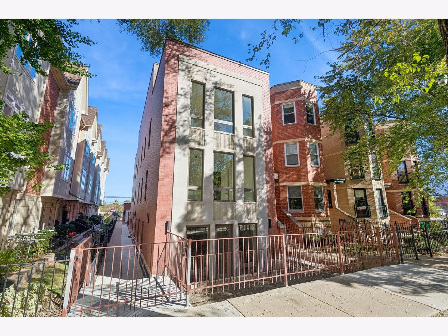
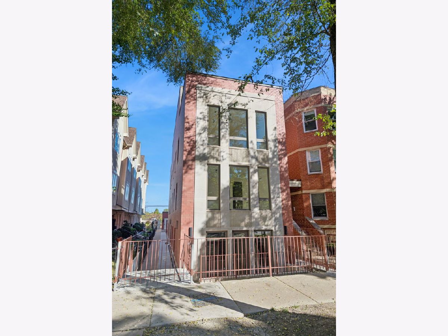
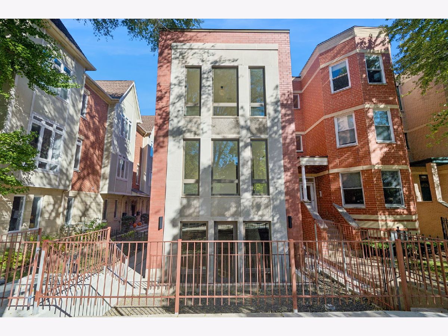
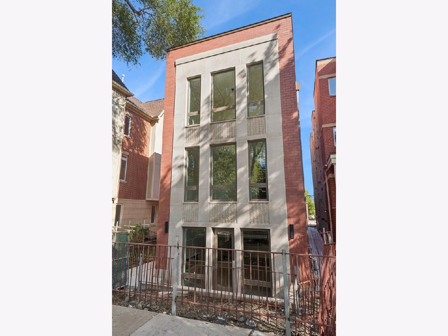
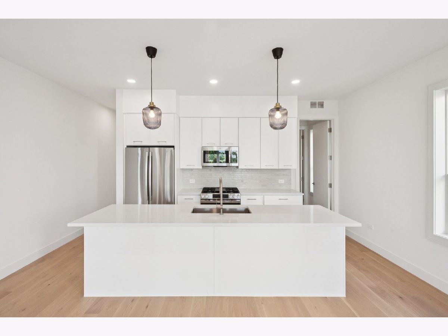
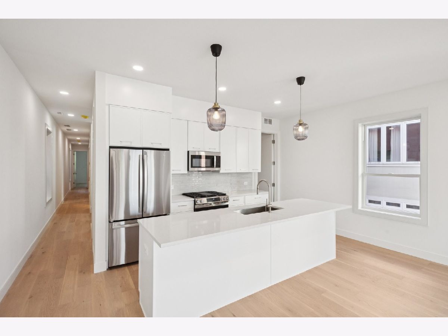
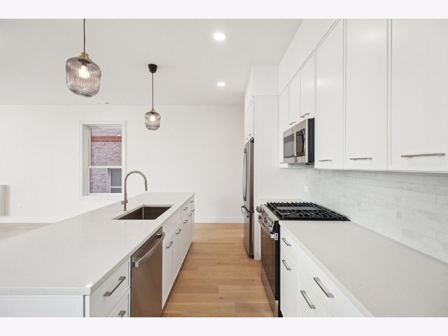
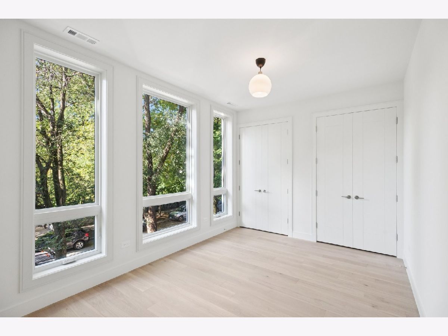
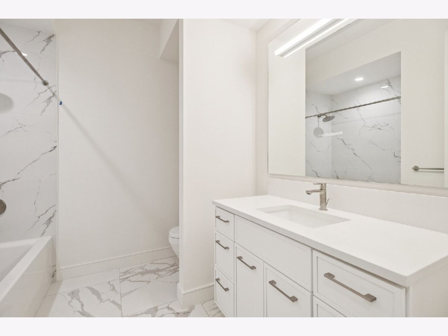
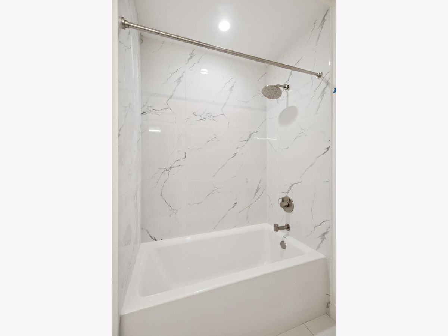
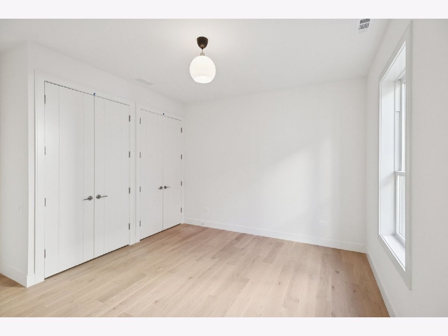
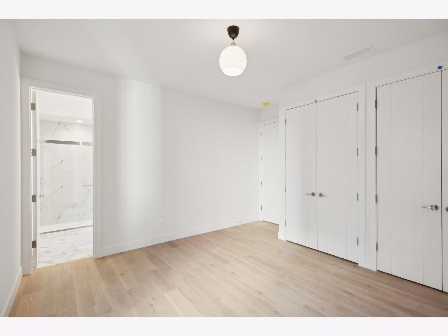
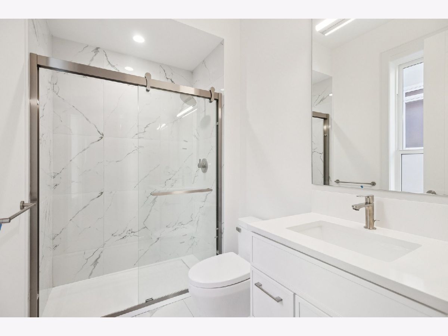
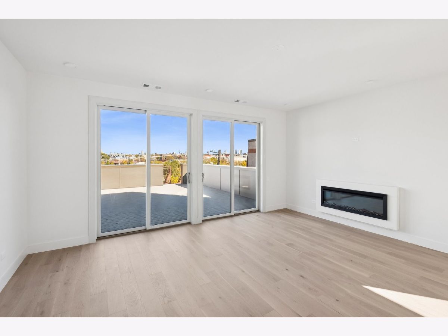
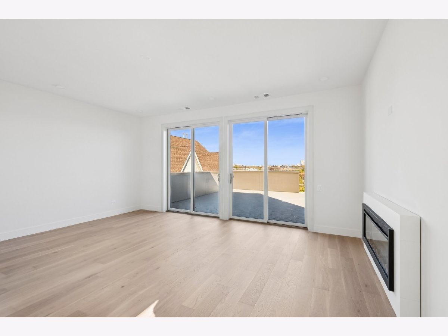
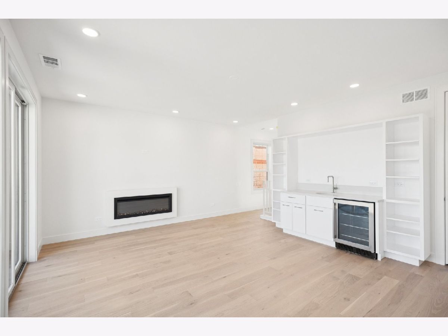
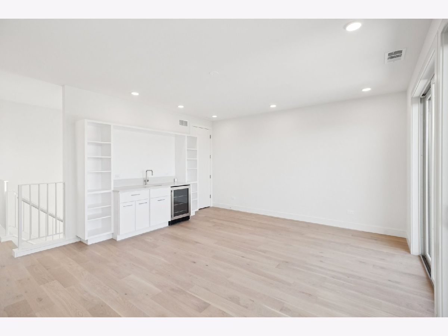
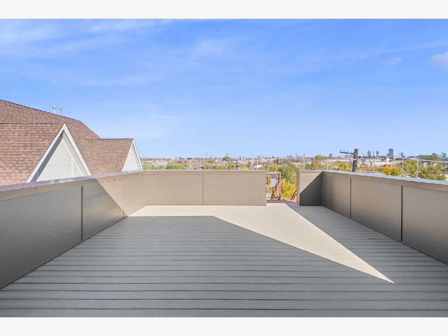
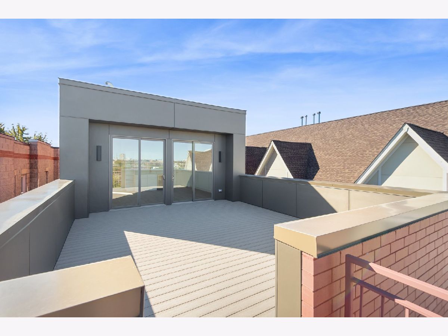
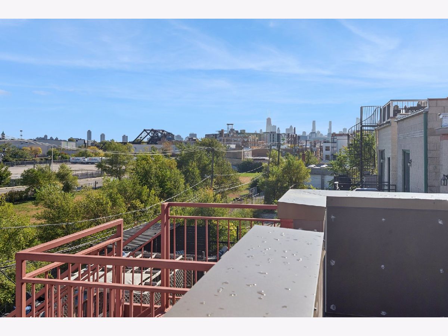
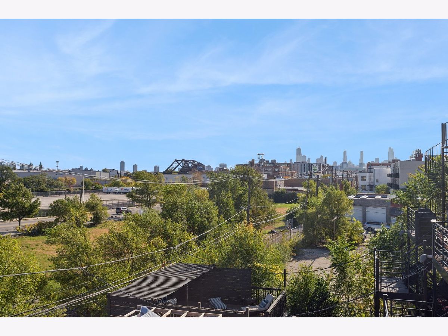
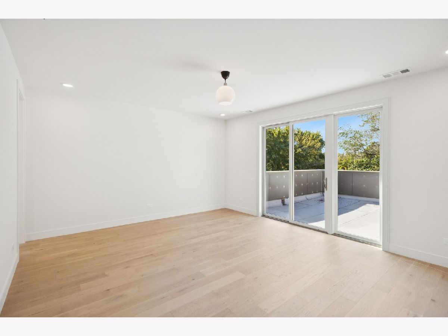
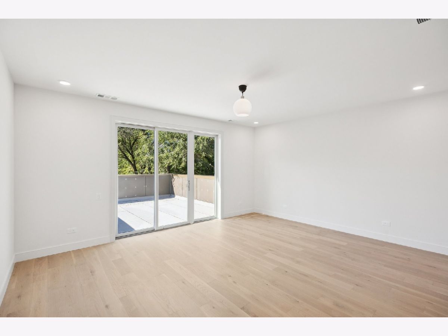
Penthouse duplex rental in a spectacular new Booth Hansen-designed three-unit residence. Private entry to a spacious 4-bedroom (2 private suites), 3 bath, 2 large private decks and stunning city and Western views. Superb craftsmanship and magnificent finishes throughout, with top-of-the-line custom cabinetry, appliances, and fixtures. Well-designed floor plan with extraordinary natural light throughout. Located on a picturesque, tree-lined block, 2323 Lister offers unmatched convenience - steps from Lincoln Park, Bucktown, award-winning Pulaski Elementary School, top restaurants, boutiques, the Midtown Club & Hotel, and easy access to expressways. 1 garage parking spot included.
Property Specifics
| Residential Rental | |
| 3 | |
| — | |
| 2025 | |
| None | |
| Brick | |
| — | |
| — | |
| No | |
| — |
| Cook | |
| — | |
| — / — | |
| — | |
| Lake Michigan, Public | |
| Public Sewer | |
| Central Air | |
| Gas, Forced Air | |
| 12766387 | |
| — |
Nearby Schools
| NAME: | DISTRICT: | DISTANCE: | |
|---|---|---|---|
|
Grade School
Pulaski International |
299 | — | |
|
Middle School
Pulaski International |
299 | Not in DB | |
Room Specifics
All Bedroom Info:
Total Bedrooms: 4
Bedrooms Above Ground: 4
Bedrooms Below Ground: 0
Total Bedrooms: 4
Bedrooms Above Ground: 4
Bedrooms Below Ground: 0
Master Bedroom Info:
Dimensions: 18X15
Location: 3rd LevelDimensions: 18X15
Floor Type: Hardwood
Second Bedroom Info:
Dimensions: 12X14
Location: —Dimensions: 12X14
Floor Type: Hardwood
Third Bedroom Info:
Dimensions: 12X10
Location: —Dimensions: 12X10
Floor Type: Hardwood
Fourth Bedroom Info:
Dimensions: 16X10
Location: —Dimensions: 16X10
Floor Type: Hardwood
Bathroom Info:
Full Bathrooms: 3
Partial Bathrooms: 0Full Bathrooms: 3
Bathroom Amenities: —
Bathroom in Basement: 0
Dining Room Info:
Dimensions: COMBO
Location: —Dimensions: COMBO
Floor Type: Hardwood
Kitchen Info:
Dimensions: 24X18
Location: —Dimensions: 24X18
Floor Type: Hardwood
Living Room Info:
Dimensions: 24X18
Location: —Dimensions: 24X18
Floor Type: Hardwood
Family Room Info:
Dimensions: 18X16
Location: 3rd LevelDimensions: 18X16
Floor Type: Hardwood
Additional Rooms Info:
Rooms: Deck
Basement: NoneRooms: Deck
First Additional Room Info:
Name: Deck
Dimensions: 18X15
Location: 3rd LevelName: Deck
Dimensions: 18X15
Floor Type: —
Second Additional Room Info:
Name: Deck
Dimensions: 18X20
Location: 3rd LevelName: Deck
Dimensions: 18X20
Floor Type: —
Other Specifics
| 1 | |
| — | |
| Other, Detached, Garage | |
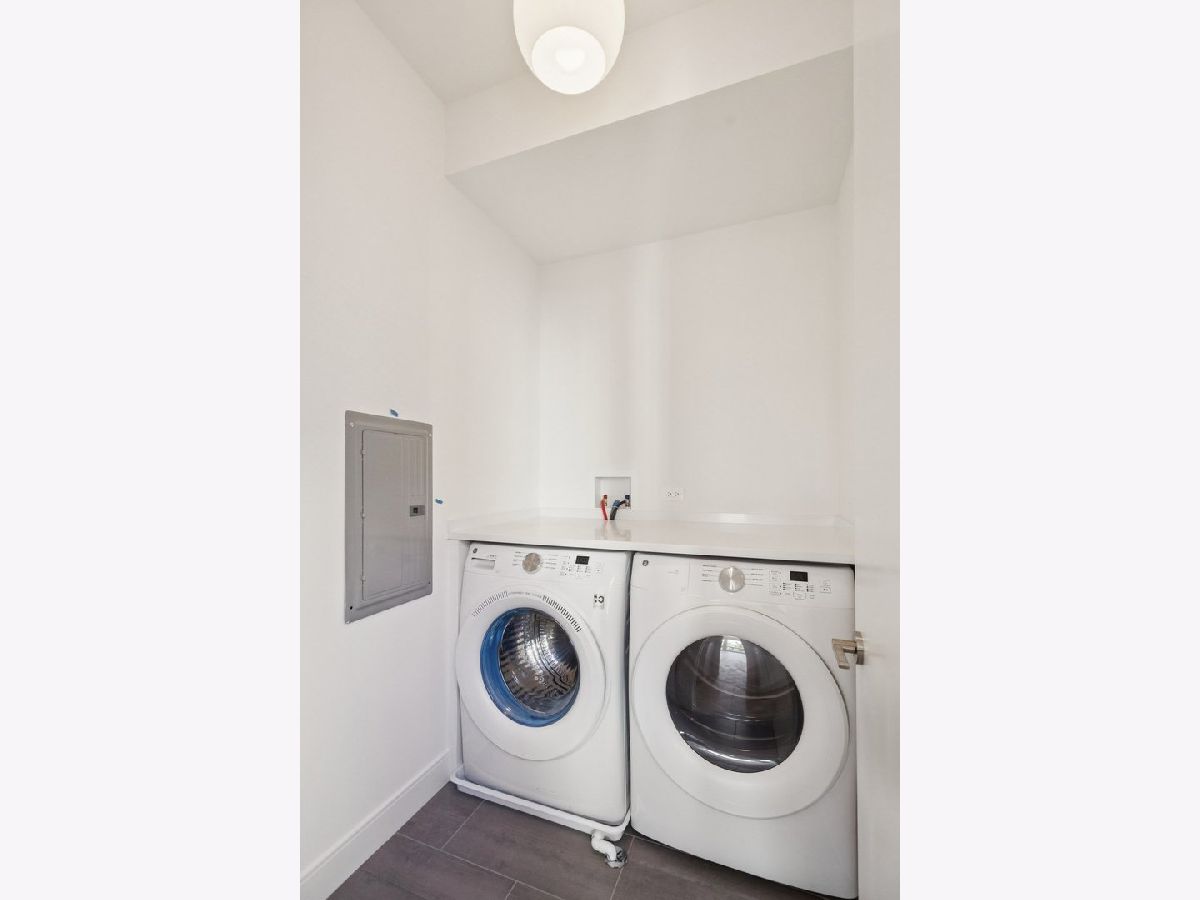
| In Unit | |
| — | |
| — | |
| Water, Parking | |
| — | |
| — | |
| 25x150 | |
| — | |
| Full | |
| — | |
| — | |
| Not in DB | |
| — | |
| — | |
| — |
Contact Agent
Due to the increased demand in the housing market, we are only able to help our clients who are in need of purchasing and/or selling a home. To schedule a tour of this rental property, copy this listings MLS# 12766387 into google and navigate through the different results. Fill out the forms to contact the agent via the alternative websites you find. We appologize that we cannot help you with rental properties at this time.
Listing Provided By
Jameson Sotheby's Intl Realty
