

2329 Alumni Drive, Schaumburg, Illinois 60173


$3,300
|
Rented
|
|
| Status: | Rented |
| Sqft: | 1,782 |
| Cost/Sqft: | $0 |
| Beds: | 3 |
| Baths: | 3 |
| Year Built: | 2021 |
| Property Taxes: | $0 |
| Days On Market: | 48 |
| Lot Size: | 0,00 |
Description
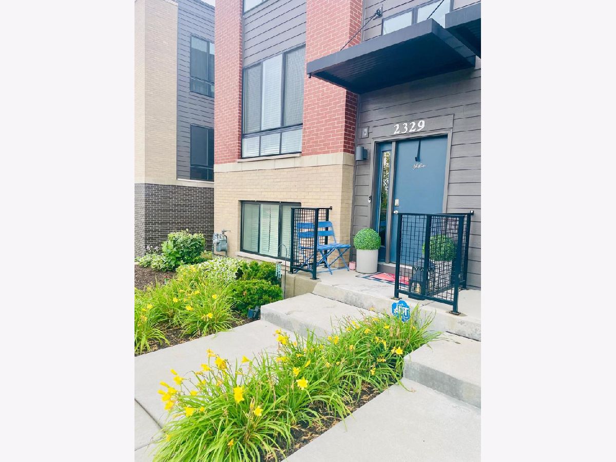
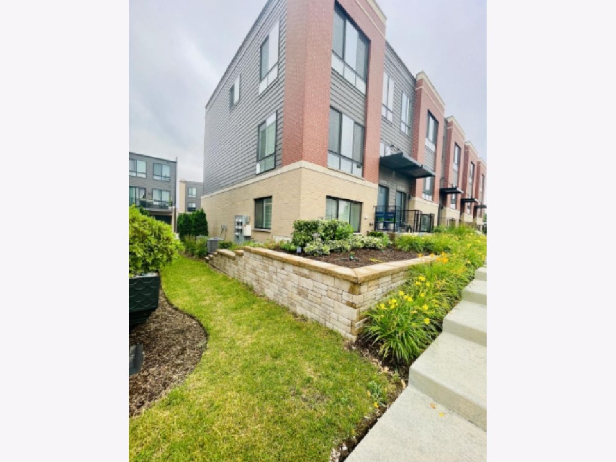
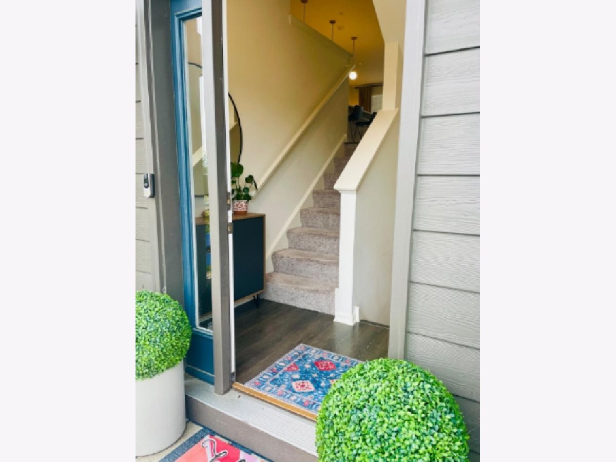
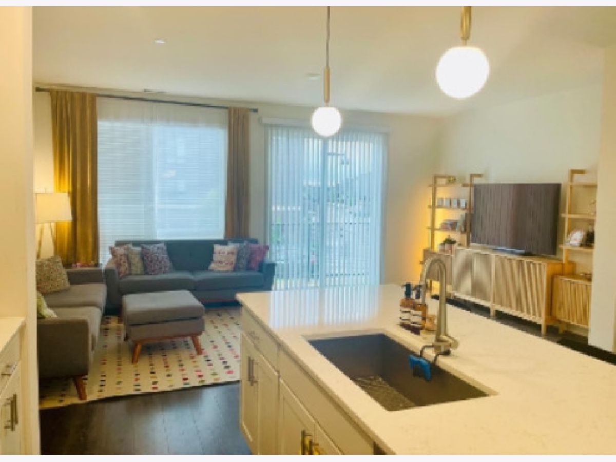
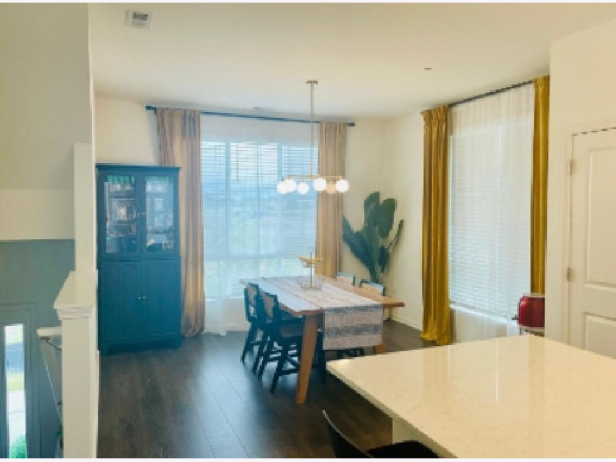
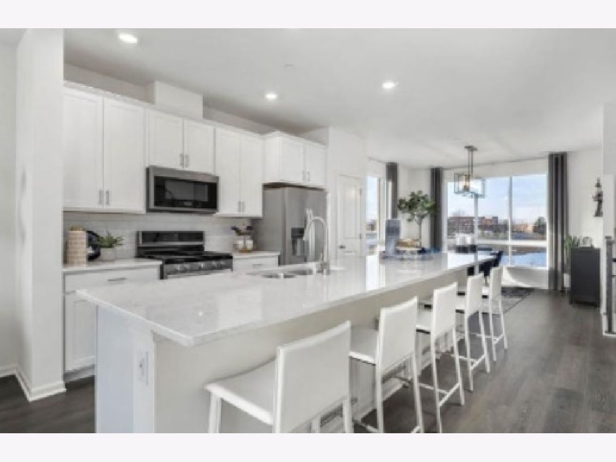
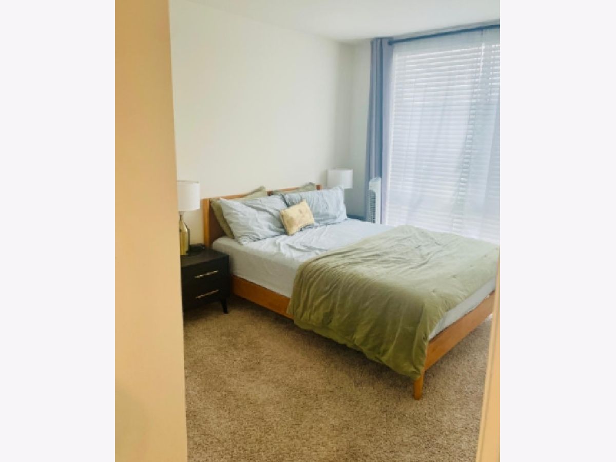
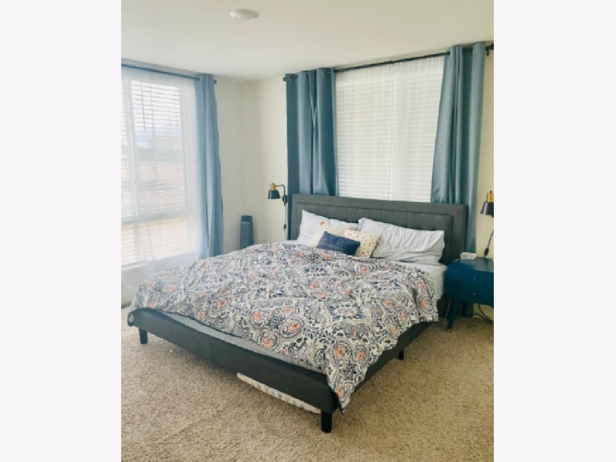
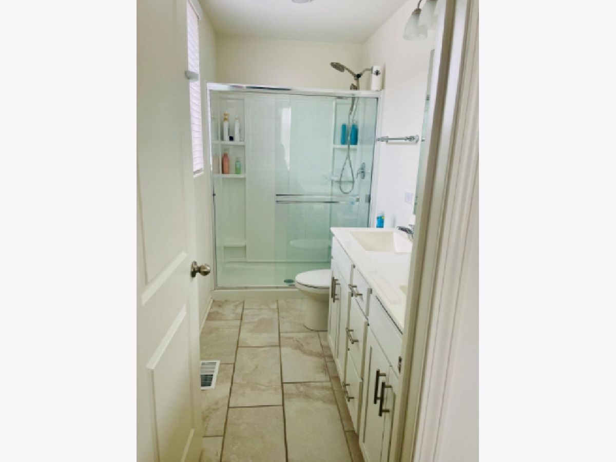
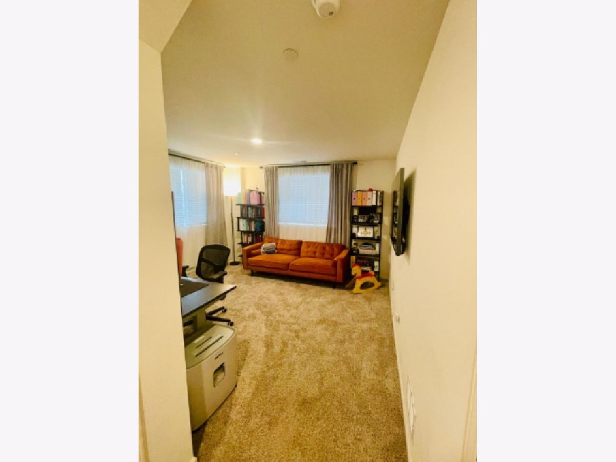
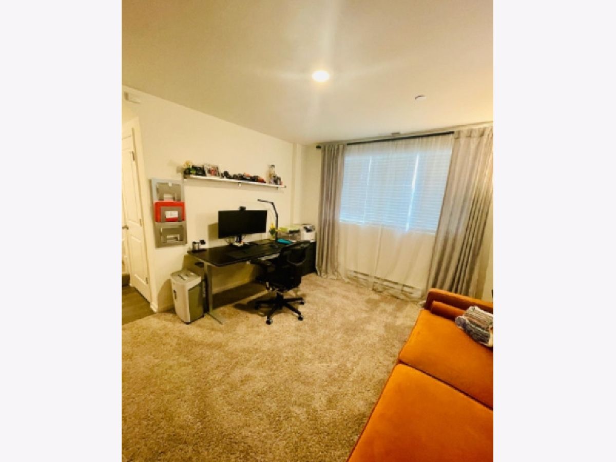
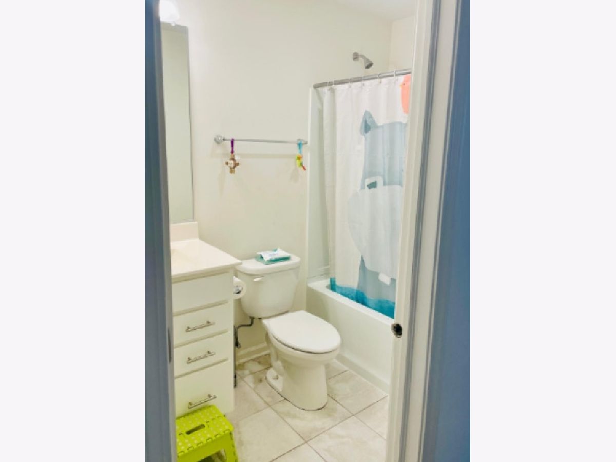
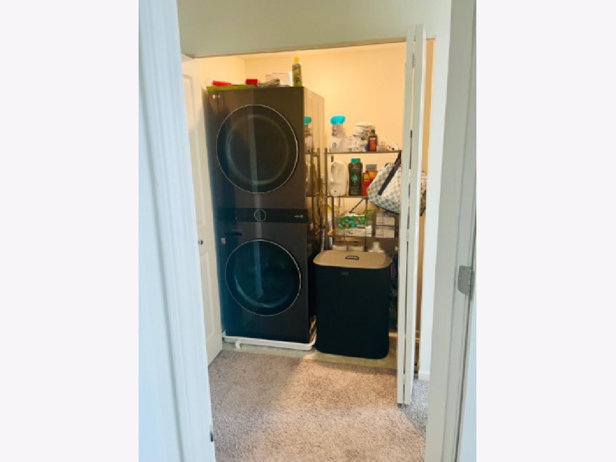
Newer end unit townhome in outstanding Schaumburg location - Northgate at Veridian. Open floorplan features wood laminate flooring on the main level, 3 bedrooms, 2.5 baths, oversized 2-car garage, & finished lower level bonus room - perfect for the home office or work-out room! Luxurious kitchen features designer 42" white cabinets with crown molding and beautiful backsplash, quartz countertops, expansive island with overhang for additional seating, and stainless steel appliances. Abundant counter space overlooks spacious dining and great room areas! The large primary suite features a private bath and walk in closet. Convenient upstairs laundry. Low maintenance, professionally landscaped home in the exemplary community of Northgate at Veridian.
Property Specifics
| Residential Rental | |
| 3 | |
| — | |
| 2021 | |
| Finished, Daylight | |
| Brick, Other | |
| Asphalt | |
| — | |
| No | |
| — |
| Cook | |
| Northgate At Veridian | |
| — / — | |
| — | |
| Lake Michigan | |
| Public Sewer | |
| Central Air | |
| Gas, Forced Air | |
| 12754453 | |
| — |
Nearby Schools
| NAME: | DISTRICT: | DISTANCE: | |
|---|---|---|---|
|
Grade School
Central Road Elementary School |
15 | — | |
|
Middle School
Plum Grove Middle School |
15 | Not in DB | |
|
High School
Wm Fremd High School |
211 | Not in DB | |
Property History
| DATE: | EVENT: | PRICE: | SOURCE: |
|---|---|---|---|
| 5 Oct, 2025 | Listed for sale | $0 | MRED MLS |
| 15 Sep, 2026 | Listed for sale | $0 | MRED MLS |
Room Specifics
Total Bedrooms: 3
Bedrooms Above Ground: 3
Bedrooms Below Ground: 0
Dimensions: 12X13
Floor Type: Carpet
Dimensions: 9X11
Floor Type: Carpet
Dimensions: 10X11
Floor Type: Carpet
Full Bathrooms: 3
Bathroom Amenities: —
Bathroom in Basement: 1
Dimensions: 12X11
Floor Type: Wood Laminate
Dimensions: 12X14
Floor Type: Wood Laminate
Features: Eating Area-Table Space, Pantry-Closet
Rooms: Bonus Room, Great Room
Name: Great Room
Dimensions: 19X13
Floor Type: Wood Laminate
Name: Bonus Room
Dimensions: 12X9
Floor Type: Carpet
Other Specifics
| 2 | |
| Concrete Perimeter | |
| Asphalt, Garage Door Opener, Garage Owned, Attached, Garage | |
| Upper Level, Gas Dryer Hookup | |
| Laminate | |
| — | |
| Parking, Lawn Care, Snow Removal | |
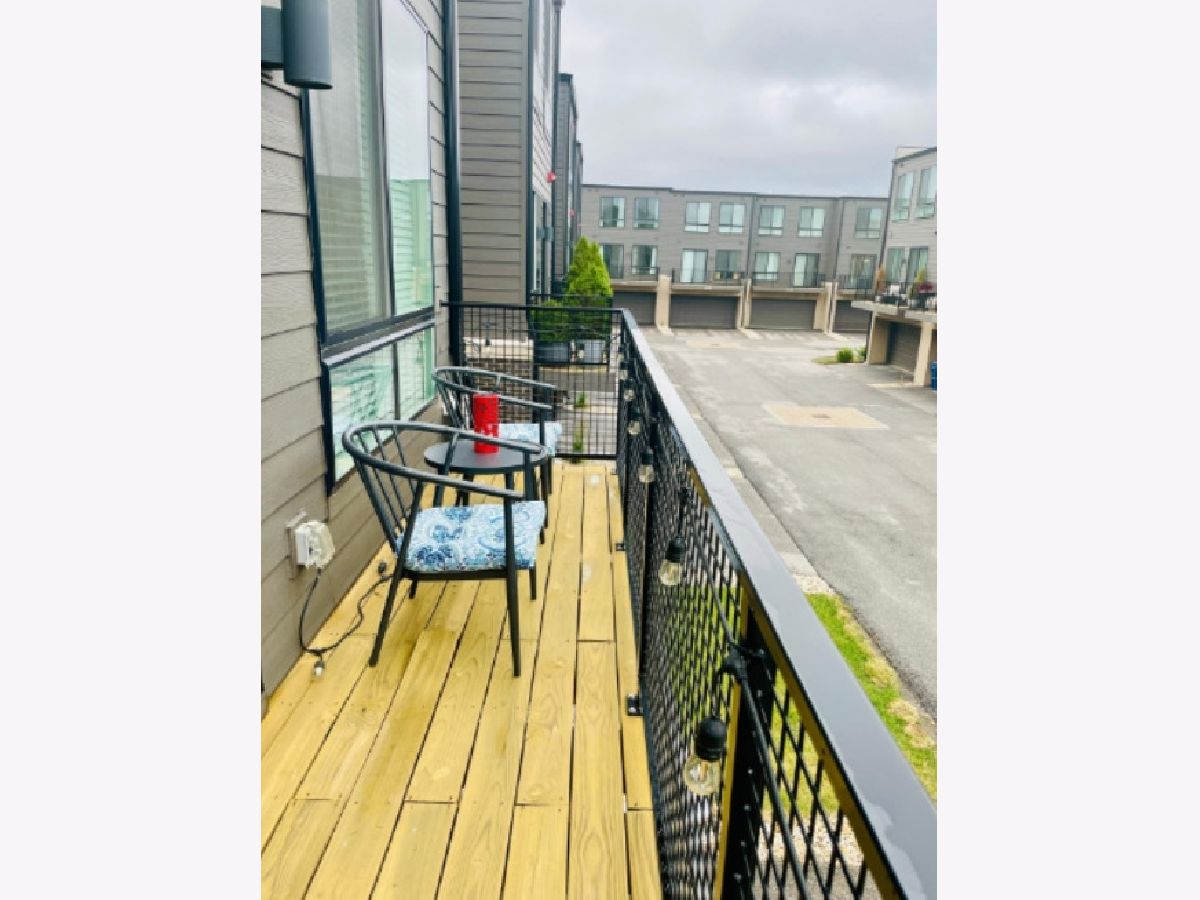
| Balcony | |
| — | |
| 20 X 50 | |
| — | |
| Full | |
| High Ceilings, Open Floorplan | |
| Range, Washer, Dryer, Stainless Steel Appliance(s) | |
| Not in DB | |
| — | |
| Bike Room/Bike Trails, Park | |
| — |
Tax History
| Year | Property Taxes |
|---|
Contact Agent
Contact Agent
Listing Provided By
Sohum Realty, Inc.
