

2335 Walton Street, West Town, Chicago, Illinois 60622


$5,000
|
Rented
|
|
| Status: | Rented |
| Sqft: | 2,600 |
| Cost/Sqft: | $0 |
| Beds: | 5 |
| Baths: | 2 |
| Year Built: | — |
| Property Taxes: | $0 |
| Days On Market: | 66 |
| Lot Size: | 0,00 |
Description
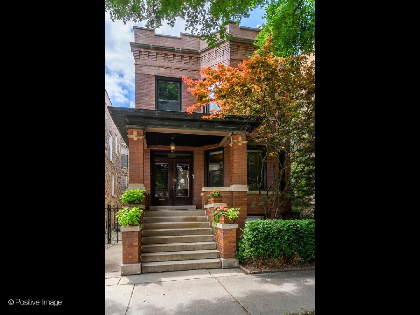
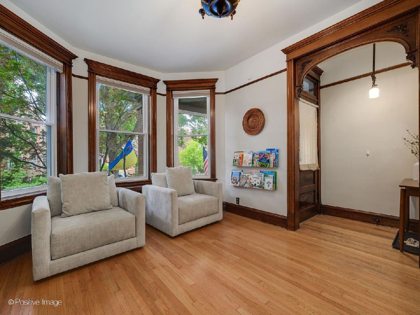
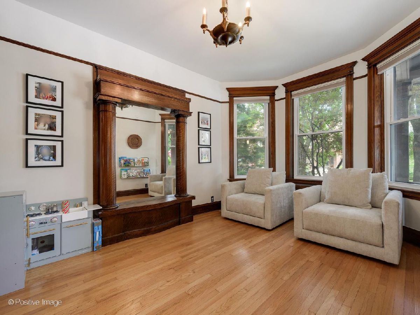
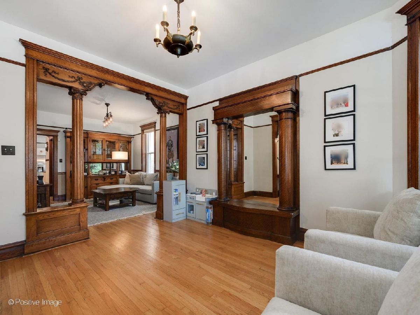
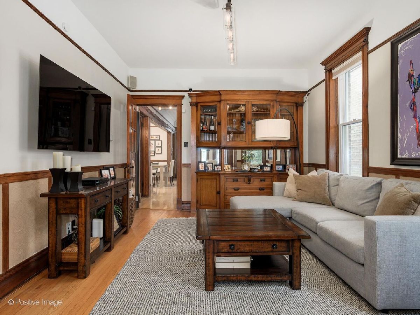
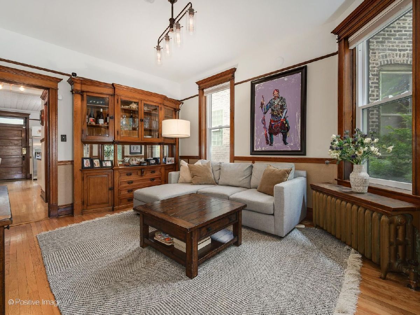
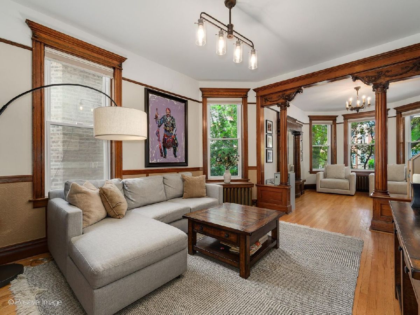
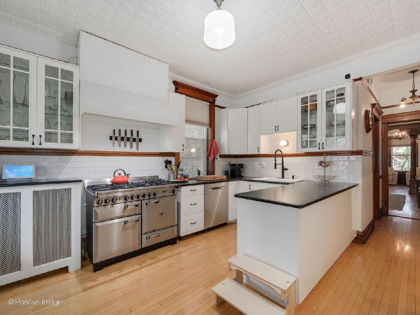
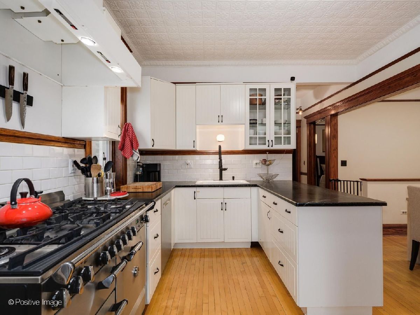
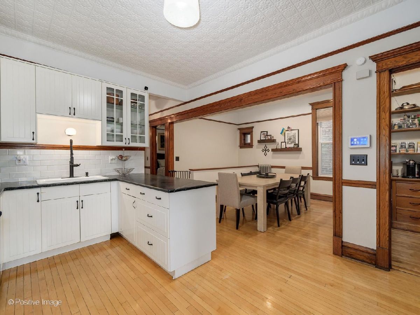
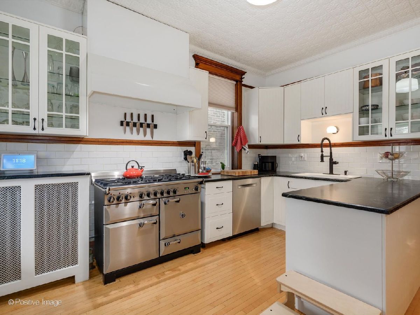
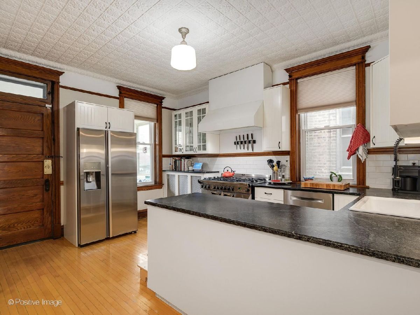
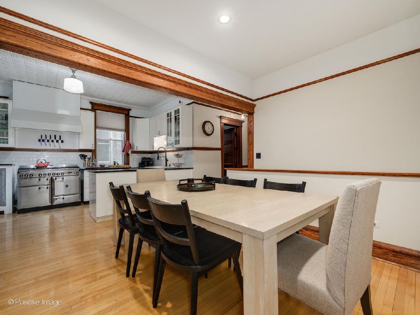
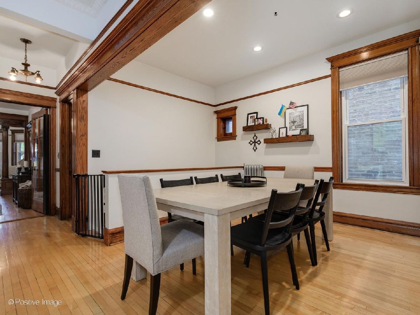
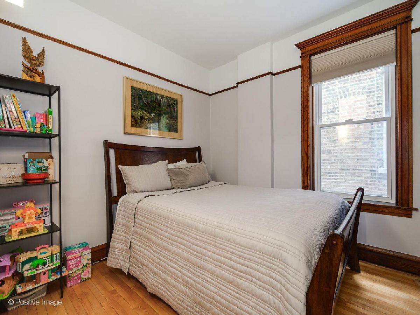
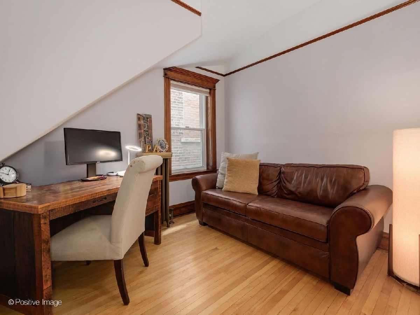
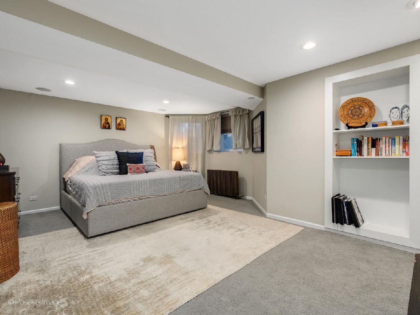
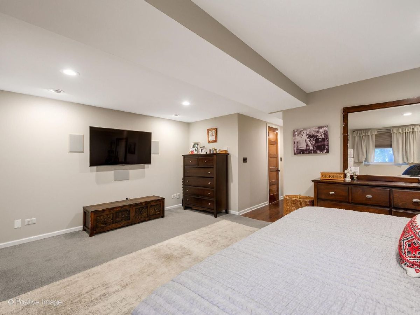
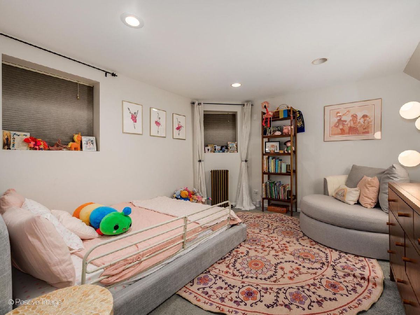
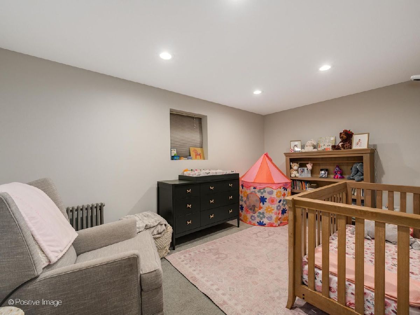
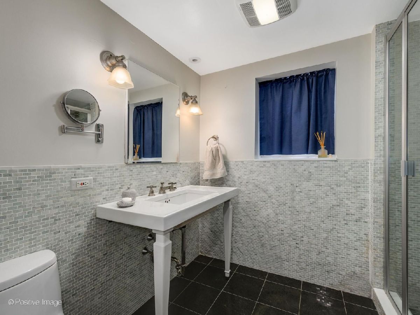
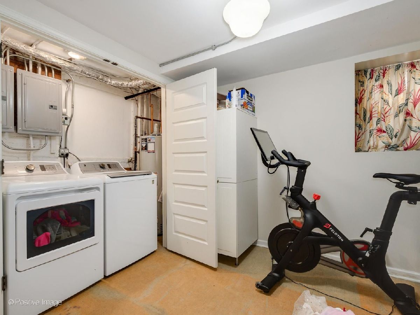
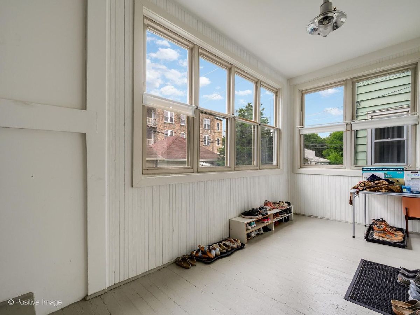
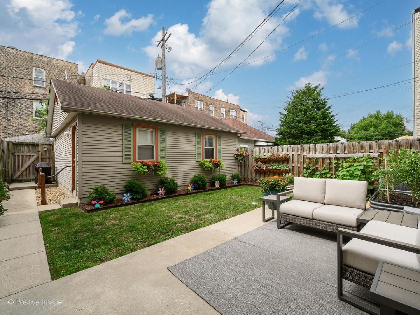
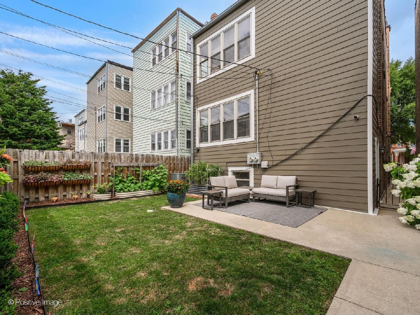
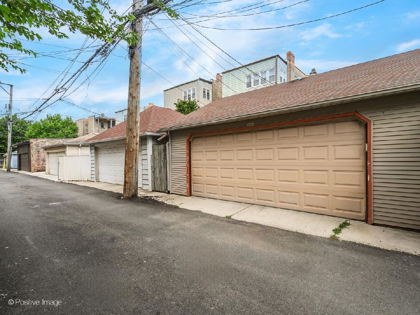
Rarely available 5-bedroom, 2-bath duplex-down in the heart of historic Ukrainian Village, offering the space and functionality of a single-family home with exceptional vintage character. Located on an oversized 30' lot along a quiet, tree-lined one-way street, this beautifully maintained home is filled with original details including rich woodwork, hardwood floors, built-ins, decorative columns, vintage millwork and a spacious kitchen. The main level features a gracious front living and family room, two bedrooms, a full bath, and a large separate dining room. The spacious kitchen offers white cabinetry, soapstone countertops, stainless steel appliances including a professional AGA range, and excellent storage. Downstairs, you'll find two additional generously sized bedrooms, a large family room currently used as a primary and updated full bath with walk-in shower, and a dedicated laundry/storage room. A bright enclosed rear porch provides additional flexible space and leads directly to the beautifully landscaped, fenced backyard an uncommon amenity for a city rental. 1 garage parking space available. A truly unique opportunity to rent a spacious, character-filled home in one of Ukrainian Village's best locations.
Property Specifics
| Residential Rental | |
| 2 | |
| — | |
| — | |
| 2010 | |
| Finished, Full | |
| Brick | |
| — | |
| — | |
| No | |
| — |
| Cook | |
| — | |
| — / — | |
| — | |
| Lake Michigan | |
| Public Sewer | |
| Central Air | |
| Radiator(s) | |
| 12749597 | |
| — |
Property History
| DATE: | EVENT: | PRICE: | SOURCE: |
|---|---|---|---|
| 1 Jul, 2014 | Sold | $785,000 | MRED MLS |
| 6 May, 2014 | Under contract | $799,000 | MRED MLS |
| — | Last price change | $839,000 | MRED MLS |
| 3 May, 2014 | Listed for sale | $839,000 | MRED MLS |
| 18 Sep, 2026 | Under contract | $0 | MRED MLS |
| 2 Sep, 2026 | Listed for sale | $0 | MRED MLS |
Room Specifics
Total Bedrooms: 5
Bedrooms Above Ground: 5
Bedrooms Below Ground: 0
Dimensions: 12X12
Floor Type: Carpet
Dimensions: 9X10
Floor Type: Hardwood
Dimensions: 10X14
Floor Type: Carpet
Dimensions: 12X10
Floor Type: —
Full Bathrooms: 2
Bathroom Amenities: —
Bathroom in Basement: 1
Dimensions: 12X14
Floor Type: Hardwood
Dimensions: 12X20
Floor Type: Hardwood
Features: Pantry-Walk-in
Dimensions: 8X3
Floor Type: Tile
Dimensions: 8X4
Floor Type: Hardwood
Dimensions: 12X20
Floor Type: Carpet
Rooms: Bedroom 5
Name: Bedroom 5
Dimensions: 10X10
Floor Type: —
Other Specifics
| 1 | |
| — | |
| Detached, Garage | |
| — | |
| — | |
| — | |
| Water, Scavenger | |
| — | |
| — | |
| 35X125 | |
| — | |
| None | |
| — | |
| Range, Dishwasher, Refrigerator | |
| Not in DB | |
| — | |
| Storage | |
| — |
Tax History
| Year | Property Taxes |
|---|---|
| 2014 | $7,523 |
Contact Agent
Contact Agent
Listing Provided By
Compass
