

Due to the increased demand in the housing market at this time, we are only able to help our clients who are in need of purchasing and/or selling a home. To schedule a tour of this rental property, copy this listings MLS# 10784183 into google and navigate through the different results. Fill out the forms to contact the agent via the alternative websites you find. We appologize that we cannot help you with rental properties at this time.
2362 Carnation Drive, Crest Hill, Illinois 60403
Subdivision > The Village


$1,150
|
Rented
|
|
| Status: | Rented |
| Sqft: | 625 |
| Cost/Sqft: | $0 |
| Beds: | 2 |
| Baths: | 1 |
| Year Built: | 1976 |
| Property Taxes: | $0 |
| Days On Market: | 2300 |
| Lot Size: | 0,00 |
Description
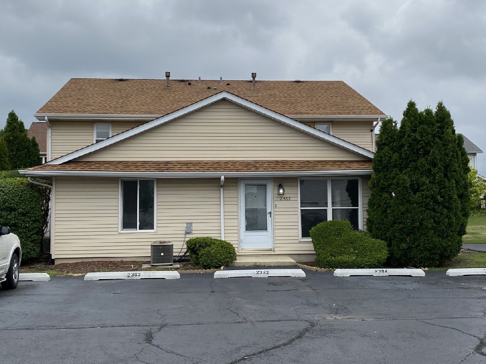
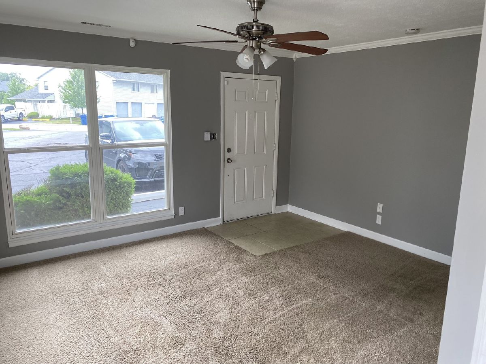
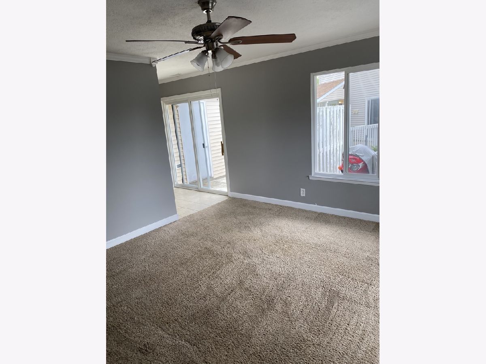
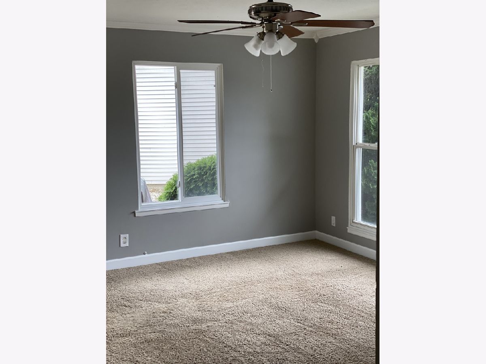
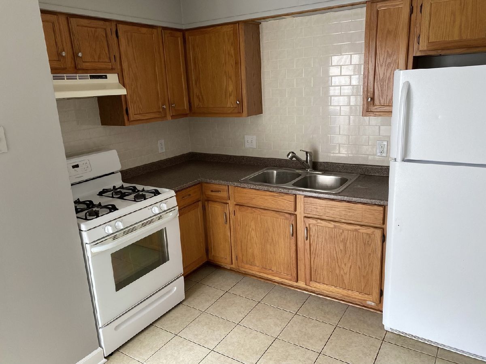
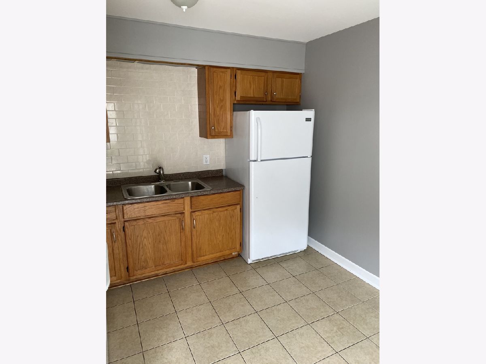
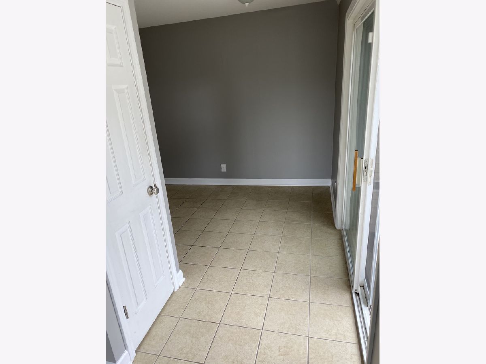
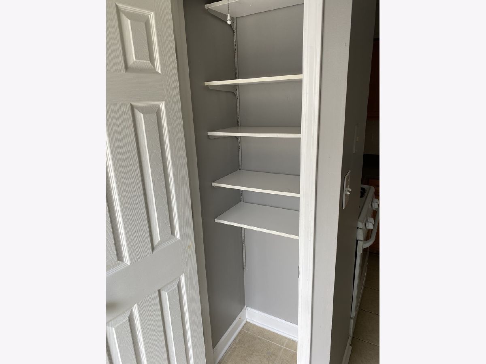
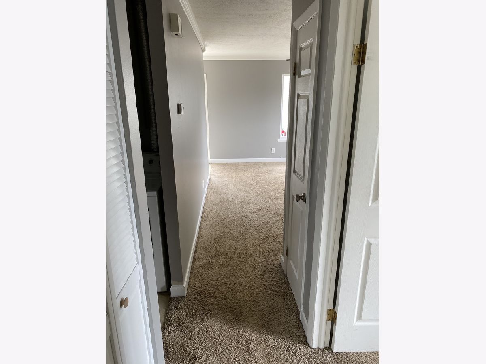
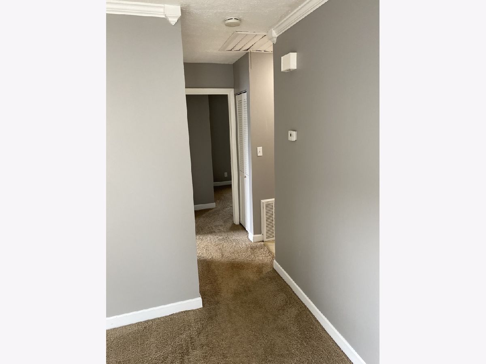
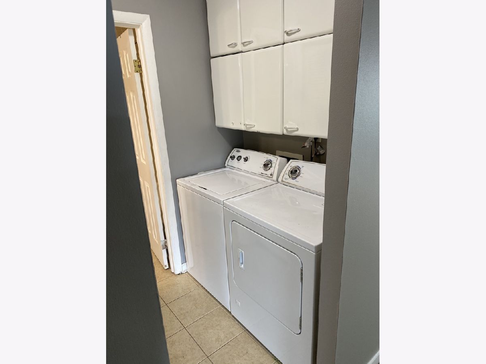
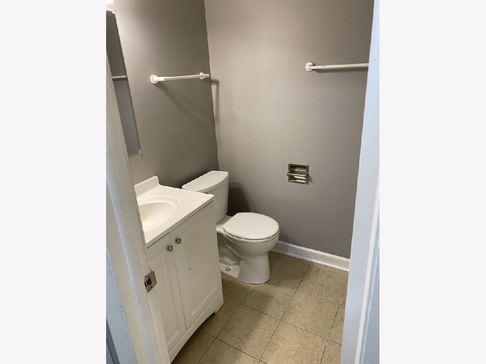
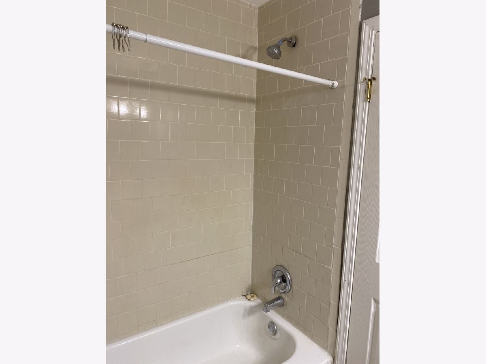
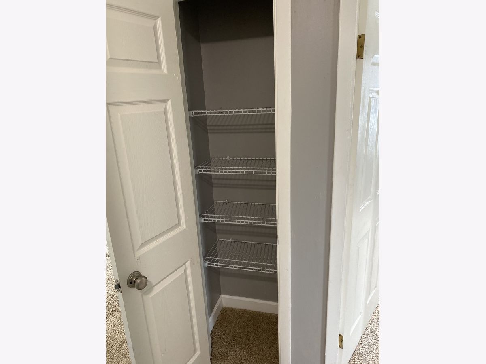
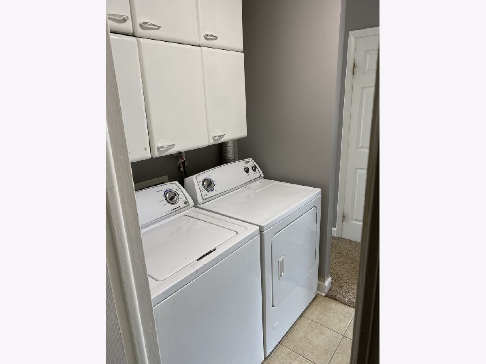
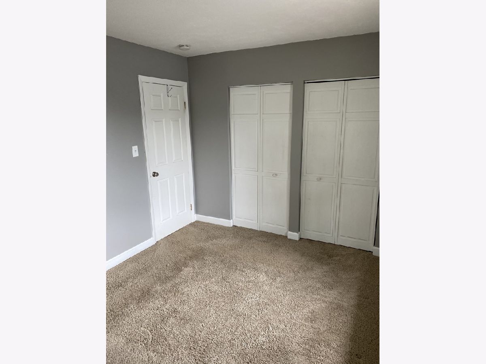
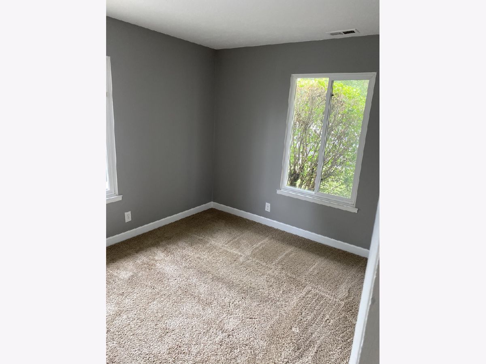
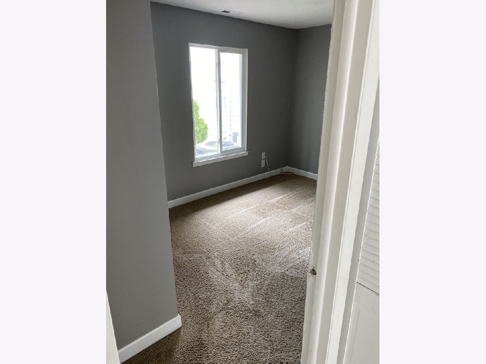
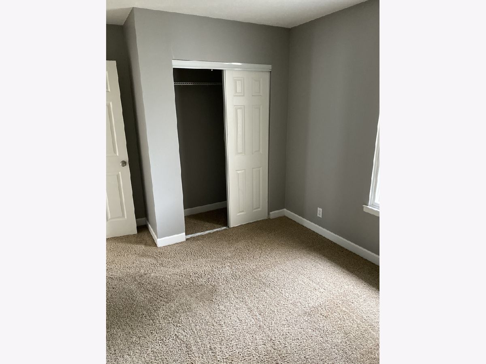
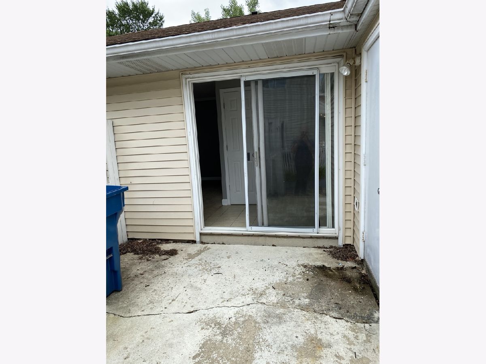
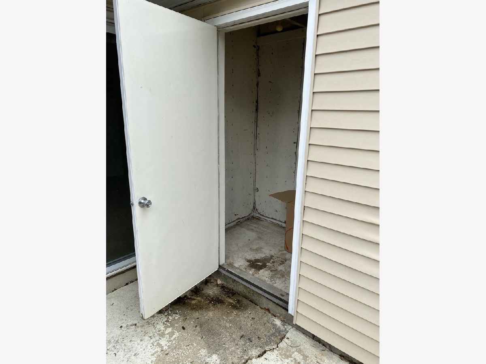
Move into this well maintained highly sought after 2 bedroom, 1 bath RANCH townhome. Freshly painted with modern gray color with white trim, very clean, light and bright. Ample sized eat-in tiled kitchen with refrigerator and range. Unit has carpet throughout with built-in shelving in closets; nice size bedrooms, fenced patio off kitchen with additional walk in storage shed; washer/dryer in unit and 2 dedicated parking spaces right outside the front door. Tenant pays all of its own utilities. Minimum 1 year lease. Security Deposit Required. Absolutely NO pets. District 202 Plainfield schools. MLS #10784183
Property Specifics
| Residential Rental | |
| 1 | |
| — | |
| 1976 | |
| None | |
| Vinyl Siding | |
| — | |
| — | |
| No | |
| — |
| Will | |
| The Village | |
| — / — | |
| — | |
| Public | |
| Public Sewer | |
| Central Air | |
| Natural Gas, Forced Air | |
| 10784183 | |
| — |
Property History
| DATE: | EVENT: | PRICE: | SOURCE: |
|---|---|---|---|
| 26 Feb, 2014 | Sold | $49,900 | MRED MLS |
| 28 Jan, 2014 | Under contract | $49,900 | MRED MLS |
| 6 Jun, 2013 | Listed for sale | $49,900 | MRED MLS |
| 25 Feb, 2015 | Under contract | $0 | MRED MLS |
| 23 Feb, 2015 | Listed for sale | $0 | MRED MLS |
| 22 Jul, 2020 | Under contract | $0 | MRED MLS |
| 16 Jul, 2020 | Listed for sale | $0 | MRED MLS |
| 23 Jul, 2021 | Sold | $80,000 | MRED MLS |
| 4 Jul, 2021 | Under contract | $80,000 | MRED MLS |
| 4 Jul, 2021 | Listed for sale | $80,000 | MRED MLS |
Room Specifics
All Bedroom Info:
Total Bedrooms: 2
Bedrooms Above Ground: 2
Bedrooms Below Ground: 0
Total Bedrooms: 2
Bedrooms Above Ground: 2
Bedrooms Below Ground: 0
Second Bedroom Info:
Dimensions: —
Location: —Dimensions: —
Floor Type: Carpet
Bathroom Info:
Full Bathrooms: 1
Partial Bathrooms: 0Full Bathrooms: 1
Bathroom Amenities: —
Bathroom in Basement: 0
Kitchen Info:
Dimensions: —
Location: —Dimensions: —
Floor Type: Ceramic Tile
Features: Eating Area-Table Space, Pantry-Closet
Living Room Info:
Dimensions: —
Location: —Dimensions: —
Floor Type: Carpet
Additional Rooms Info:
Rooms: No additional rooms
Basement: NoneRooms: No additional rooms
Other Specifics
| — | |
| — | |
| Space/s | |
| — | |
| — | |
| — | |
| Patio, Storms/Screens | |
| Common Grounds | |
| COMMON | |
| — | |
| None | |
| Laundry Hook-Up in Unit, Storage | |
| Range, Refrigerator, Washer, Dryer | |
| Not in DB | |
| — | |
| None | |
| — |
Tax History
| Year | Property Taxes |
|---|---|
| 2014 | $1,440 |
| 2021 | $2,076 |
Contact Agent
Due to the increased demand in the housing market, we are only able to help our clients who are in need of purchasing and/or selling a home. To schedule a tour of this rental property, copy this listings MLS# 10784183 into google and navigate through the different results. Fill out the forms to contact the agent via the alternative websites you find. We appologize that we cannot help you with rental properties at this time.
Listing Provided By
Metro Realty Inc.
