

23765 Loomis Street, Crete, Illinois 60417

$3,200
|
Rented
|
|
| Status: | Rented |
| Sqft: | 2,516 |
| Cost/Sqft: | $0 |
| Beds: | 4 |
| Baths: | 2 |
| Year Built: | — |
| Property Taxes: | $0 |
| Days On Market: | 69 |
| Lot Size: | 0,00 |
Description
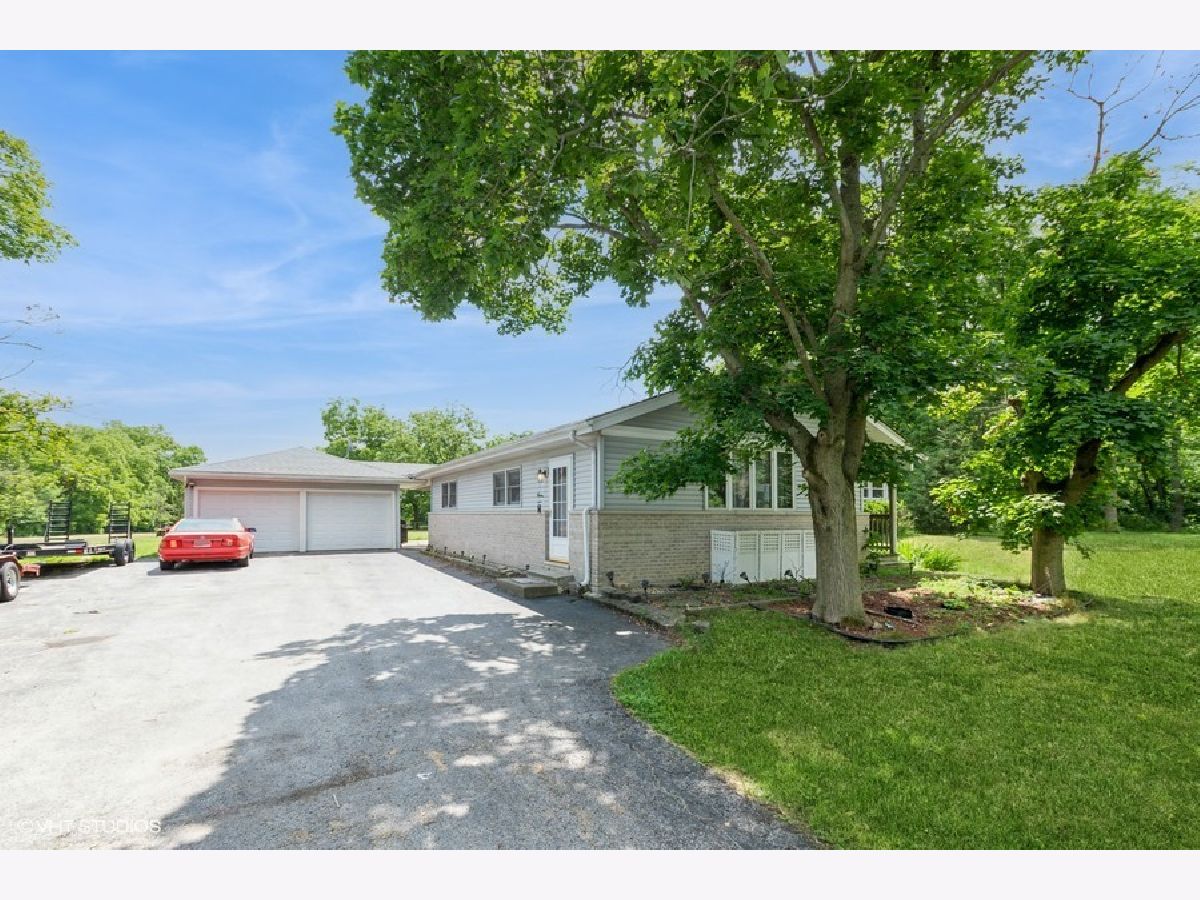
Welcome to this beautifully maintained step ranch home nestled on a sprawling 4.5-acre lot, offering privacy, open space, and incredible versatility. This property is ideal for those seeking room to grow, a place for hobbies or business, or simply peaceful country-style living with modern amenities. Step inside and be greeted by the expansive family room featuring soaring ceilings, an abundance of natural light, and direct access to the deck through a sliding glass door-perfect for relaxing. The open-concept kitchen offers stainless steel appliances, a pantry, and a generous eating area ideal for everyday meals or gatherings. The primary bedroom is a true retreat with a spacious walk-in closet and a private en-suite bath. Three additional nicely sized bedrooms provide ample space for family, guests, or home office needs, and are serviced by a full hall bathroom. The partially finished basement offers great potential for additional living space, a rec room, or extra storage. Outside, a long private driveway leads to a detached two-car garage. A covered patio provides a comfortable space to enjoy the outdoors year-round. The massive pole barn offers endless possibilities-perfect for storage, a workshop, or hobby use. With wide-open acreage, the property also provides plenty of room for outdoor recreation. Whether you're looking for land, space for your tools and toys, or a peaceful place to call home, this one checks all the boxes!
Property Specifics
| Residential Rental | |
| — | |
| — | |
| — | |
| Partially Finished, Partial | |
| Vinyl Siding, Brick | |
| Asphalt | |
| — | |
| No | |
| — |
| Will | |
| — | |
| — / — | |
| — | |
| Well | |
| Septic Tank | |
| Central Air | |
| Gas, Forced Air | |
| 12748063 | |
| — |
Nearby Schools
| NAME: | DISTRICT: | DISTANCE: | |
|---|---|---|---|
|
High School
Bloom Trail High School |
206 | Not in DB | |
Property History
| DATE: | EVENT: | PRICE: | SOURCE: |
|---|---|---|---|
| 31 Mar, 2023 | Sold | $380,000 | MRED MLS |
| 19 Feb, 2023 | Under contract | $394,000 | MRED MLS |
| — | Last price change | $396,500 | MRED MLS |
| 11 Oct, 2022 | Listed for sale | $399,000 | MRED MLS |
| 3 Oct, 2025 | Under contract | $0 | MRED MLS |
| 19 Jul, 2025 | Listed for sale | $0 | MRED MLS |
| 26 Oct, 2026 | Under contract | $0 | MRED MLS |
| 1 Sep, 2026 | Listed for sale | $0 | MRED MLS |
Room Specifics
Total Bedrooms: 4
Bedrooms Above Ground: 4
Bedrooms Below Ground: 0
Dimensions: 15X12
Floor Type: Carpet
Dimensions: 12X10
Floor Type: Wood Laminate
Dimensions: 11X10
Floor Type: Wood Laminate
Dimensions: 10X11
Floor Type: Wood Laminate
Full Bathrooms: 2
Bathroom Amenities: —
Bathroom in Basement: 0
Dimensions: 12X10
Floor Type: Hardwood
Dimensions: 12X8
Floor Type: Hardwood
Features: Galley
Dimensions: 36X22
Floor Type: Carpet
Rooms: Walk In Closet, Breakfast Room
Name: Walk In Closet
Dimensions: 8X5
Floor Type: Carpet
Name: Breakfast Room
Dimensions: 7X12
Floor Type: Hardwood
Other Specifics
| 2 | |
| — | |
| Asphalt, Garage Door Opener, Garage Owned, Detached, Driveway, Owned, Garage | |
| Washer Hookup, In Unit | |
| Hardwood | |
| Deck, Patio | |
| Outbuilding | |
| None | |
| — | |
| Wooded, Backs to Trees/Woods | |
| 430 X 332.42 X 441.96 X 41 | |
| — | |
| Full | |
| 1st Floor Bedroom, 1st Floor Full Bath | |
| Range, Microwave, Dishwasher, Refrigerator | |
| Not in DB | |
| — | |
| — | |
| — |
Tax History
| Year | Property Taxes |
|---|---|
| 2023 | $6,529 |
Contact Agent
Contact Agent
Listing Provided By
@properties Christie?s International Real Estate
