

2394 Caton Crest Drive, Crest Hill, Illinois 60403


$2,600
|
Rented
|
|
| Status: | Rented |
| Sqft: | 1,452 |
| Cost/Sqft: | $0 |
| Beds: | 3 |
| Baths: | 3 |
| Year Built: | 2004 |
| Property Taxes: | $0 |
| Days On Market: | 81 |
| Lot Size: | 0,00 |
Description
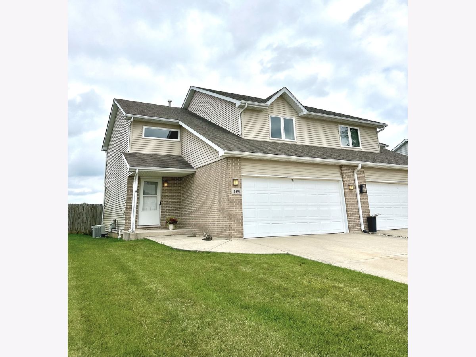
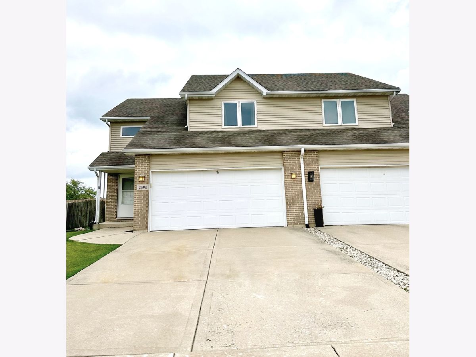
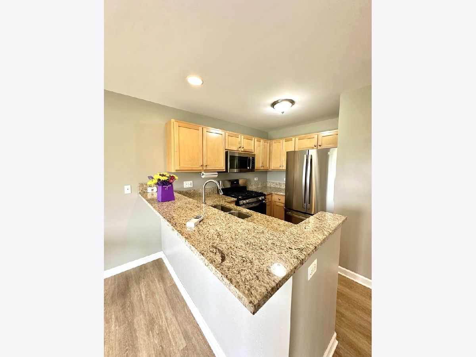
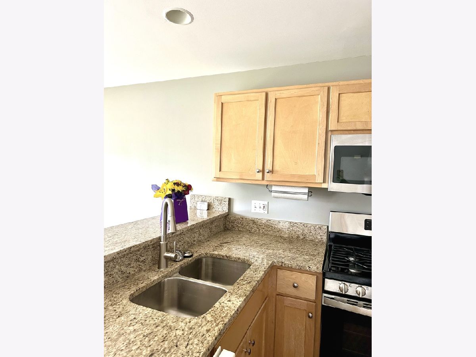
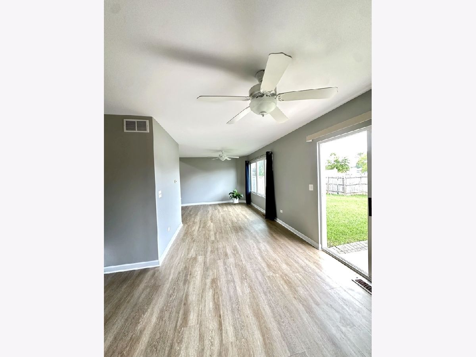
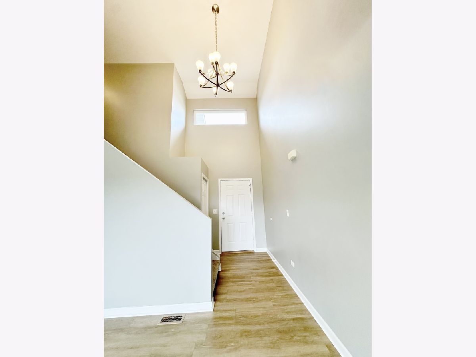
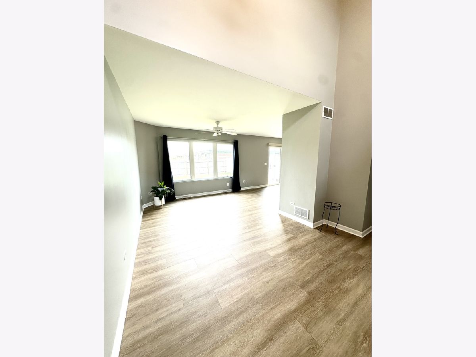
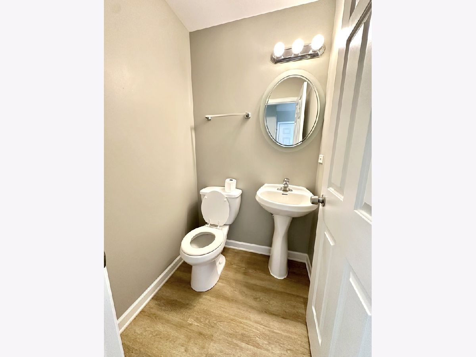
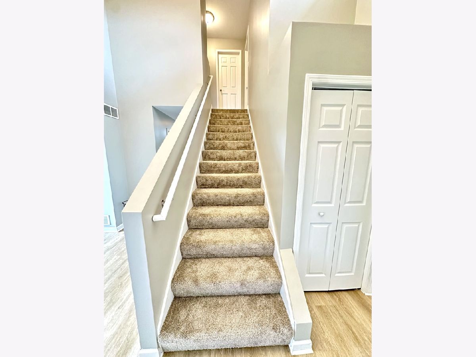
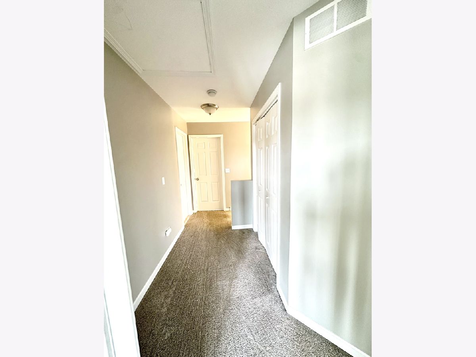
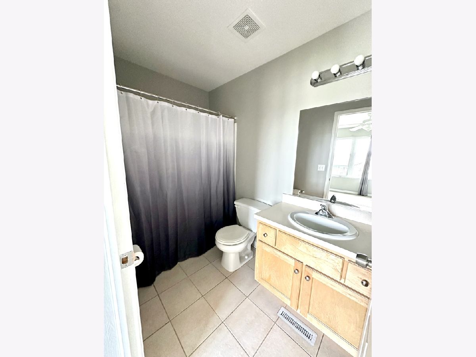
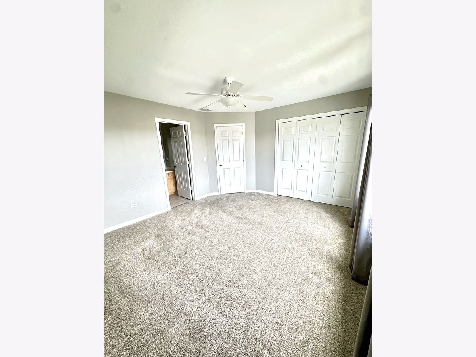
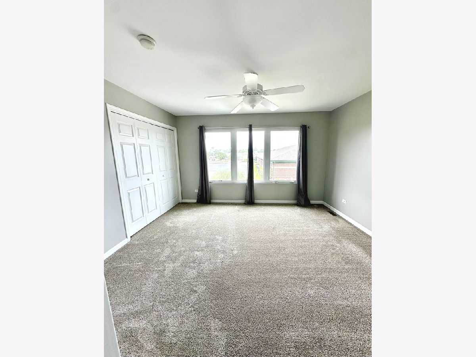
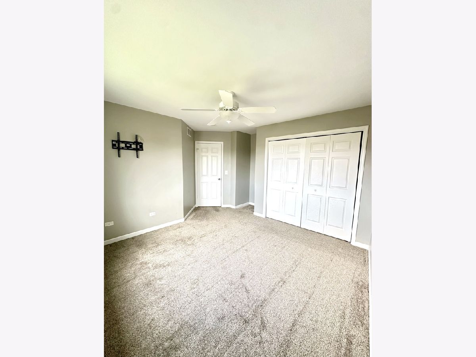
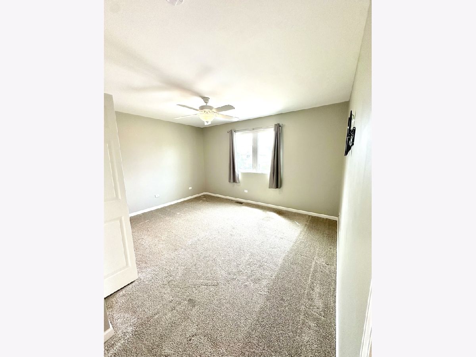
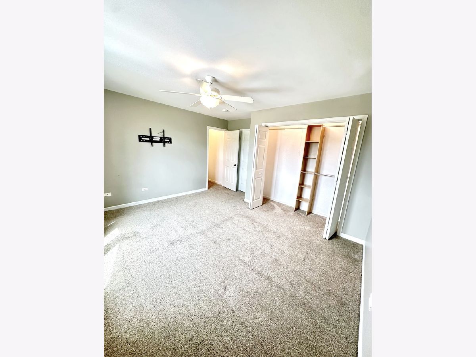
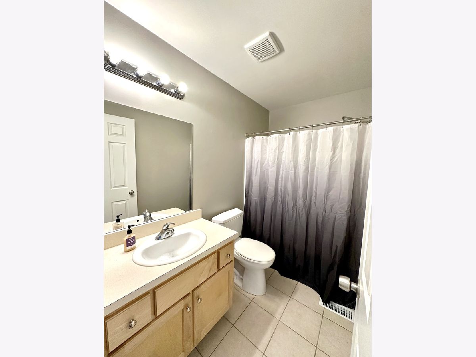
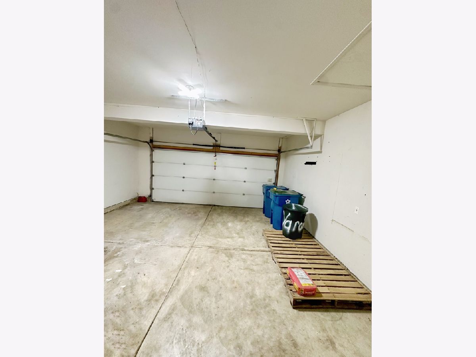
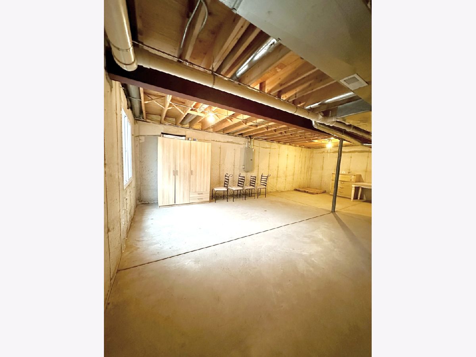
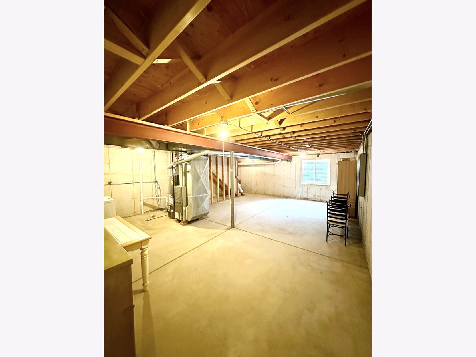
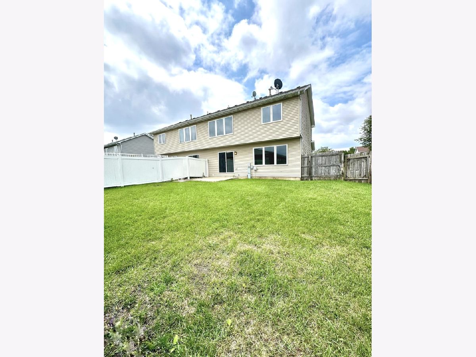
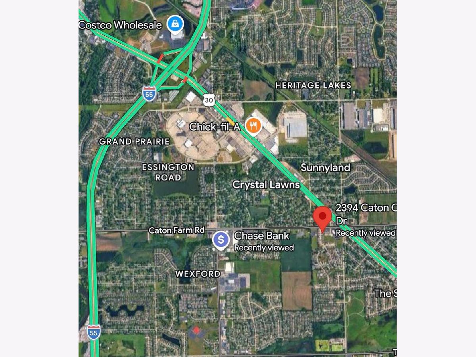
Welcome home to this spacious 3-bedroom, 2.5-bath duplex in Crest Hill! Featuring a bright, open floor plan and plenty of room to spread out, this home offers the perfect blend of comfort and functionality. Step inside to a two-story foyer that opens into a light-filled living room, creating a warm and welcoming first impression. The updated kitchen offers ample cabinet and counter space and flows into the dining area-perfect for everyday meals and entertaining guests. Upstairs, you'll find three generously sized bedrooms, including a private primary suite with its own full bathroom. Two additional bedrooms and another full bath provide plenty of space for family, guests, or a home office. The full unfinished basement offers endless possibilities-whether you need extra storage, a home gym, a playroom, or future finished living space. Step outside to a fully fenced backyard, ideal for relaxing, grilling, or enjoying time with kids and pets. A two-car attached garage adds everyday convenience. This home has been refreshed with new carpet, giving it a clean, modern feel that's truly move-in ready. Conveniently located just minutes from shopping, restaurants, parks, schools, Costco, and with easy access to I-55, Joliet Mall. Don't miss your chance to make this beautiful home yours-schedule your private showing today!
Property Specifics
| Residential Rental | |
| 2 | |
| — | |
| 2004 | |
| — | |
| — | |
| — | |
| — | |
| No | |
| — |
| Will | |
| — | |
| — / — | |
| — | |
| — | |
| — | |
| — | |
| — | |
| 12720719 | |
| — |
Nearby Schools
| NAME: | DISTRICT: | DISTANCE: | |
|---|---|---|---|
|
Grade School
Grand Prairie Elementary School |
202 | — | |
|
Middle School
Timber Ridge Middle School |
202 | Not in DB | |
|
High School
Plainfield Central High School |
202 | Not in DB | |
Room Specifics
Total Bedrooms: 3
Bedrooms Above Ground: 3
Bedrooms Below Ground: 0
Full Bathrooms: 3
Bathroom Amenities: —
Bathroom in Basement: 0
Rooms: —
Other Specifics
| 2 | |
| — | |
| — | |
| — | |
| — | |
| — | |
| — | |
| — | |
| .26 | |
| — | |
| — | |
| — | |
| — | |
| Not in DB | |
| — | |
| — | |
| — |
Contact Agent
Contact Agent
Listing Provided By
Xhomes Realty
