

240 Illinois Street, Near North Side, Chicago, Illinois 60611


$5,550
|
Rented
|
|
| Status: | Rented |
| Sqft: | 1,600 |
| Cost/Sqft: | $0 |
| Beds: | 2 |
| Baths: | 2 |
| Year Built: | 2008 |
| Property Taxes: | $0 |
| Lot Size: | 0,00 |
Description
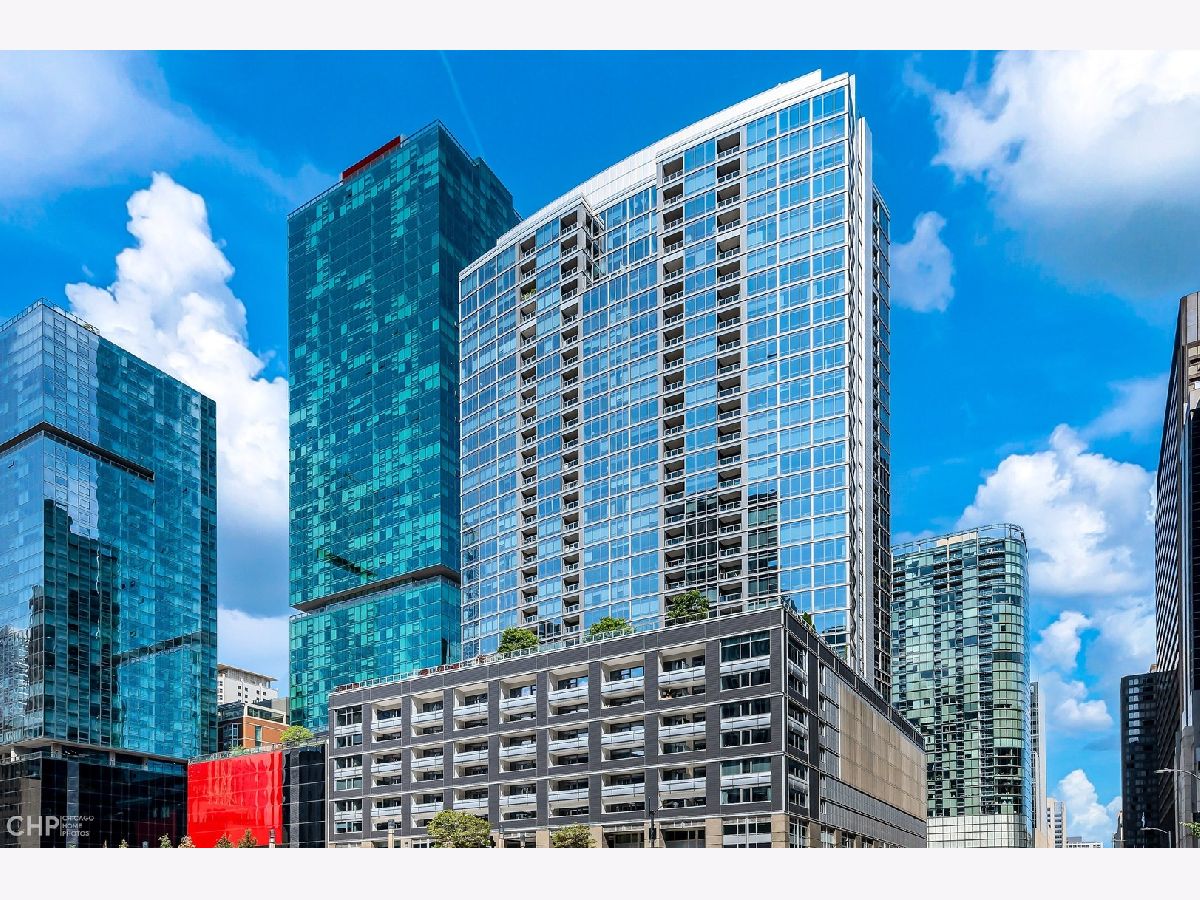
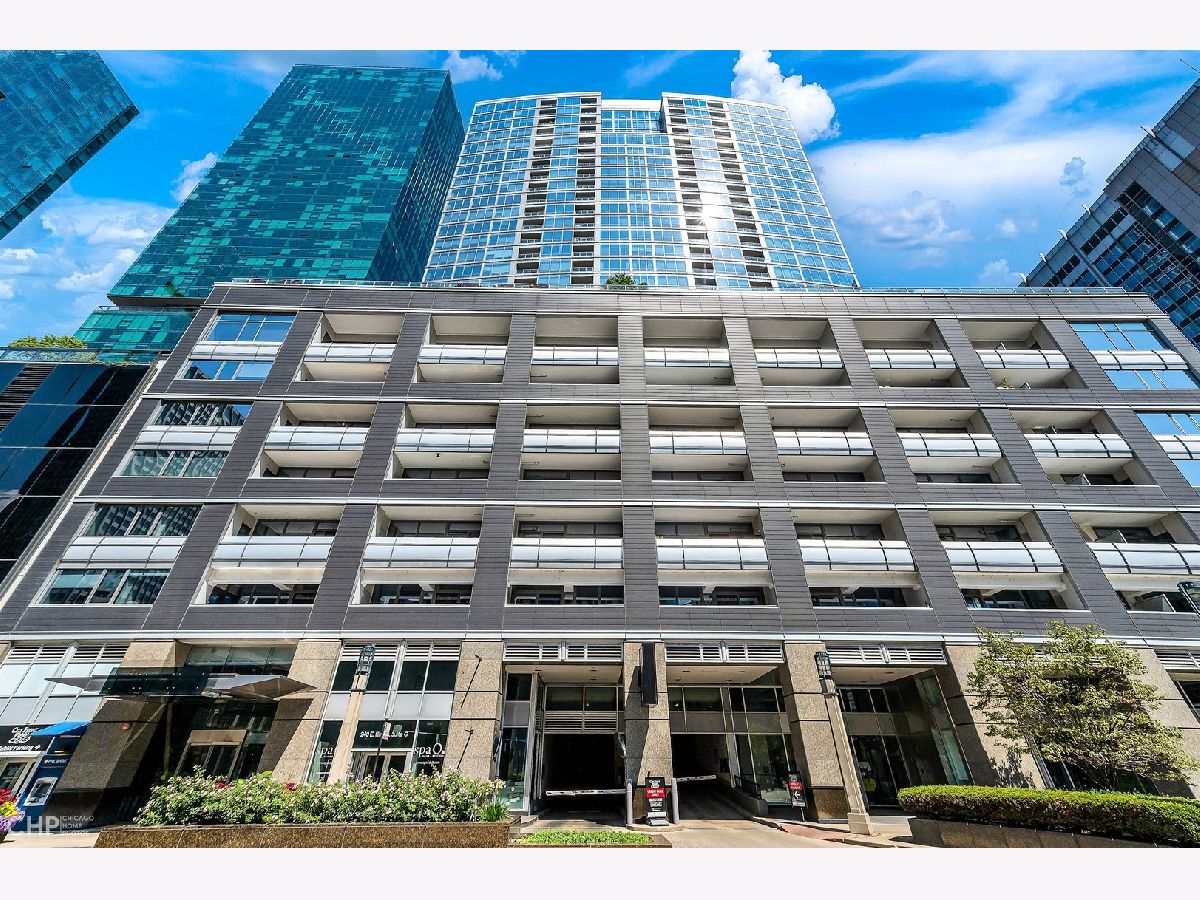
*** Available immediately *** Rare south and west-facing ( views GALORE) corner residence offering an exceptional combination of interior elegance and outdoor living rarely found at this price point. The sprawling 25' x 30' private turfed terrace-750 square feet of seamless indoor-outdoor space-frames unobstructed views of the Chicago skyline, Tribune Tower, and the Wrigley Building, creating a backdrop that is simply irreplaceable. Inside, floor-to-ceiling windows flood the open-concept living and dining areas with natural light from dual exposures. The chef's kitchen is appointed with honed black marble countertops and a generous island with seating for five-equally suited to quiet mornings and elevated entertaining. The split two-bedroom layout ensures maximum privacy: the primary suite enjoys direct terrace access, a walk-in closet, an additional wall closet, and a spa-caliber en-suite bath with double vanity, soaking tub, and separate shower. The second bedroom, positioned on the opposite end of the residence, features its own walk-in closet and an adjacent full bath. In-unit washer/dryer completes the offering. Situated within a full-amenity building featuring an outdoor pool, sundeck, private theater, residents' lounge, two fitness centers, and on-site management. Monthly rent includes storage, cable, internet, gas, heat, and air conditioning-tenant responsible for electric only. Parking spot $250. Whole Foods Market located within the building. No pets. Available immediately. Minimum Credit Score of 700 + Move-in fees: $1,000 non-refundable landlord fee; $400 non-refundable building fee; $250 refundable building deposit.
Property Specifics
| Residential Rental | |
| 31 | |
| — | |
| 2008 | |
| — | |
| — | |
| No | |
| — |
| Cook | |
| — | |
| — / — | |
| — | |
| — | |
| — | |
| 12643163 | |
| — |
Nearby Schools
| NAME: | DISTRICT: | DISTANCE: | |
|---|---|---|---|
|
Grade School
Ogden Elementary |
299 | — | |
|
Middle School
Ogden Elementary |
299 | Not in DB | |




Room Specifics
Total Bedrooms: 2
Bedrooms Above Ground: 2
Bedrooms Below Ground: 0
Dimensions: —
Floor Type: —
Full Bathrooms: 2
Bathroom Amenities: —
Bathroom in Basement: 0
Rooms: —
Basement Description: —
Other Specifics
| 1 | |
| — | |
| — | |
| — | |
| — | |
| COMMON | |
| — | |
| — | |
| — | |
| — | |
| Not in DB | |
| — | |
| — | |
| — | |
| — |
Contact Agent
Nearby Similar Homes
Nearby Sold Comparables

Contact Agent
Listing Provided By
Jameson Sotheby's Int'l Realty
