

24309 Whispering Trails Drive, Plainfield, Illinois 60585


$2,200
|
Rented
|
|
| Status: | Rented |
| Sqft: | 1,918 |
| Cost/Sqft: | $0 |
| Beds: | 3 |
| Baths: | 2 |
| Year Built: | 2004 |
| Property Taxes: | $0 |
| Days On Market: | 2358 |
| Lot Size: | 0,00 |
Description
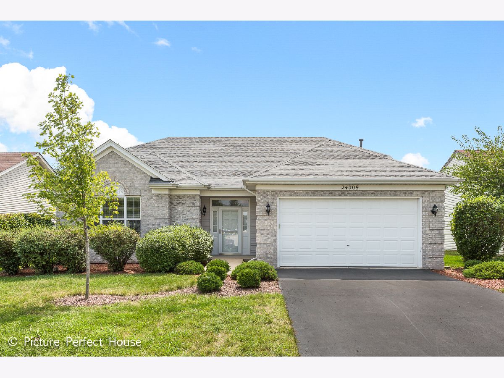
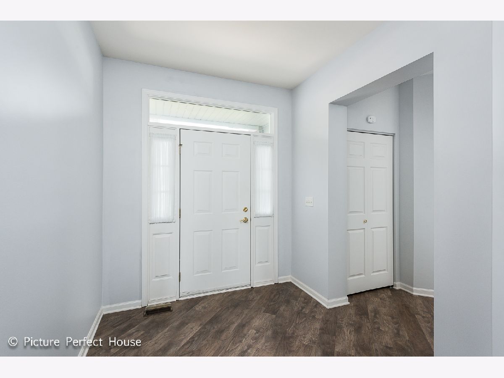
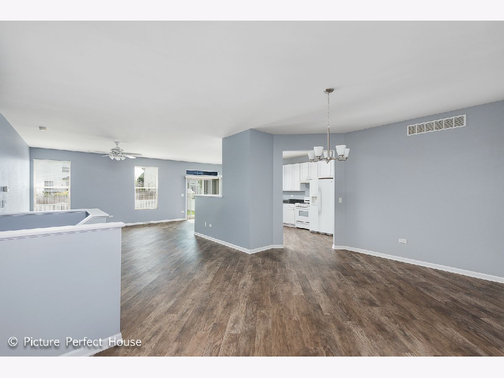
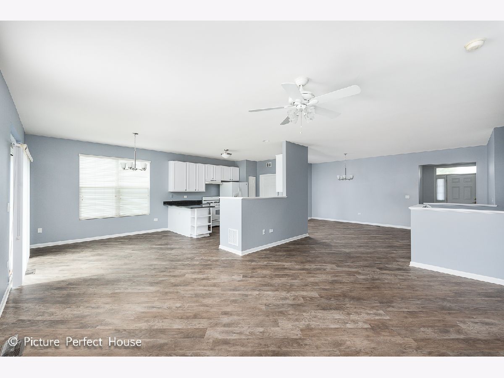
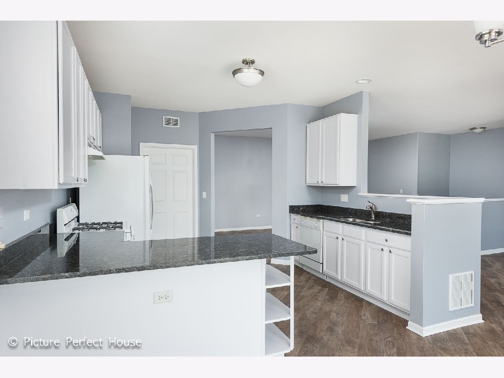
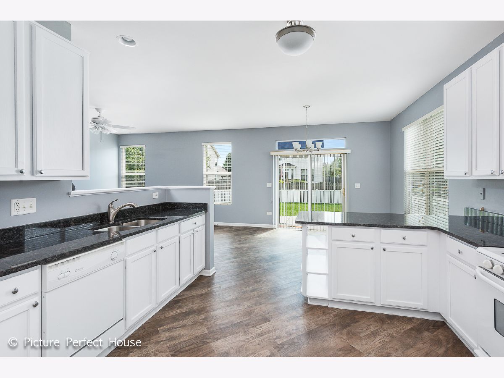
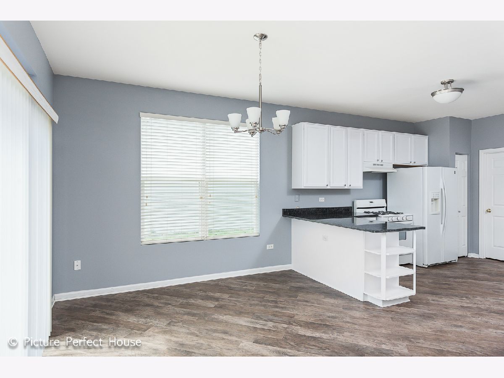
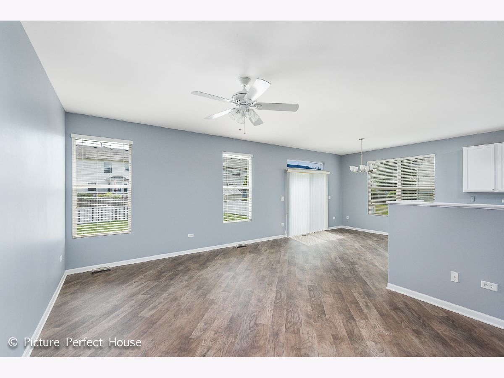
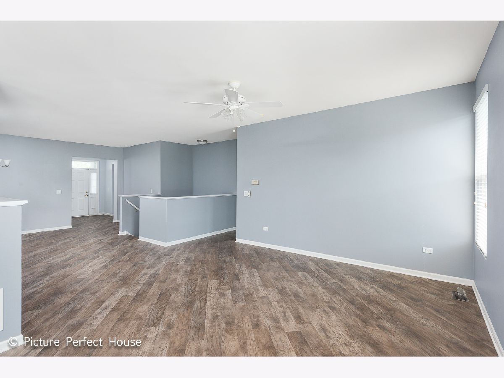
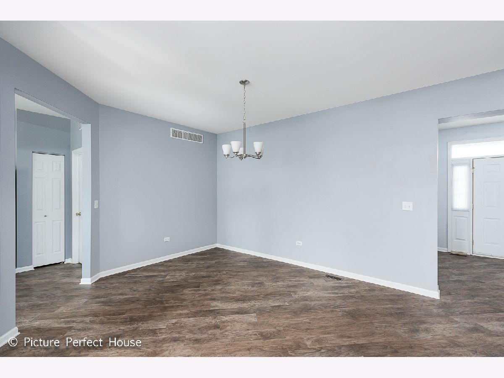
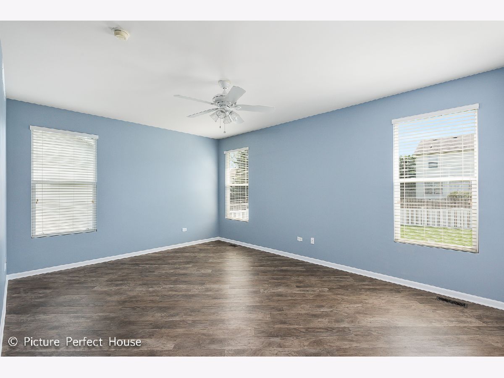
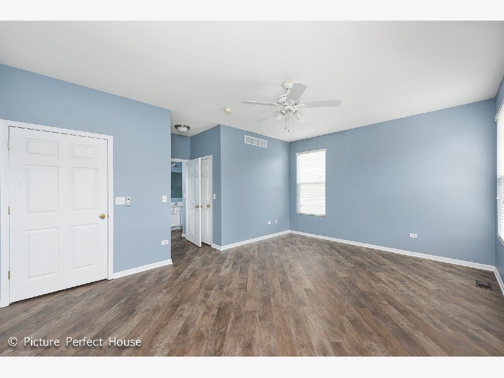
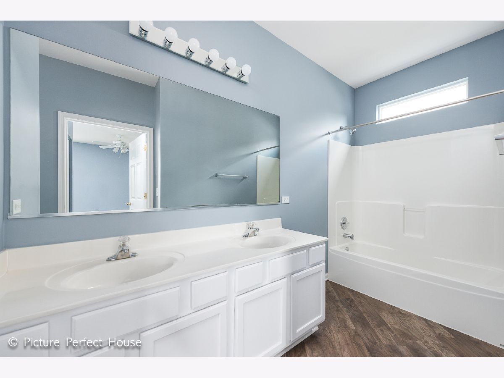
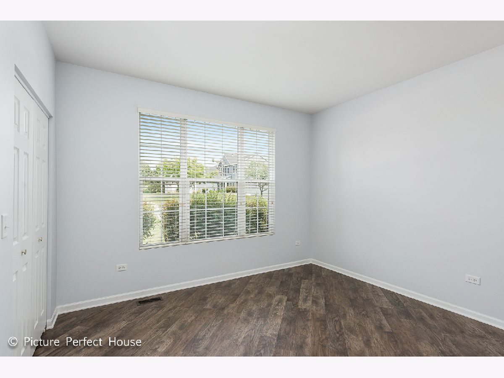
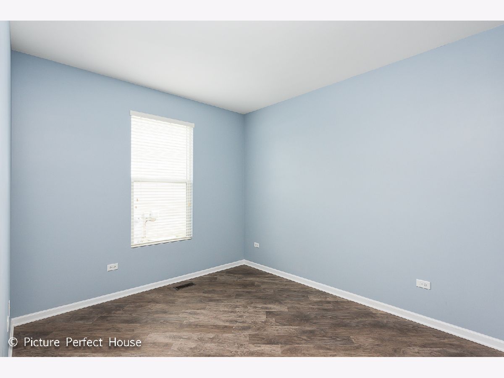
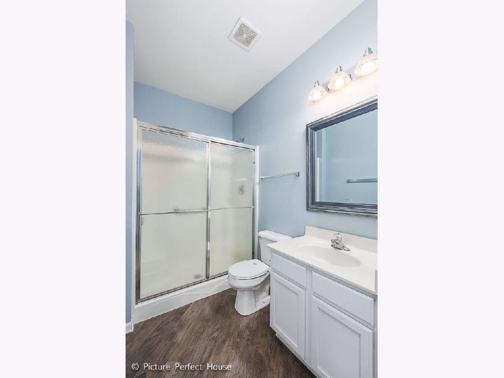
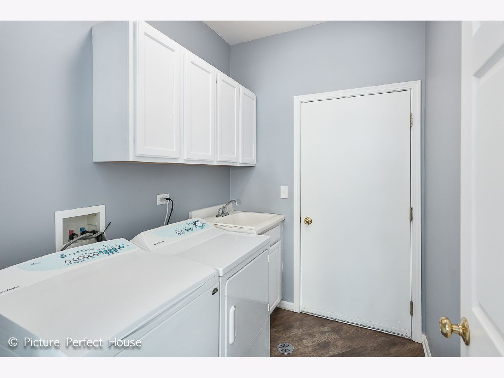
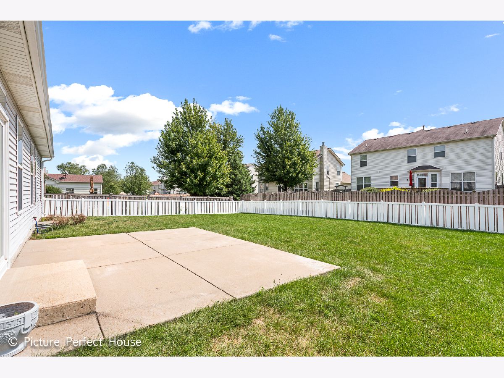
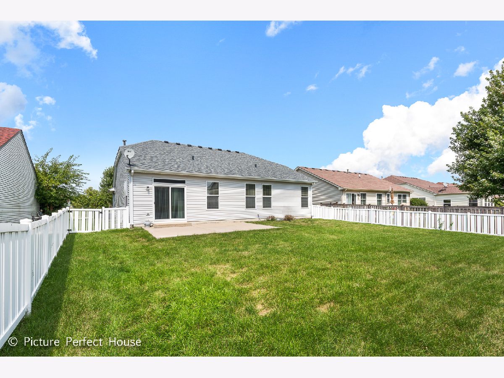
Terrific ranch home with full basement! Recently updated with luxury vinyl plank flooring throughout main floor. Fresh paint. Great open concept with large great room/dining room open to large kitchen, tons of cabinets and eating area with door to yard. New oven being installed prior to move in. Huge concrete patio and fully fenced yard. Master suite with 2 closets including a walk-in and private bath with double sink. Additional bedroom on main floor plus bonus office or bedroom (no closet). White trim & 6 panel doors. Full basement with tons of room for storage. Attached 2 car garage. Very well maintained. NO SMOKERS, one dog allowed with certain restrictions (no cats). Please contact listing agent for application requirements, prefer 2 year lease.
Property Specifics
| Residential Rental | |
| — | |
| — | |
| 2004 | |
| Full | |
| Vinyl Siding, Brick | |
| Asphalt | |
| — | |
| No | |
| — |
| Will | |
| Heritage Meadows | |
| — / — | |
| — | |
| Public | |
| Public Sewer | |
| Central Air | |
| Natural Gas, Forced Air | |
| 10719766 | |
| — |
Nearby Schools
| NAME: | DISTRICT: | DISTANCE: | |
|---|---|---|---|
|
Grade School
Freedom Elementary School |
202 | — | |
|
Middle School
Heritage Grove Middle School |
202 | Not in DB | |
|
High School
Plainfield North High School |
202 | Not in DB | |
Property History
| DATE: | EVENT: | PRICE: | SOURCE: |
|---|---|---|---|
| 4 Oct, 2018 | Under contract | $0 | MRED MLS |
| 28 Aug, 2018 | Listed for sale | $0 | MRED MLS |
| 21 May, 2020 | Under contract | $0 | MRED MLS |
| 19 May, 2020 | Listed for sale | $0 | MRED MLS |
Room Specifics
Total Bedrooms: 3
Bedrooms Above Ground: 3
Bedrooms Below Ground: 0
Dimensions: —
Floor Type: Vinyl
Dimensions: —
Floor Type: Vinyl
Full Bathrooms: 2
Bathroom Amenities: —
Bathroom in Basement: 0
Dimensions: —
Floor Type: Vinyl
Dimensions: —
Floor Type: Vinyl
Features: Eating Area-Table Space, Pantry-Closet
Dimensions: —
Floor Type: Vinyl
Dimensions: —
Floor Type: Vinyl
Rooms: Eating Area
Other Specifics
| 2 | |
| Concrete Perimeter | |
| Garage | |
| — | |
| — | |
| — | |
| Deck | |
| Fenced Yard, Landscaped | |
| 66X132 | |
| — | |
| Full | |
| First Floor Bedroom, First Floor Full Bath, Laundry Hook-Up in Unit | |
| Range, Microwave, Dishwasher, Refrigerator, Washer, Dryer | |
| Not in DB | |
| — | |
| — | |
| — |
Tax History
| Year | Property Taxes |
|---|
Contact Agent
Contact Agent
Listing Provided By
RE/MAX Professionals Select
