

24320 Leski Lane, Plainfield, Illinois 60585


$1,800
|
Rented
|
|
| Status: | Rented |
| Sqft: | 1,606 |
| Cost/Sqft: | $0 |
| Beds: | 3 |
| Baths: | 3 |
| Year Built: | 2004 |
| Property Taxes: | $0 |
| Days On Market: | 2182 |
| Lot Size: | 0,00 |
Description
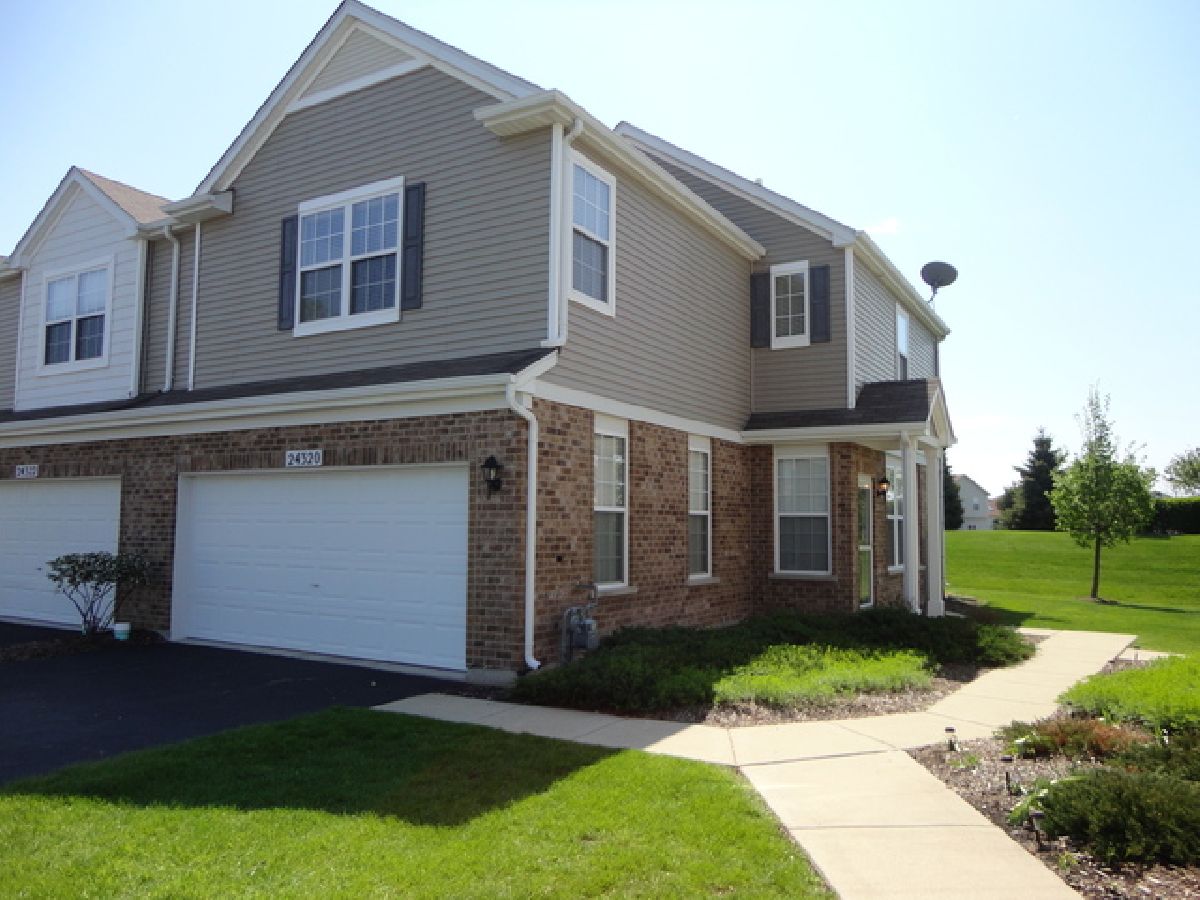
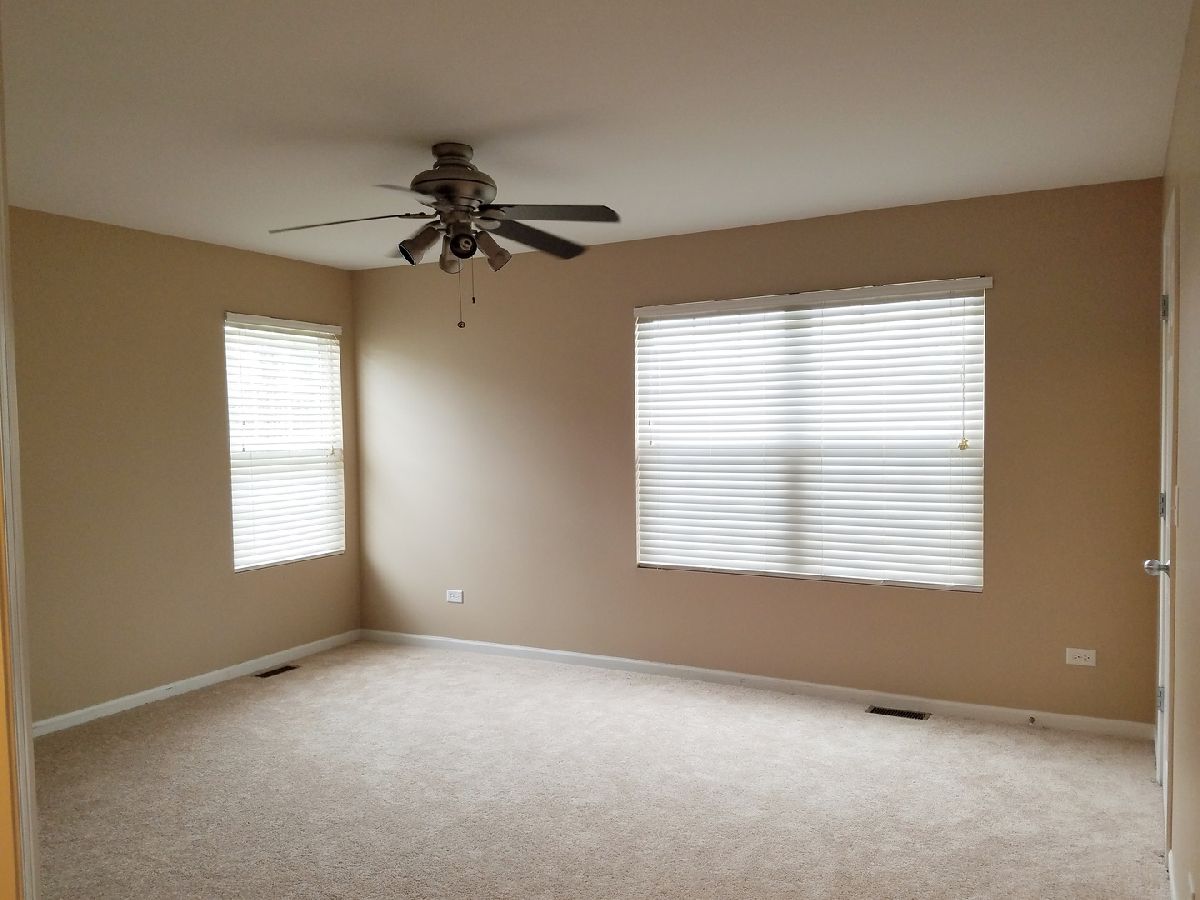
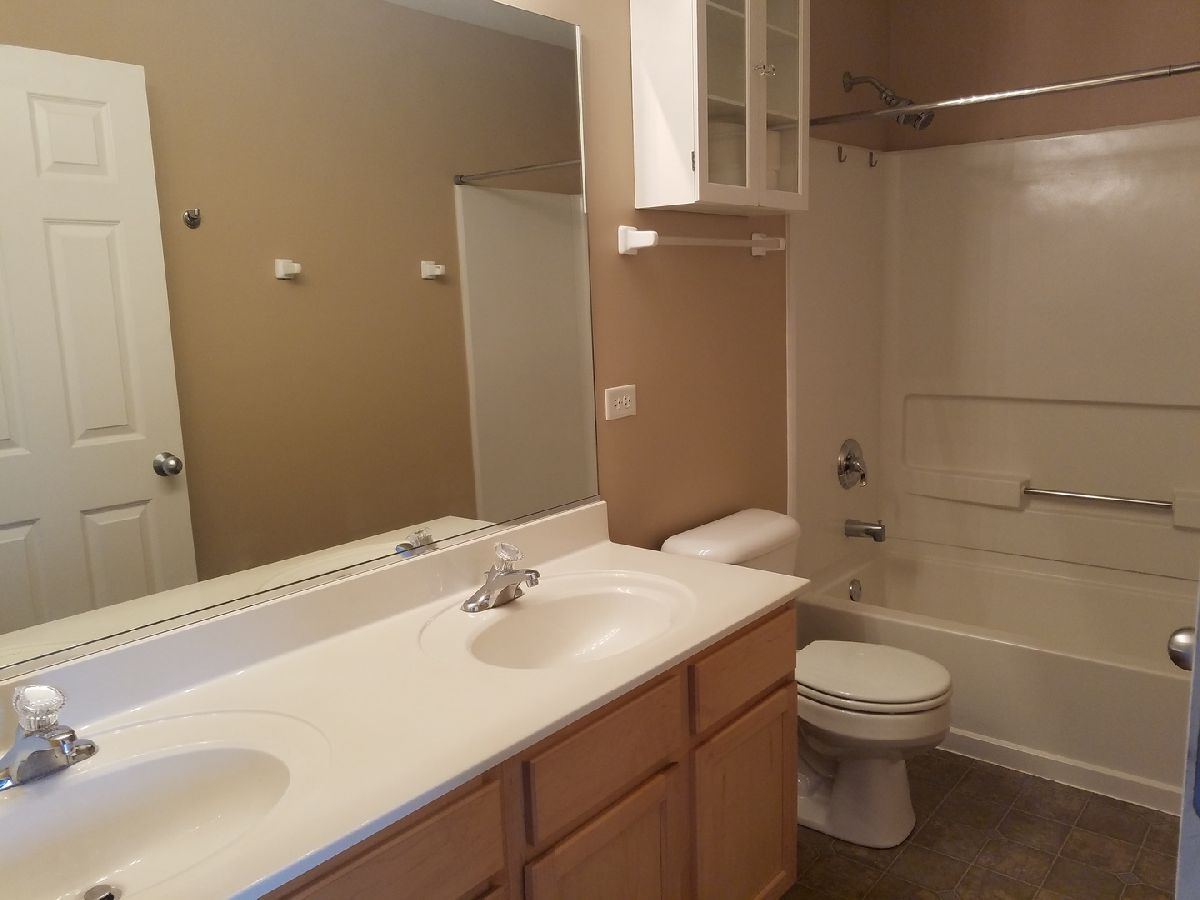
**MULTIPLE APPLICATIONS RECEIVED. VERBAL OFFER RECEIVED. BACKUP APPLICATIONS ACCEPTED** Immaculate END UNIT! NORTH PLAINFIELD townhome with 9' first floor ceilings! NEW Furnace & AC. Newer carpet and paint! Dining room with sliding glass doors to concrete patio. Beautiful kitchen with 42" Maple cabinets w/Crown Molding, Tile Backsplash & SS Kitchen Appliances. White 6 Panel Doors & Trim. Spacious Master Bedroom w/2 Walk-in Closets & Private Bath. Generous room sizes! 2nd floor laundry with washer/dryer! 2 car garage! Available immediately! Tenant Responsible for 1X $100.00 Assoc. Rental Fee + $1800 security deposit + 1st Month's rent. (Last 2 months pay stubs & copy of drivers license(s) required w/application). $57 per Applicant 18+ for Background & Credit Report. NO PETS!
Property Specifics
| Residential Rental | |
| 2 | |
| — | |
| 2004 | |
| None | |
| Brick | |
| Asphalt | |
| — | |
| No | |
| — |
| Will | |
| Crossings At Wolf Creek | |
| — / — | |
| — | |
| Lake Michigan | |
| Public Sewer | |
| Central Air | |
| Natural Gas | |
| 10930956 | |
| — |
Nearby Schools
| NAME: | DISTRICT: | DISTANCE: | |
|---|---|---|---|
|
Grade School
Freedom Elementary School |
202 | — | |
|
Middle School
Heritage Grove Middle School |
202 | Not in DB | |
|
High School
Plainfield North High School |
202 | Not in DB | |
Property History
| DATE: | EVENT: | PRICE: | SOURCE: |
|---|---|---|---|
| 6 Jul, 2018 | Under contract | $0 | MRED MLS |
| 16 Jun, 2018 | Listed for sale | $0 | MRED MLS |
| 19 Nov, 2020 | Under contract | $0 | MRED MLS |
| 11 Nov, 2020 | Listed for sale | $0 | MRED MLS |





Room Specifics
Total Bedrooms: 3
Bedrooms Above Ground: 3
Bedrooms Below Ground: 0
Dimensions: —
Floor Type: Carpet
Dimensions: —
Floor Type: Carpet
Full Bathrooms: 3
Bathroom Amenities: Double Sink
Bathroom in Basement: 0
Dimensions: —
Floor Type: Carpet
Dimensions: —
Floor Type: Vinyl
Features: Pantry-Closet
Dimensions: —
Floor Type: Vinyl
Dimensions: —
Floor Type: Carpet
Rooms: No additional rooms
Other Specifics
| 2 | |
| Concrete Perimeter | |
| Garage | |
| — | |
| — | |
| — | |
| Storms/Screens, End Unit | |
| — | |
| PER SURVEY | |
| — | |
| Full | |
| Second Floor Laundry | |
| Range, Microwave, Dishwasher, Refrigerator, Washer, Dryer, Disposal | |
| Not in DB | |
| — | |
| — | |
| — |
Tax History
| Year | Property Taxes |
|---|
Contact Agent
Contact Agent
Listing Provided By
Baird & Warner
