

2439 Seminary Avenue, Lincoln Park, Chicago, Illinois 60614


$4,500
|
Rented
|
|
| Status: | Rented |
| Sqft: | 1,100 |
| Cost/Sqft: | $0 |
| Beds: | 4 |
| Baths: | 2 |
| Year Built: | 1910 |
| Property Taxes: | $0 |
| Lot Size: | 0,00 |
Description
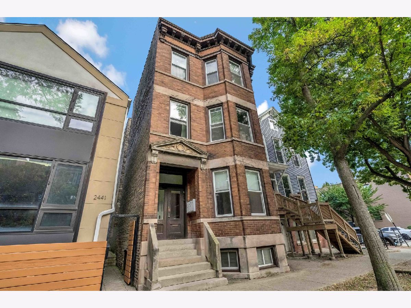
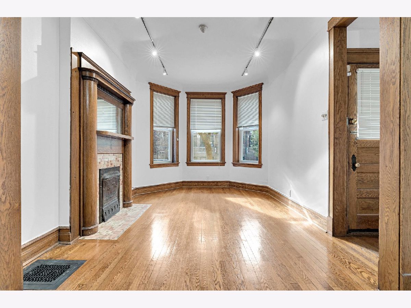
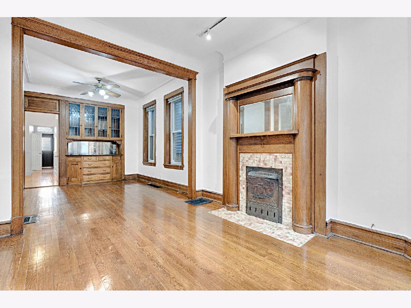
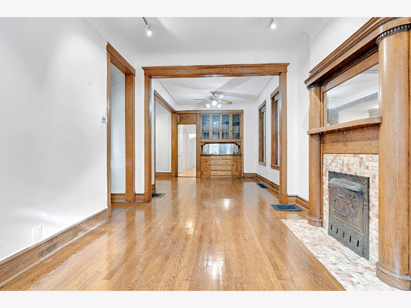
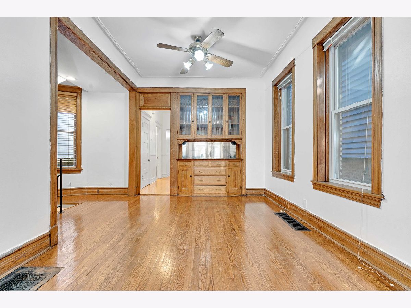
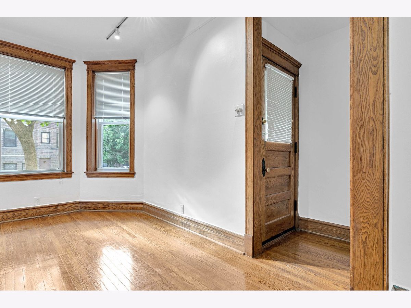
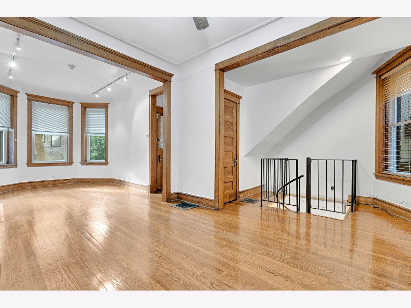
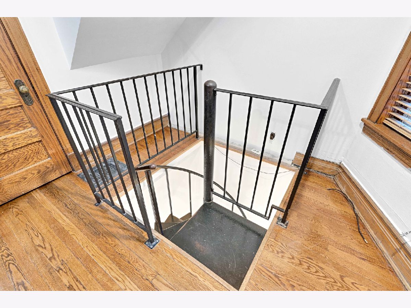
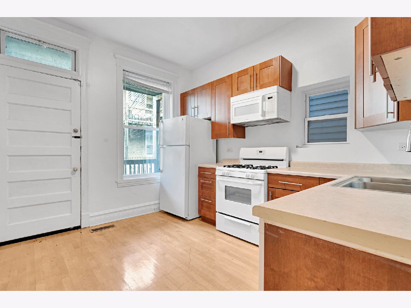
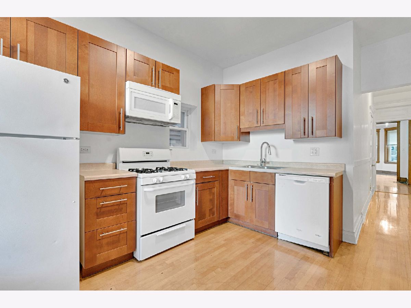
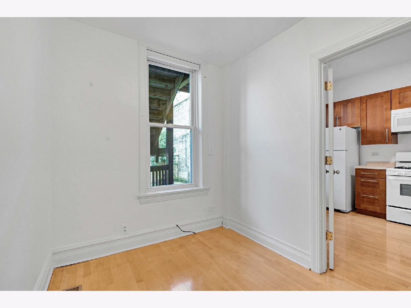
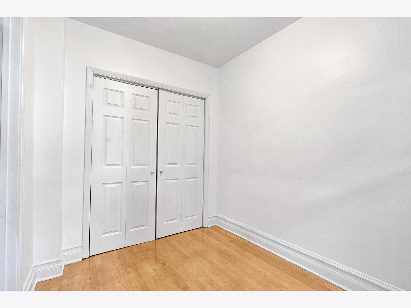
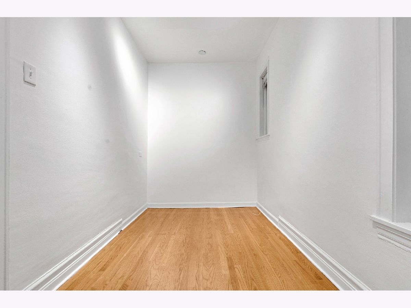
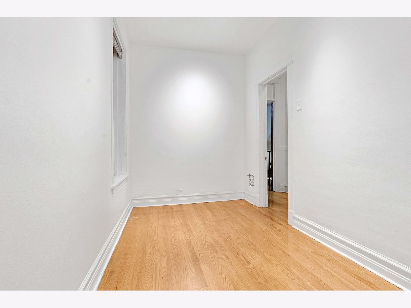
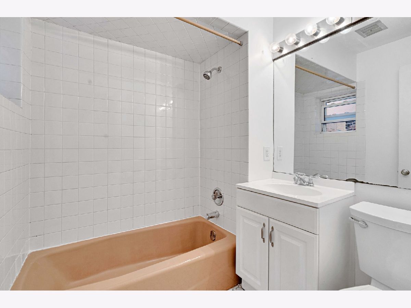
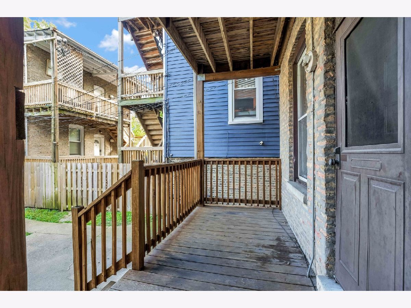
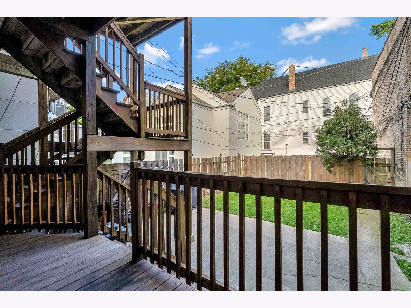
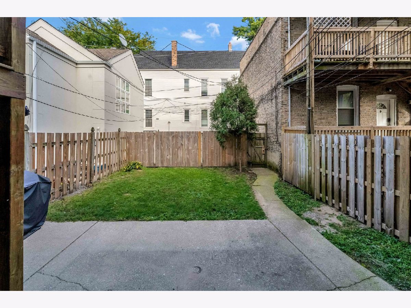
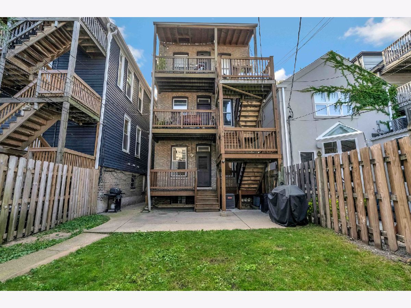
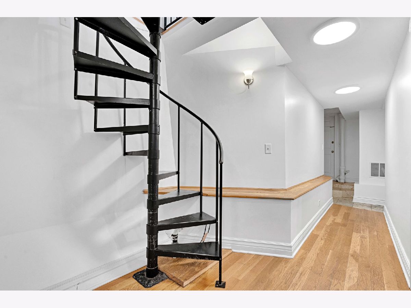
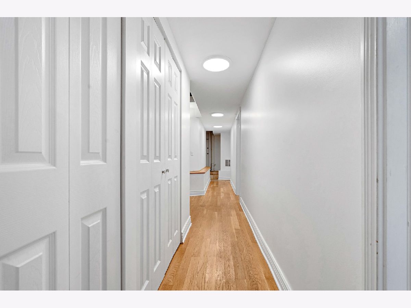
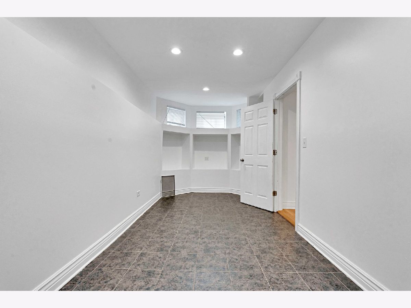
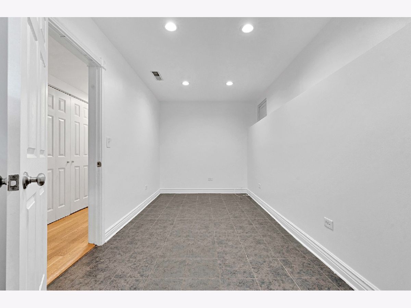
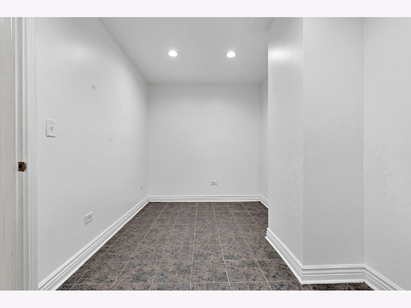
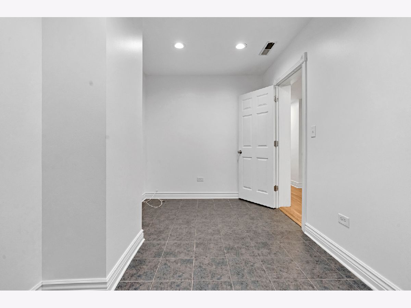
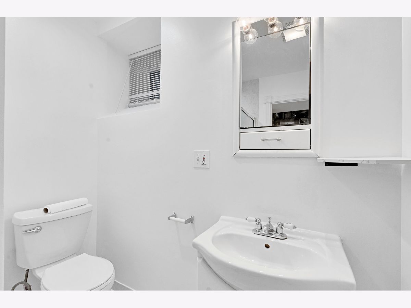
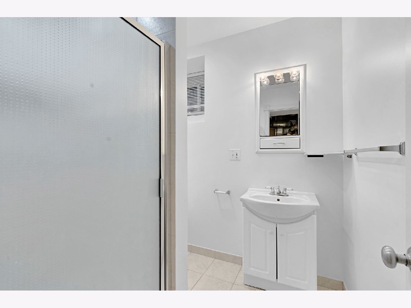
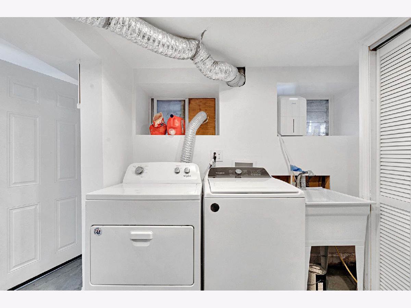
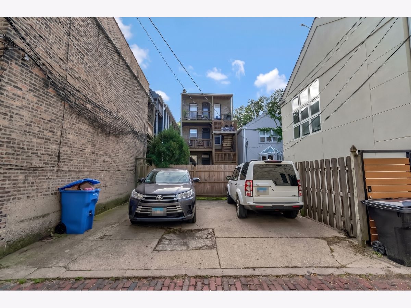
Experience Lincoln Park living in this spacious 4 bedroom, 2 bath duplex-down, offering a versatile two level layout in a classic Chicago brick building. Located in a well maintained, owner occupied property, the main level features hardwood floors, high ceilings, abundant natural light, two bedrooms, a full bath, and a kitchen equipped with a gas range and dishwasher. The lower level provides two additional bedrooms, a second full bath, and generous closet space throughout, with central air and on-site laundry adding everyday convenience. Ideally situated near DePaul University, Lincoln Common, and the dining and shopping along Lincoln Avenue, this location also offers effortless commuting via the Fullerton CTA station (Red, Brown, and Purple Lines) alongside easy access to neighborhood parks and local essentials. One uncovered parking space is available for an additional $250/month. No security deposit required; $250 non-refundable move-in fee per adult. No pets and no smoking. Call and schedule your showing today!
Property Specifics
| Residential Rental | |
| 3 | |
| — | |
| 1910 | |
| Finished, Walk-Out Access | |
| Brick | |
| — | |
| — | |
| No | |
| — |
| Cook | |
| — | |
| — / — | |
| — | |
| Public | |
| Public Sewer | |
| Central Air | |
| Gas | |
| 12766351 | |
| — |
Room Specifics
Total Bedrooms: 4
Bedrooms Above Ground: 4
Bedrooms Below Ground: 0
Dimensions: 7X14
Floor Type: —
Dimensions: 7X10
Floor Type: —
Dimensions: 8X13
Floor Type: —
Dimensions: 9X17
Floor Type: —
Full Bathrooms: 2
Bathroom Amenities: —
Bathroom in Basement: 0
Dimensions: 10X12
Floor Type: —
Dimensions: 10X11
Floor Type: —
Dimensions: 10X13
Floor Type: —
Rooms: No additional rooms
Other Specifics
| 1 | |
| — | |
| Tandem, Leased, Detached, Garage | |
| In Unit | |
| Hardwood | |
| — | |
| Heat, Water | |
| — | |
| — | |
| Common grounds | |
| — | |
| None | |
| — | |
| — | |
| Not in DB | |
| — | |
| — | |
| — |
Contact Agent
Contact Agent
Listing Provided By
Keller Williams ONEChicago
