

2448 Gunnison Street, Lincoln Square, Chicago, Illinois 60625


$2,495
|
Rented
|
|
| Status: | Rented |
| Sqft: | 2,400 |
| Cost/Sqft: | $0 |
| Beds: | 3 |
| Baths: | 1 |
| Year Built: | 1909 |
| Property Taxes: | $0 |
| Days On Market: | 44 |
| Lot Size: | 0,00 |
Description
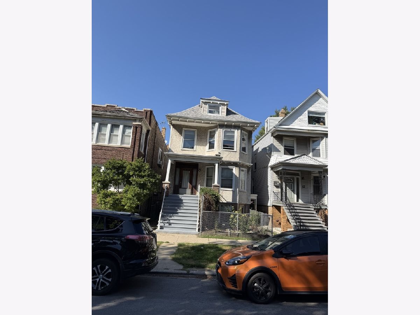
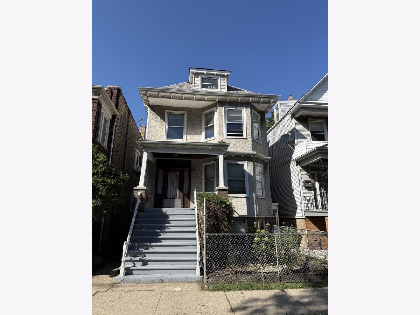
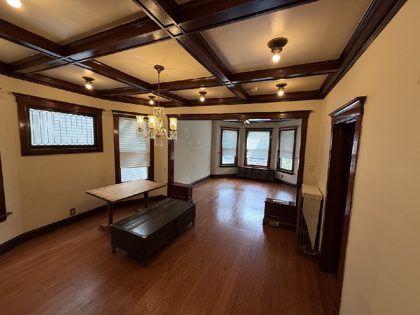
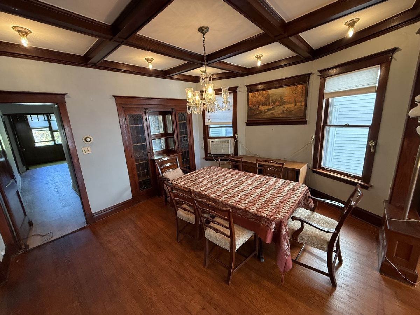
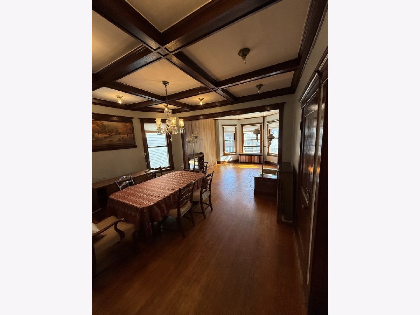
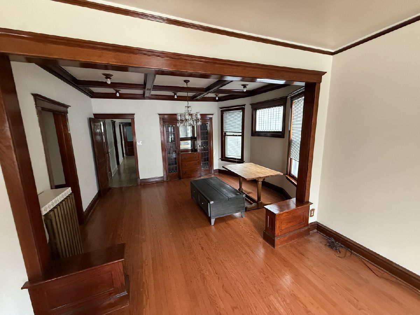
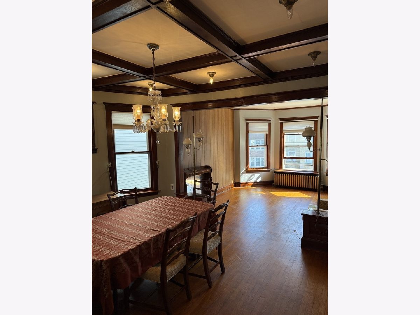
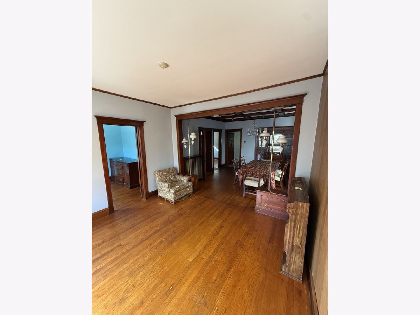
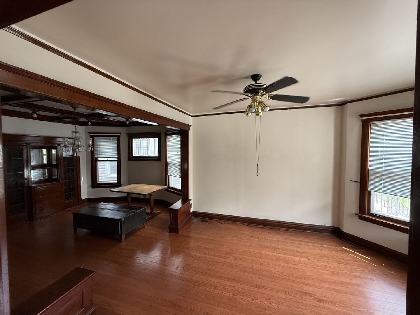
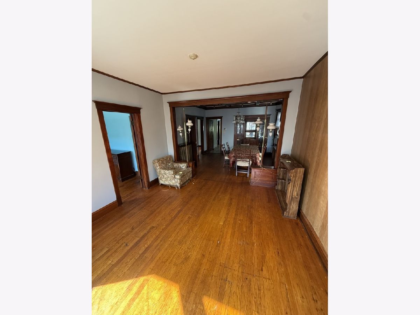
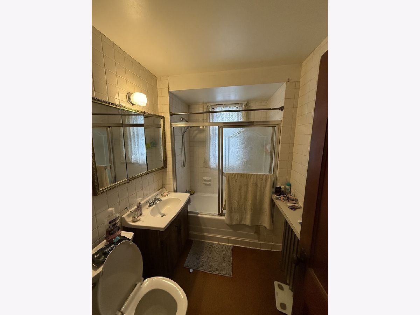
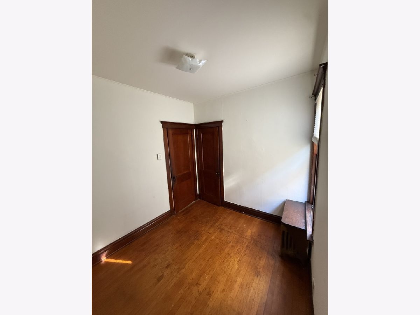
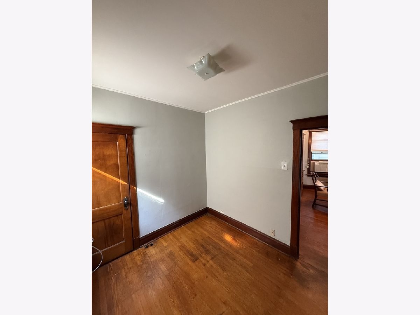
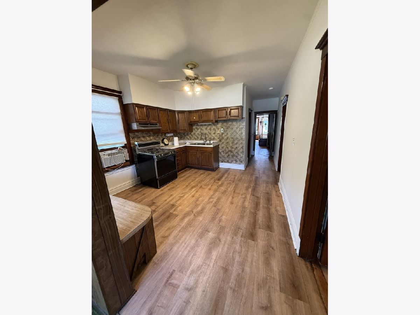
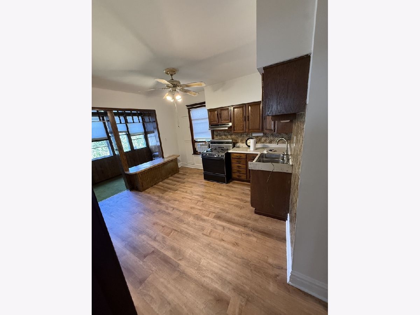
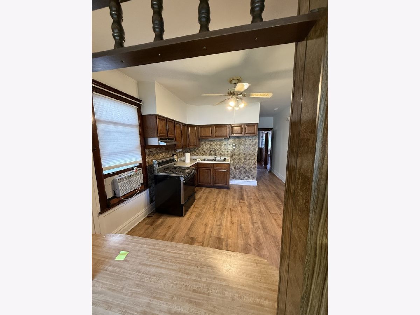
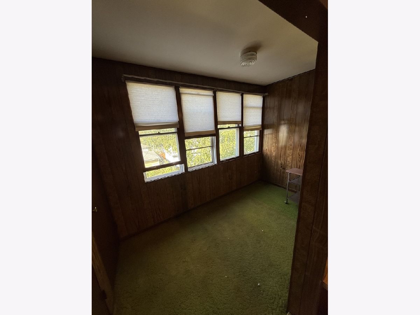
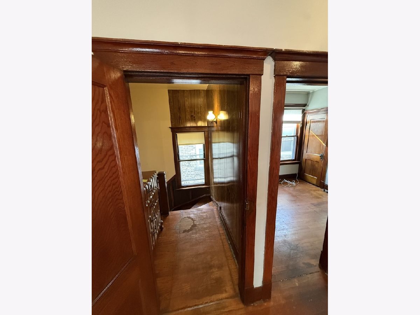
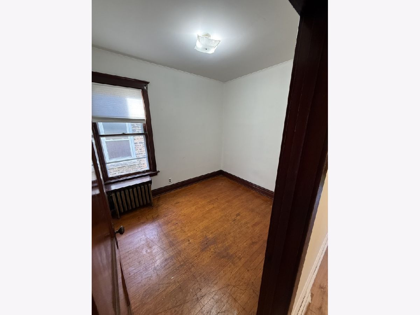
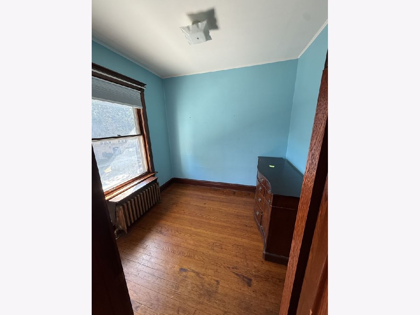
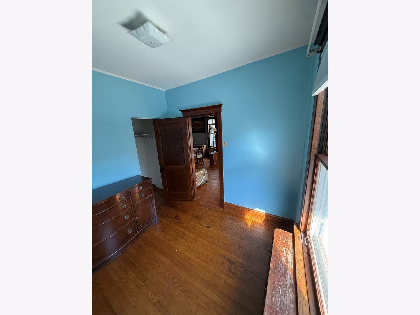
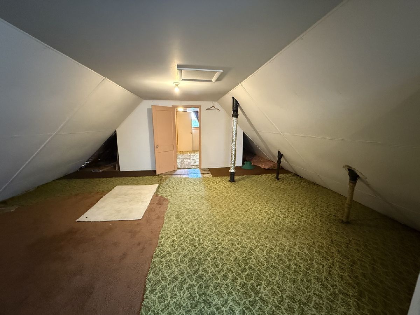
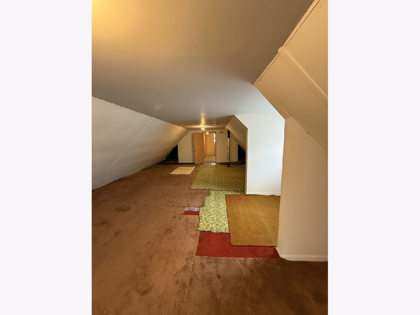
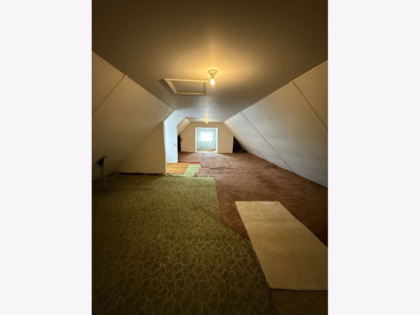
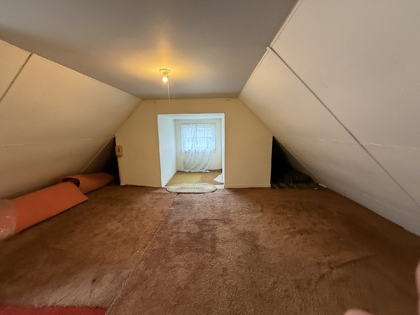
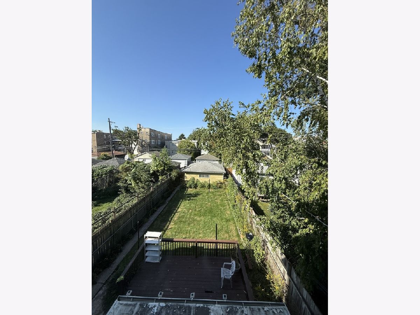
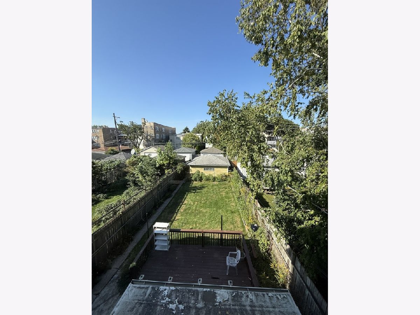
Spacious and charming 3-bedroom (massive attic could also be used as 4th bedroom, studio or home office - attic is additional amount) 1-bath apartment in a classic Chicago two-flat in Lincoln Square. This unique apartment offers an unusually generous floor plan with beautiful original details throughout, including hardwood floors, rich original woodwork and doors, built-ins, and a striking coffered wood ceiling. The large, connected living and dining rooms provide plenty of room to spread out, while numerous windows bring in abundant natural light. The apartment features three bedrooms with closets, a spacious kitchen and a separate walk-in pantry with extensive shelving. Brand-new stainless steel appliances, including a new stove and refrigerator, will be installed prior to occupancy. The home retains the craftsmanship and character that make vintage Chicago apartments special, while offering significantly more space than many typical three-bedroom rentals. The apartment includes exclusive access to approximately 1,000 square feet of private semi- attic space. The attic is not fully finished , but provides an exceptional amount of additional private storage and flexible space. Located on a quiet residential street in Lincoln Square, convenient to restaurants, shopping, parks and public transportation. 700 or above credit score required . 12 month rental minimum
Property Specifics
| Residential Rental | |
| 3 | |
| — | |
| 1909 | |
| 1980 | |
| None | |
| Stucco | |
| — | |
| — | |
| No | |
| — |
| Cook | |
| — | |
| — / — | |
| — | |
| Public | |
| Public Sewer | |
| Window Unit(s) | |
| Gas | |
| 12768060 | |
| — |
Property History
| DATE: | EVENT: | PRICE: | SOURCE: |
|---|---|---|---|
| 1 Nov, 2026 | Under contract | $0 | MRED MLS |
| 23 Sep, 2026 | Listed for sale | $0 | MRED MLS |
Room Specifics
Total Bedrooms: 3
Bedrooms Above Ground: 3
Bedrooms Below Ground: 0
Dimensions: 10X8
Floor Type: —
Dimensions: 9X8
Floor Type: —
Dimensions: 9X8
Floor Type: —
Full Bathrooms: 1
Bathroom Amenities: —
Bathroom in Basement: 0
Dimensions: 15X10
Floor Type: —
Dimensions: 15X10
Floor Type: —
Dimensions: 10X13
Floor Type: —
Dimensions: 17X10
Floor Type: —
Rooms: Attic
Name: Attic
Dimensions: 30X12
Floor Type: —
Other Specifics
| 2 | |
| — | |
| Detached, Garage | |
| — | |
| — | |
| — | |
| Heat, Water | |
| — | |
| — | |
| 160 x 30 | |
| — | |
| None | |
| — | |
| — | |
| Not in DB | |
| — | |
| — | |
| — |
Tax History
| Year | Property Taxes |
|---|
Contact Agent
Contact Agent
Listing Provided By
Basileios Katris
