

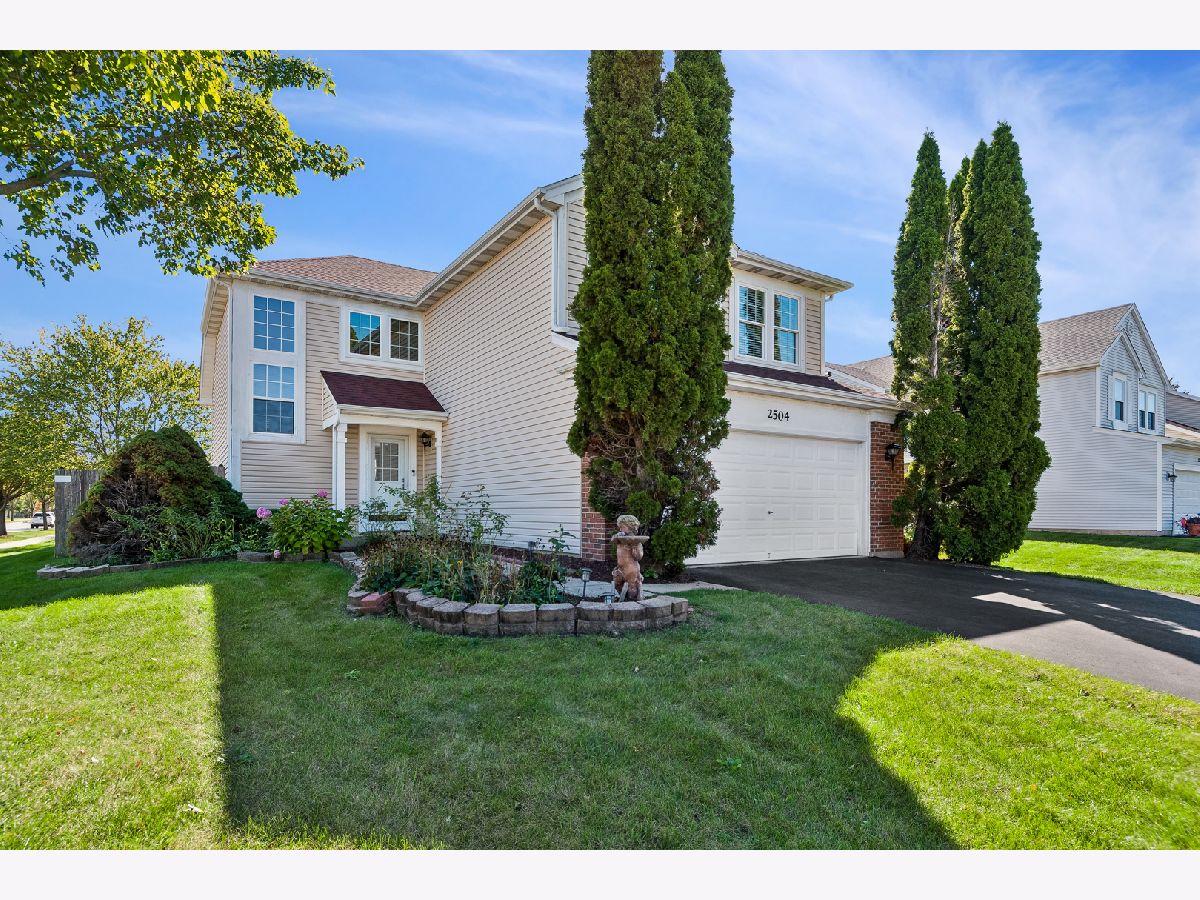
2504 Fairbanks Court, Naperville, Illinois 60540


$3,500
|
Rented
|
|
| Status: | Rented |
| Sqft: | 1,992 |
| Cost/Sqft: | $0 |
| Beds: | 4 |
| Baths: | 3 |
| Year Built: | 1996 |
| Property Taxes: | $0 |
| Lot Size: | 0,00 |
Description
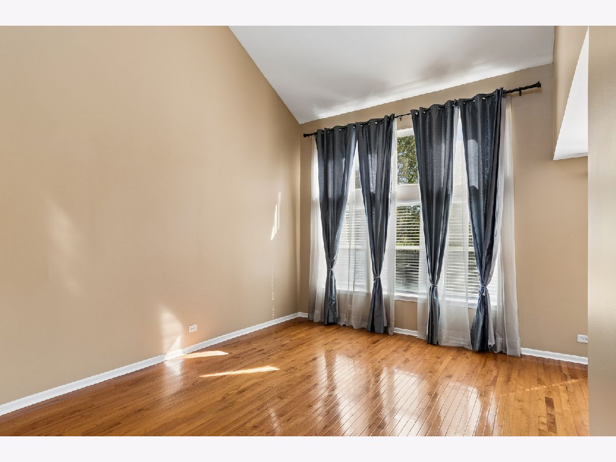
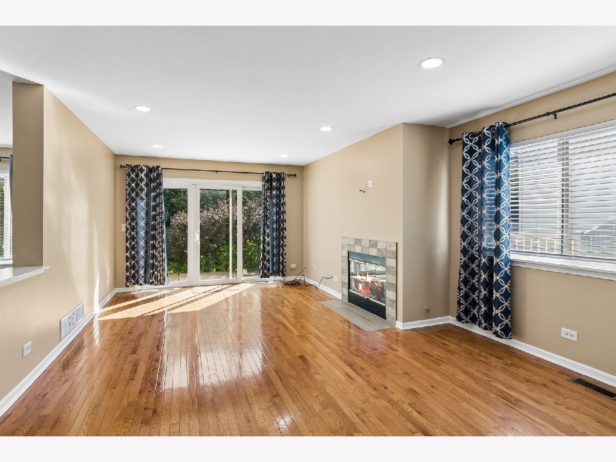
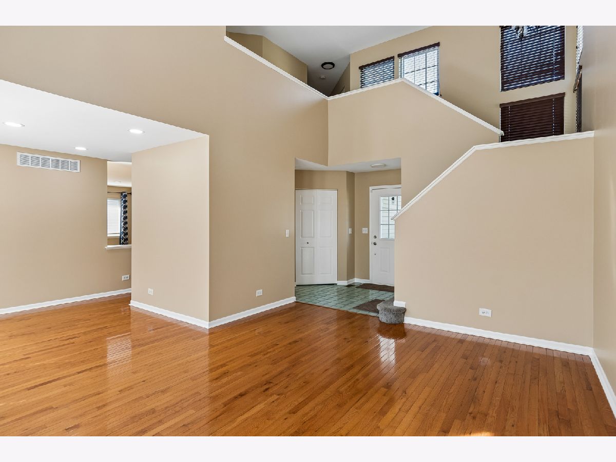
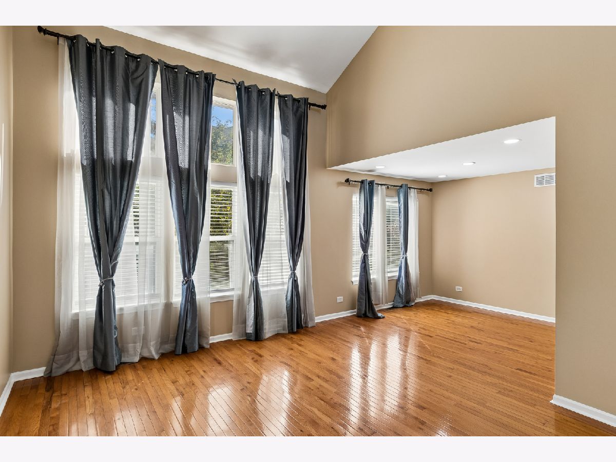
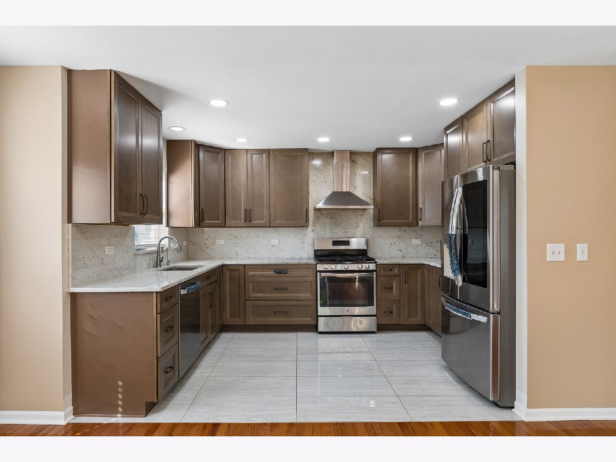
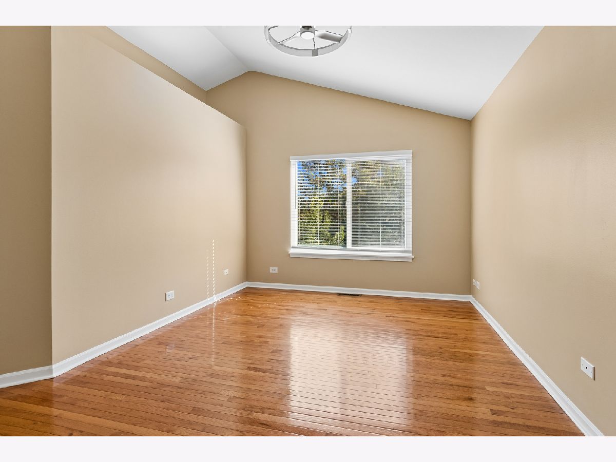
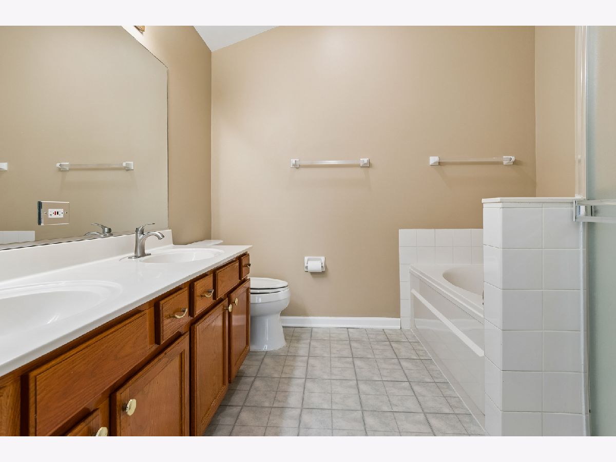
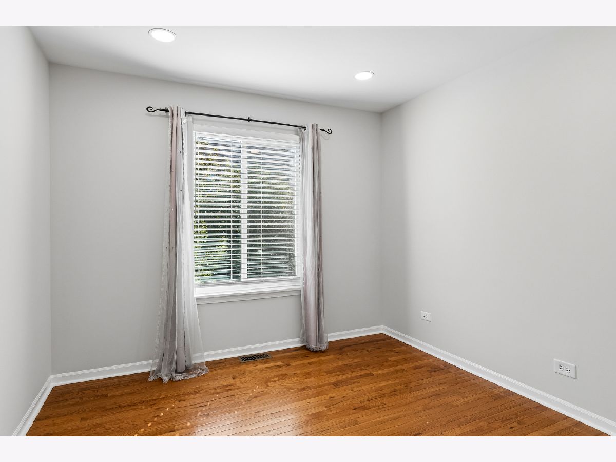
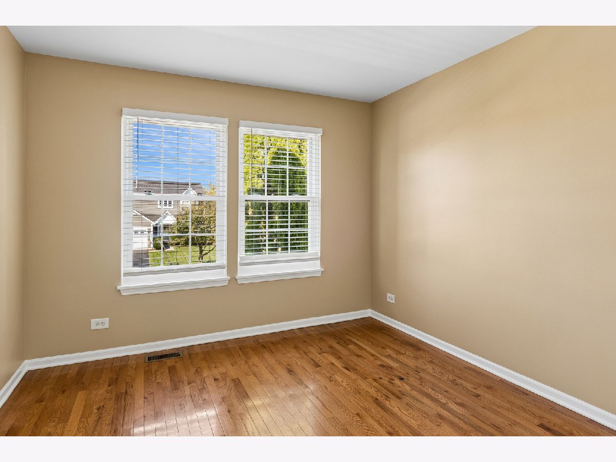
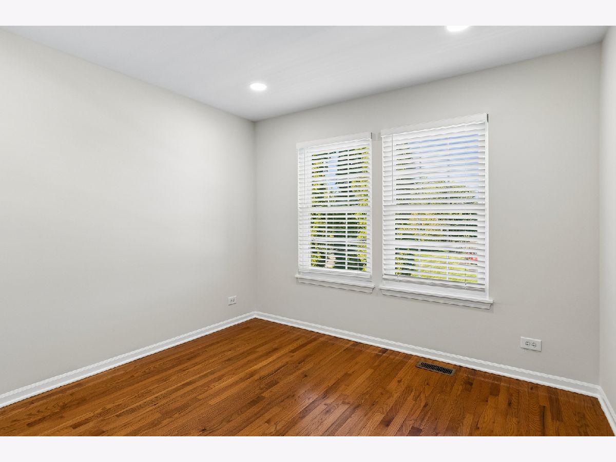
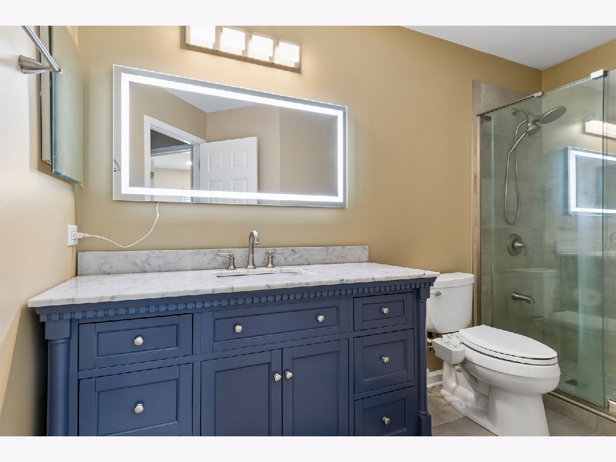
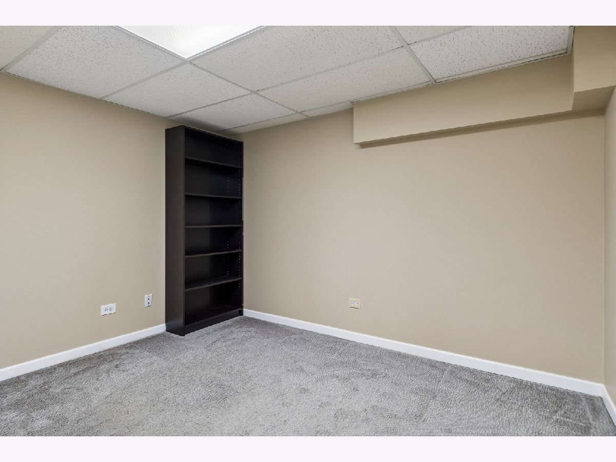
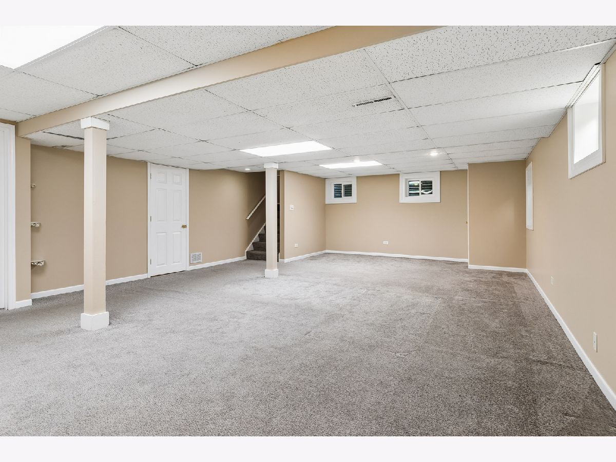
Available now! Welcome to this well maintained, neutrally decorated home with gleaming hardwood floors and sunny southern exposure! Remodeled kitchen (2022), featuring 42" cabinetry, granite countertops with coordinating backsplash, porcelain tile flooring, stainless steel appliances, a professional-grade range hood, and a Pentair reverse osmosis water filtration system (2022). Appliance updates include refrigerator (2020), dishwasher (2022), and microwave (2026). Upstairs, you'll find bedrooms with California Closet-style organizers in every closet. The primary suite offers a walk-in closet and private en-suite bath. The fully finished basement provides a large recreation area and separate room. Great location...close to Cowlishaw Elementary School, shopping, restaurants and to downtown Naperville. *** Application fee ($75 per person) includes credit review, criminal history check, past rental history, identity confirmation & employment verification. We require photo ID of all prospective occupants over 18 years of age at time of application. We use a third party pet policy service; ALL applicants (even if they have no pets) must create either a "No Pet or Animal" profile or "Assistance Animal" profile. No charge. **This property is professionally managed**.
Property Specifics
| Residential Rental | |
| — | |
| — | |
| 1996 | |
| Finished, Full | |
| 972 (972 finished) | |
| Vinyl Siding | |
| Asphalt | |
| — | |
| No | |
| — |
| — | |
| Ivy Ridge | |
| — / — | |
| — | |
| Lake Michigan | |
| Public Sewer | |
| Central Air | |
| Gas | |
| 12769983 | |
| — |
Nearby Schools
| NAME: | DISTRICT: | DISTANCE: | |
|---|---|---|---|
|
Grade School
Cowlishaw Elementary School |
204 | — | |
|
Middle School
Still Middle School |
204 | Not in DB | |
|
High School
Metea Valley High School |
204 | Not in DB | |
Room Specifics
Total Bedrooms: 4
Bedrooms Above Ground: 4
Bedrooms Below Ground: 0
Dimensions: 11X16
Floor Type: Hardwood
Dimensions: 10X10
Floor Type: Hardwood
Dimensions: 10X13
Floor Type: Hardwood
Dimensions: 10X11
Floor Type: Hardwood
Full Bathrooms: 3
Bathroom Amenities: Whirlpool, Separate Shower, Double Sink
Bathroom in Basement: 0
Dimensions: 10X10
Floor Type: Hardwood
Dimensions: 8X12
Floor Type: Porcelain Tile
Features: Custom Cabinetry, Granite Counters, Updated Kitchen
Dimensions: 6X5
Floor Type: Ceramic Tile
Dimensions: 19X11
Floor Type: Hardwood
Dimensions: 15X12
Floor Type: Hardwood
Rooms: Office, Recreation Room
Name: Office
Dimensions: 9X7
Floor Type: Carpet
Name: Recreation Room
Dimensions: 28X16
Floor Type: Carpet
Other Specifics
| 2 | |
| Concrete Perimeter | |
| Asphalt, Garage Door Opener, Garage Owned, Attached, Garage | |
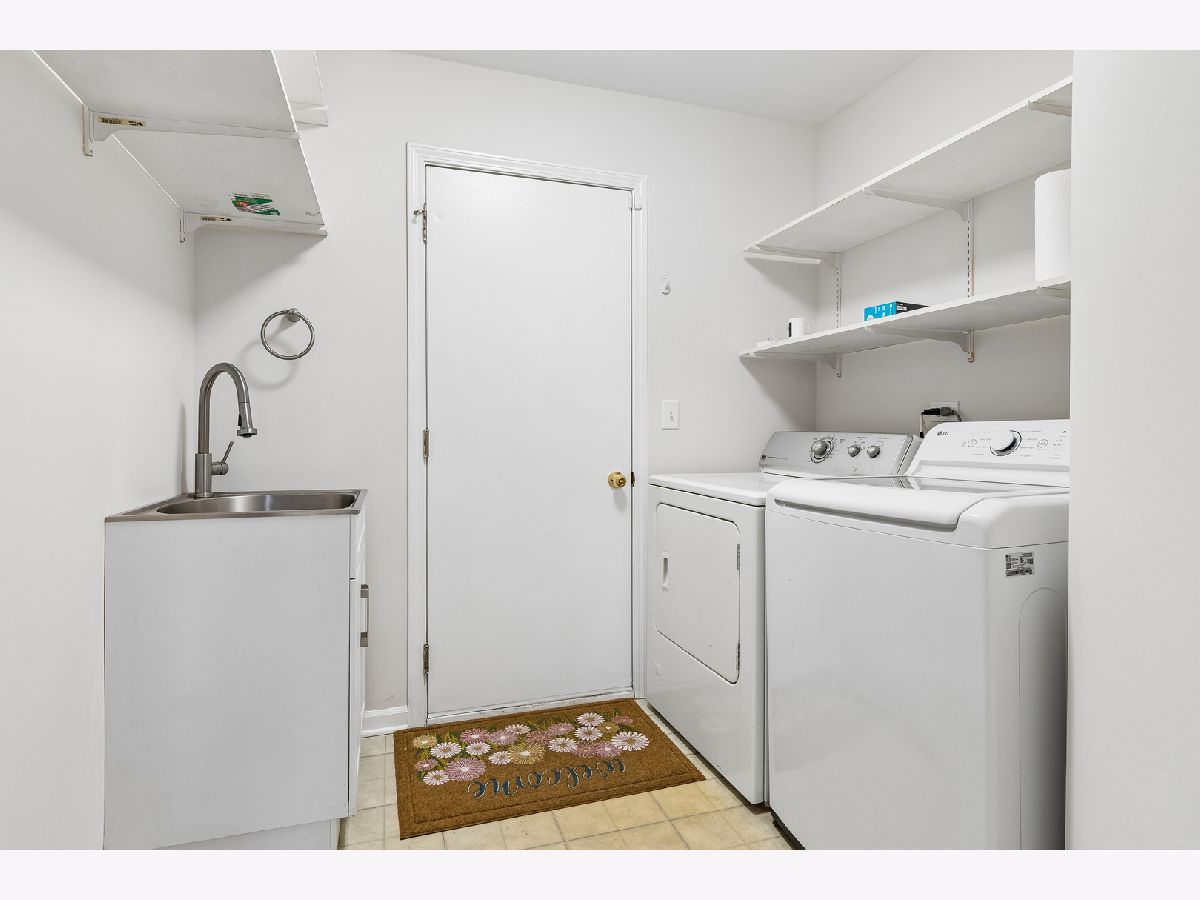
| Upper Level, In Unit | |
| Hardwood, Carpet | |
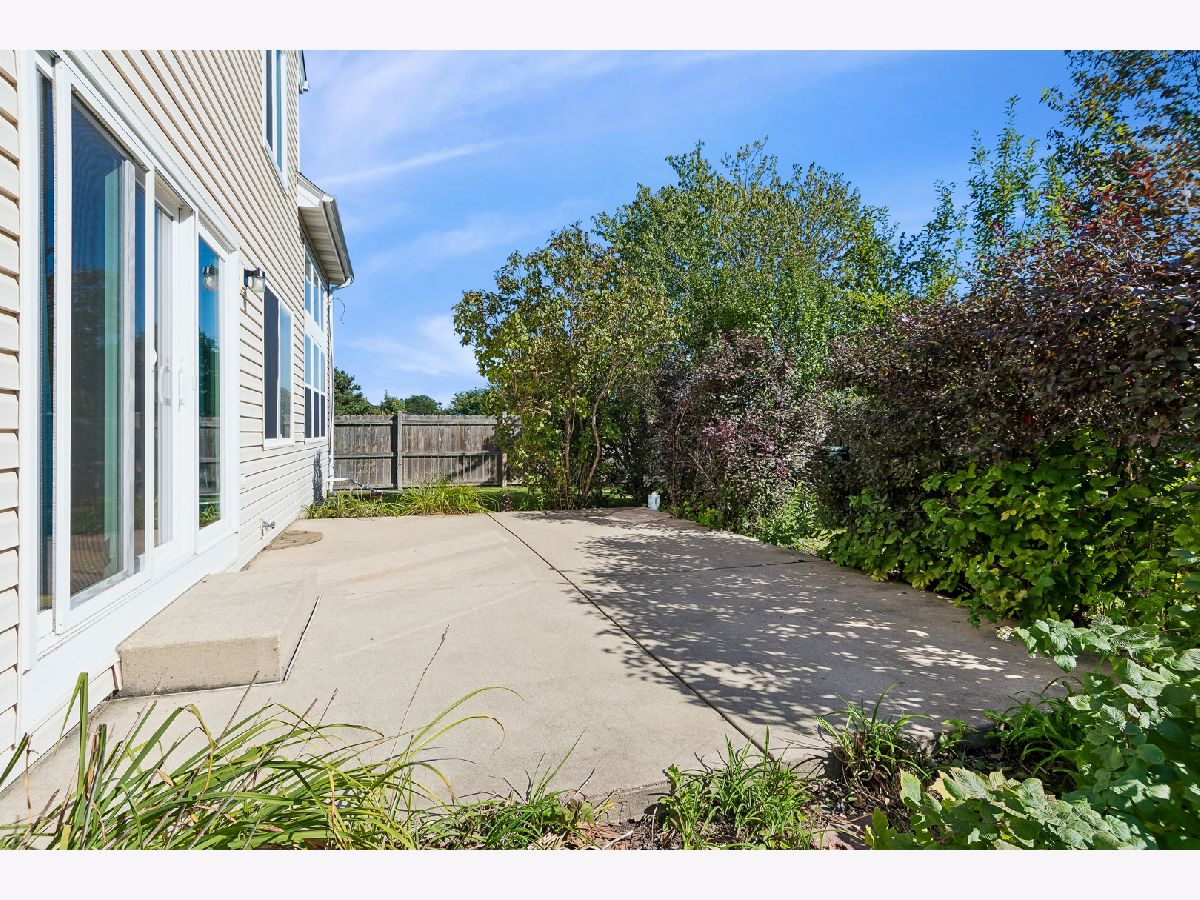
| Deck | |
| Lawn Care | |
| — | |
| Corner Lot | |
| 75 x 125 | |
| — | |
| Full | |
| Cathedral Ceiling(s), Open Floorplan, Granite Counters, Separate Dining Room | |
| Range, Microwave, Dishwasher, Refrigerator, Washer, Dryer, Disposal, Stainless Steel Appliance(s), Gas Cooktop, Gas Oven, Range Hood | |
| Not in DB | |
| — | |
| — | |
| Gas Starter |
Contact Agent
Contact Agent
Listing Provided By
Baird & Warner
