

25647 Wakefield Drive, Plainfield, Illinois 60544


$2,800
|
Rented
|
|
| Status: | Rented |
| Sqft: | 1,764 |
| Cost/Sqft: | $0 |
| Beds: | 3 |
| Baths: | 3 |
| Year Built: | 2026 |
| Property Taxes: | $0 |
| Days On Market: | 43 |
| Lot Size: | 0,00 |
Description
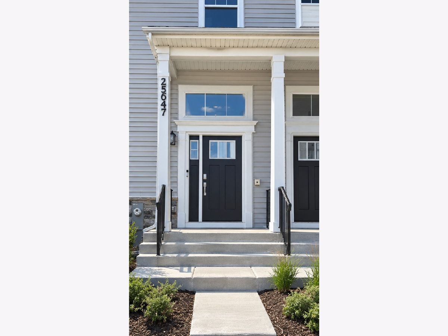
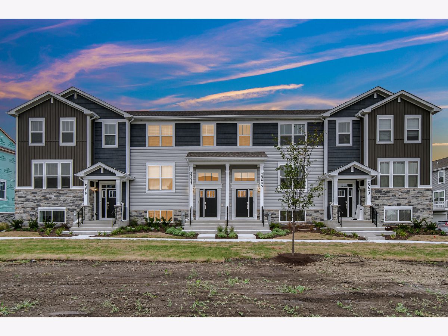
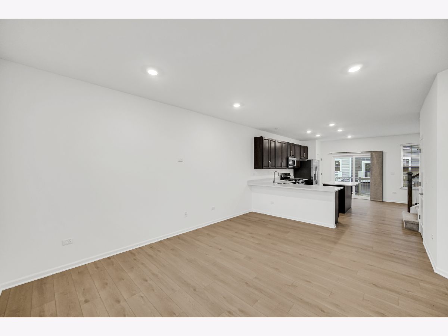
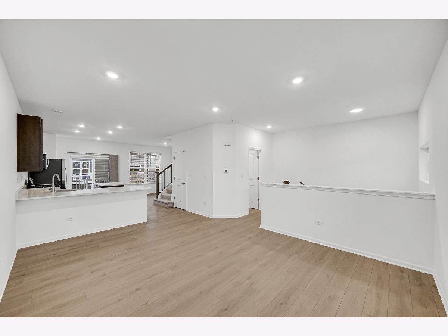
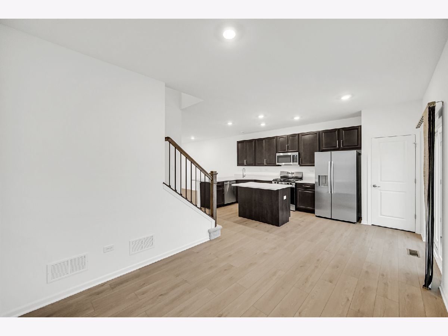
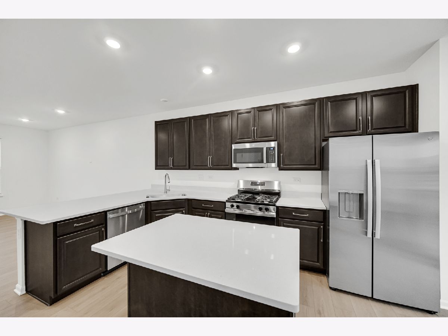
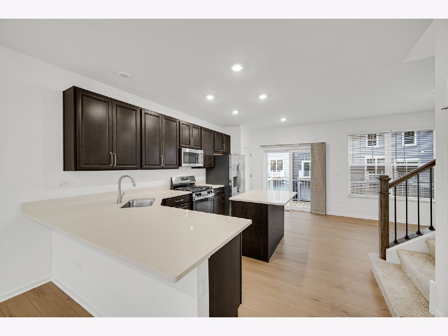
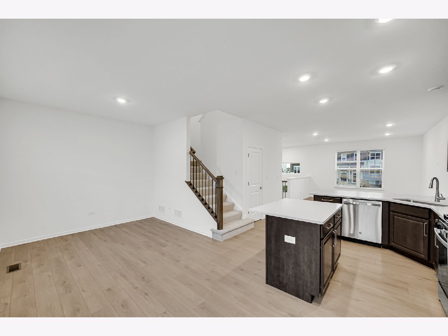
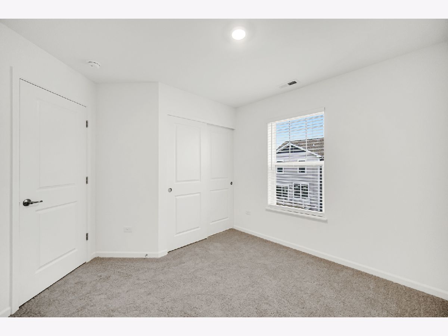
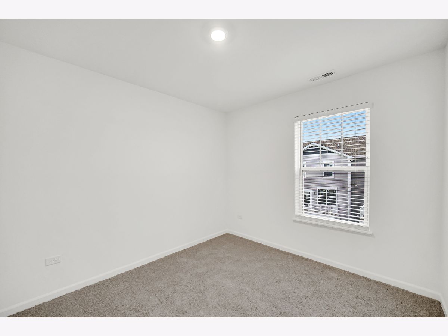
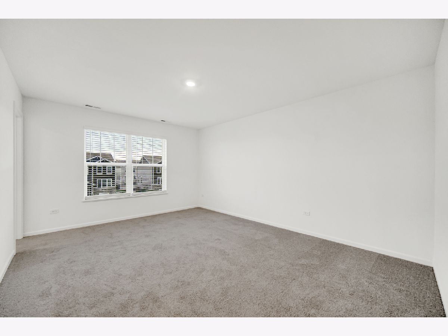
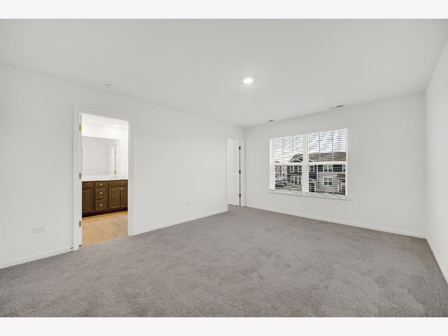
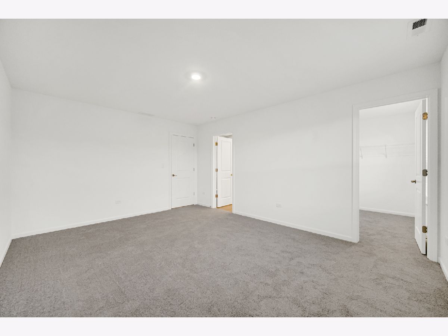
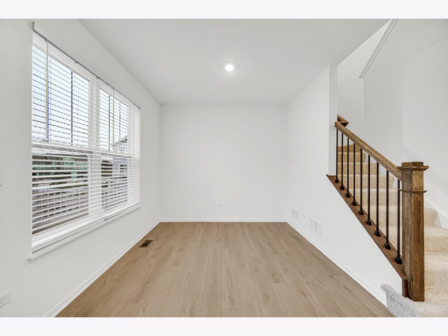
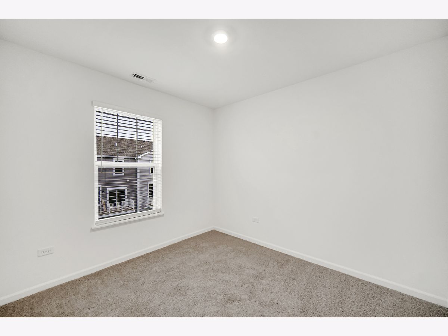
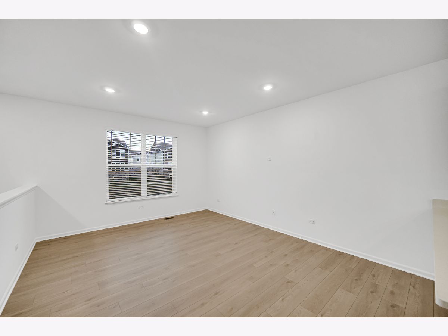
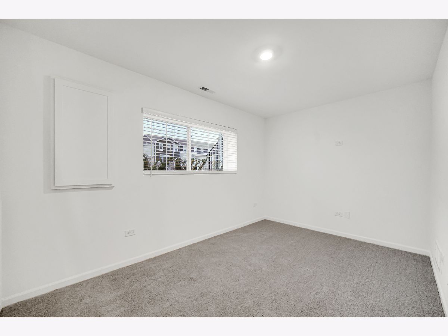
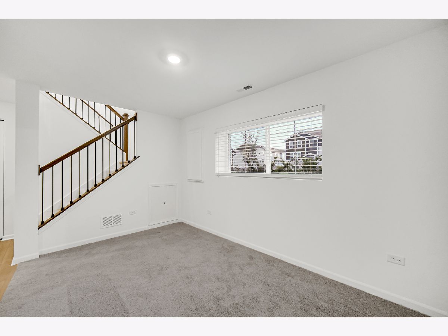
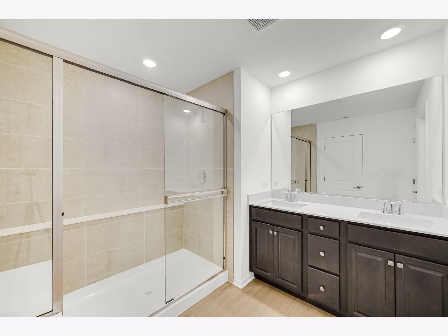
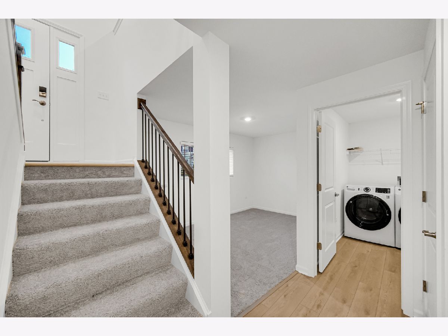
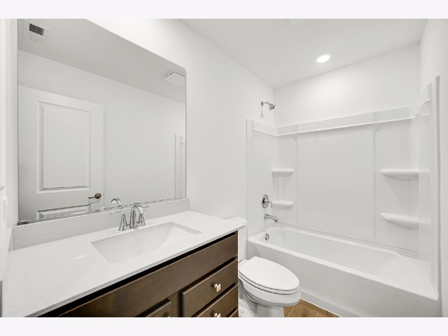
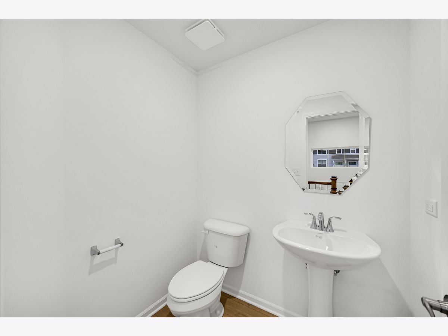
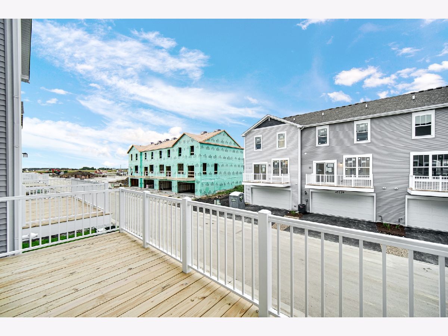
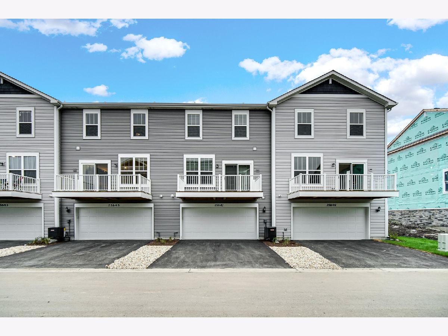
This brand-new construction townhome offers an irresistible blend of contemporary style and thoughtful design. The welcoming foyer, finished with durable modern vinyl flooring, leads you up to a stunning main level bathed in natural light from expansive windows. An integrated LED lighting package ensures the home remains vibrant and bright long after sunset. The gourmet kitchen is a true showpiece, featuring 42" designer cabinetry with sleek stainless steel hardware, gleaming appliances, and premium quartz countertops. The central island provides the perfect hub for morning coffee or evening entertaining. Upstairs, the primary suite serves as a private retreat, complemented by two additional bedrooms and a well-appointed full bath. The finished lower level adds incredible versatility with a large laundry room and a flexible additional space featuring a lookout window-ideal for a home office or gym. Complete with a two-car garage, this is a home designed for pride of ownership.
Property Specifics
| Residential Rental | |
| 3 | |
| — | |
| 2026 | |
| None | |
| Vinyl Siding | |
| Asphalt | |
| — | |
| No | |
| — |
| Will | |
| Autumn Glen | |
| — / — | |
| — | |
| Public | |
| Public Sewer | |
| Central Air | |
| Gas, Forced Air | |
| 12760098 | |
| — |
Nearby Schools
| NAME: | DISTRICT: | DISTANCE: | |
|---|---|---|---|
|
Grade School
Lincoln Elementary School |
202 | — | |
|
Middle School
Ira Jones Middle School |
202 | Not in DB | |
|
High School
Plainfield North High School |
202 | Not in DB | |
Property History
| DATE: | EVENT: | PRICE: | SOURCE: |
|---|---|---|---|
| 31 Aug, 2026 | Sold | $342,000 | MRED MLS |
| 10 Aug, 2026 | Under contract | $344,495 | MRED MLS |
| — | Last price change | $354,495 | MRED MLS |
| 29 Jul, 2026 | Listed for sale | $354,495 | MRED MLS |
| 17 Oct, 2026 | Under contract | $0 | MRED MLS |
| 14 Sep, 2026 | Listed for sale | $0 | MRED MLS |
Room Specifics
Total Bedrooms: 3
Bedrooms Above Ground: 3
Bedrooms Below Ground: 0
Dimensions: 12X16
Floor Type: Carpet
Dimensions: 9X11
Floor Type: Carpet
Dimensions: 10X11
Floor Type: Carpet
Full Bathrooms: 3
Bathroom Amenities: —
Bathroom in Basement: —
Dimensions: 10X9
Floor Type: Vinyl
Dimensions: 8X17
Floor Type: Vinyl
Features: Eating Area-Breakfast Bar, Island, Pantry-Closet
Dimensions: 8X5
Floor Type: Vinyl
Dimensions: 12X15
Floor Type: Vinyl
Rooms: Study
Name: Study
Dimensions: 13X9
Floor Type: Carpet
Other Specifics
| 2 | |
| — | |
| Asphalt, Garage Door Opener, Garage Owned, Attached, Garage | |
| Gas Dryer Hookup, In Unit | |
| Carpet | |
| — | |
| Exterior Maintenance, Lawn Care, Snow Removal | |
| — | |
| Common Grounds | |
| COMMON | |
| — | |
| Full, Double Sink | |
| Cathedral Ceiling(s), Open Floorplan | |
| Range, Microwave, Dishwasher, Refrigerator, Washer, Dryer, Disposal, Stainless Steel Appliance(s) | |
| Not in DB | |
| — | |
| Park, Trail(s) | |
| — |
Tax History
| Year | Property Taxes |
|---|
Contact Agent
Contact Agent
Listing Provided By
Property Economics Inc.
