

26 14th Place, Near South Side, Chicago, Illinois 60605


$5,650
|
Rented
|
|
| Status: | Rented |
| Sqft: | 2,700 |
| Cost/Sqft: | $0 |
| Beds: | 4 |
| Baths: | 4 |
| Year Built: | 2004 |
| Property Taxes: | $0 |
| Lot Size: | 0,00 |
Description
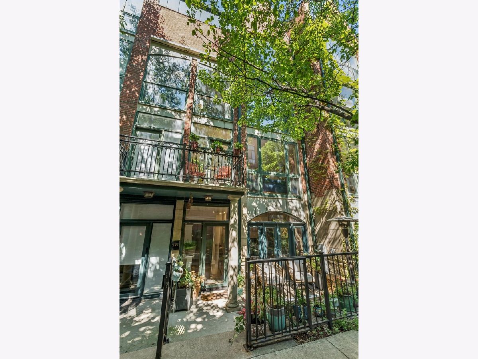
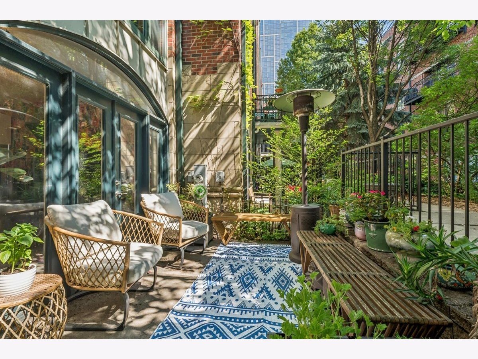
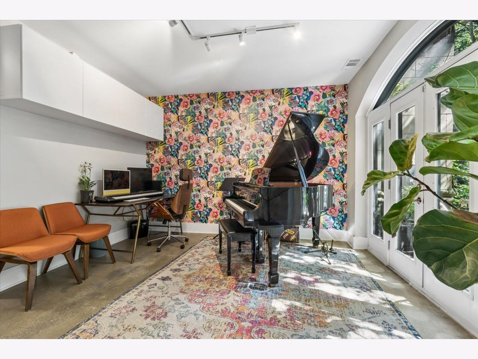
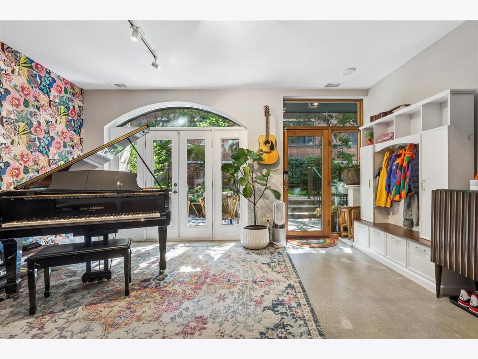
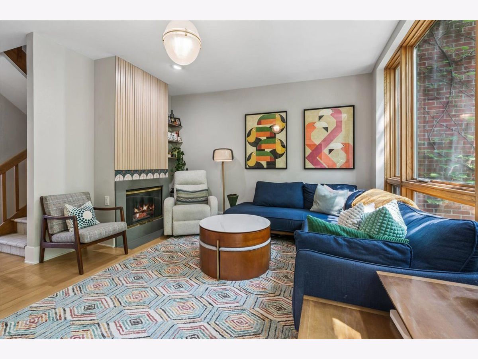
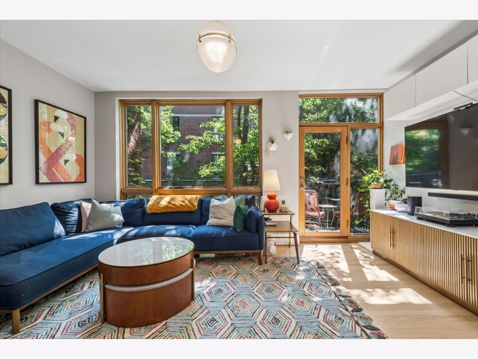
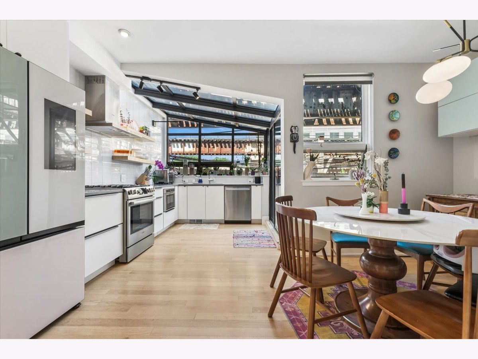
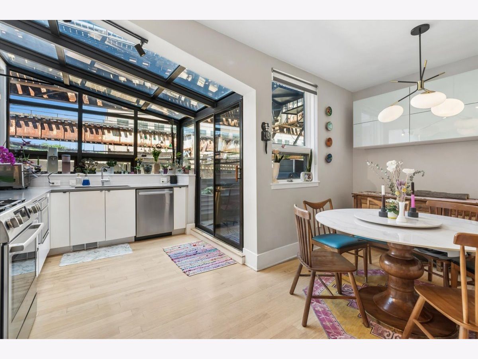
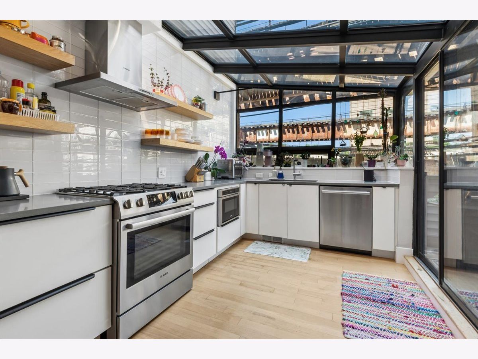
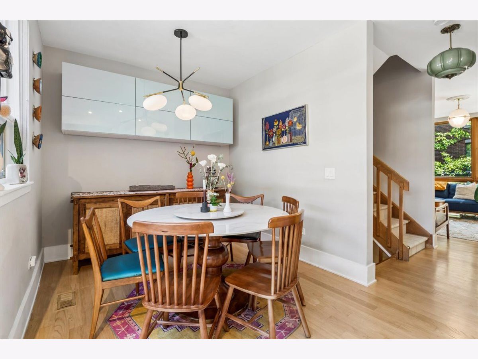
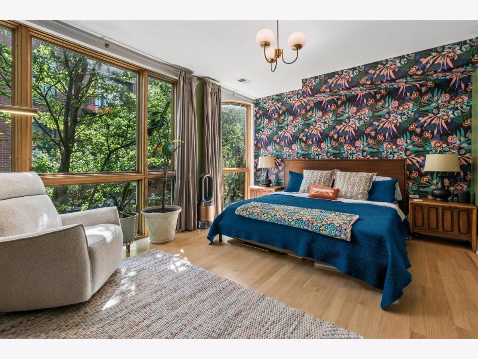
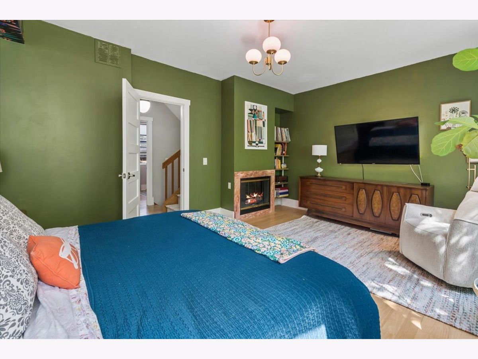
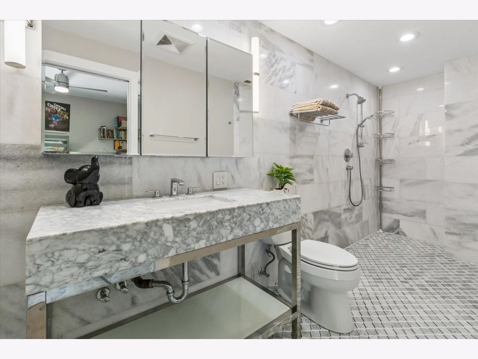
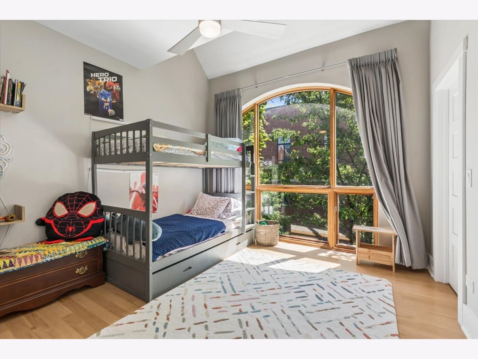
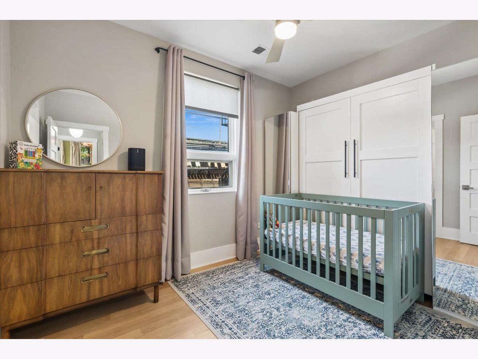
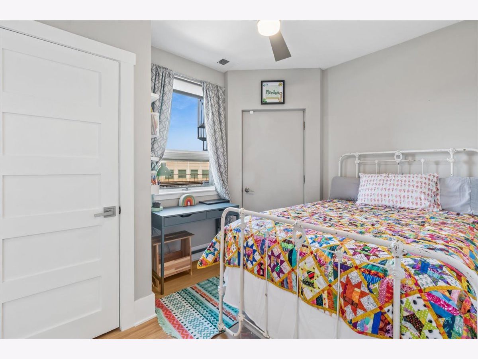
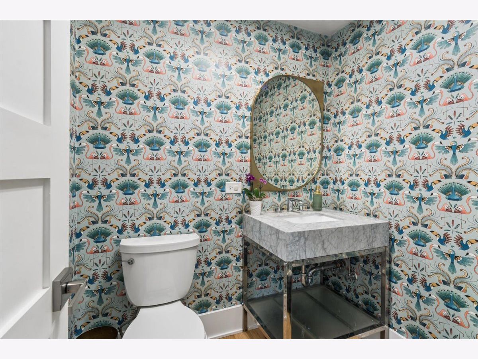
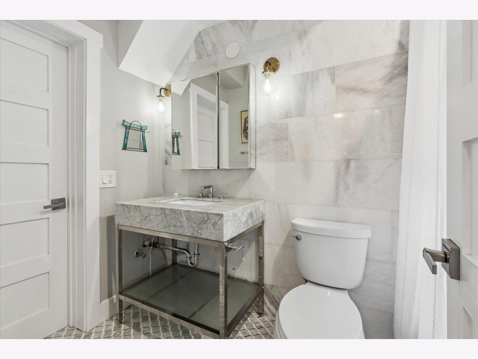
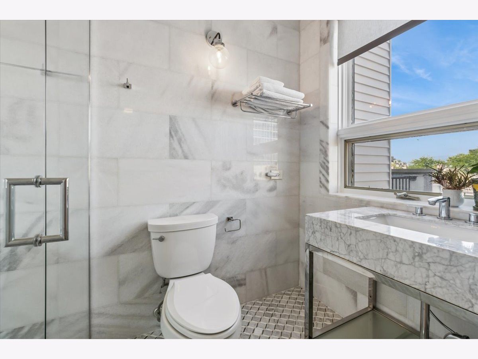
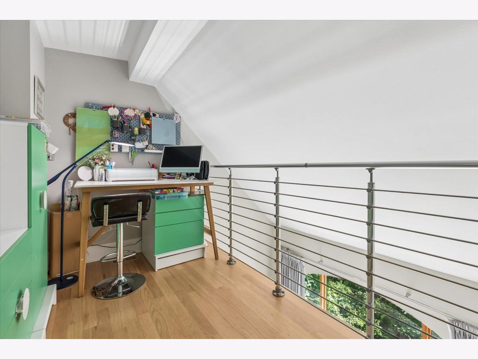
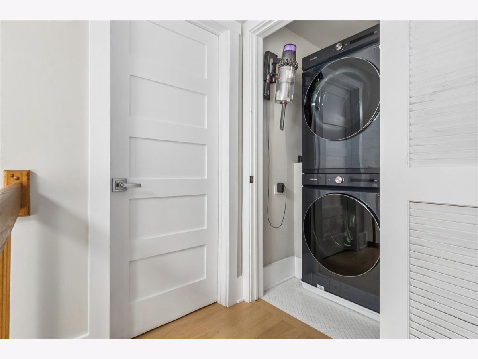
A truly rare South Loop rental with the space and feel of a home, right in the heart of Chicago. This exceptional 4-bedroom + office, 3.5-bath townhome offers an incredibly unique floor plan, 4 private outdoor spaces, a 2-car attached garage, community with gated entry and a shared yard-an unusual combination this close to downtown. Completely rehabbed in 2021, the home features soaring ceilings, beautiful hardwood floors and abundant natural light throughout. The light-filled, atrium-style kitchen is the heart of the home, with updated cabinetry, Bosch and Samsung appliances and custom finishes. Two separate main living spaces and two fireplaces create flexible spaces for entertaining, relaxing or everyday living. The stunning primary bath feels like a private retreat. Outdoor space is exceptional, with a patio on the entry level, two additional outdoor spaces on the second level and a private terrace off the top-floor office-perfect for working from home, relaxing or enjoying the city. The location is equally impressive. A Chicago city park and playground are directly across the street, while downtown, the Lakefront, Museum Campus, Soldier Field, restaurants, grocery stores, shopping and public transportation are all close by. Convenient access to South Loop Elementary and Middle School and Jones College Prep. If you've been searching for a downtown Chicago rental and everything is starting to look the same, this is the one to see. It offers the privacy, flexibility, outdoor space and functionality of a home without giving up the convenience of city living. A truly distinctive property near downtown Chicago.
Property Specifics
| Residential Rental | |
| 4 | |
| — | |
| 2004 | |
| — | |
| — | |
| No | |
| — |
| Cook | |
| Central Park Townhomes | |
| — / — | |
| — | |
| — | |
| — | |
| 12731941 | |
| — |
Nearby Schools
| NAME: | DISTRICT: | DISTANCE: | |
|---|---|---|---|
|
Grade School
South Loop Elementary School |
299 | — | |
|
Alternate High School
Jones College Prep High School |
— | Not in DB | |
Room Specifics
Total Bedrooms: 4
Bedrooms Above Ground: 4
Bedrooms Below Ground: 0
Dimensions: —
Floor Type: —
Dimensions: —
Floor Type: —
Dimensions: —
Floor Type: —
Full Bathrooms: 4
Bathroom Amenities: Separate Shower,European Shower,Full Body Spray Shower
Bathroom in Basement: —
Rooms: —
Basement Description: —
Other Specifics
| 2 | |
| — | |
| — | |
| — | |
| — | |
| 19X37 | |
| — | |
| — | |
| — | |
| — | |
| Not in DB | |
| — | |
| — | |
| — | |
| — |
Contact Agent
Nearby Similar Homes
Nearby Sold Comparables

Contact Agent
Listing Provided By
Baird & Warner
