

Due to the increased demand in the housing market at this time, we are only able to help our clients who are in need of purchasing and/or selling a home. To schedule a tour of this rental property, copy this listings MLS# 12691595 into google and navigate through the different results. Fill out the forms to contact the agent via the alternative websites you find. We appologize that we cannot help you with rental properties at this time.
262 St Josephs Way, Yorkville, Illinois 60560
Subdivision > Fox Highlands


$2,295
|
Rented
|
|
| Status: | Rented |
| Sqft: | 1,397 |
| Cost/Sqft: | $0 |
| Beds: | 2 |
| Baths: | 2 |
| Year Built: | 2004 |
| Property Taxes: | $0 |
| Lot Size: | 0,00 |
Description
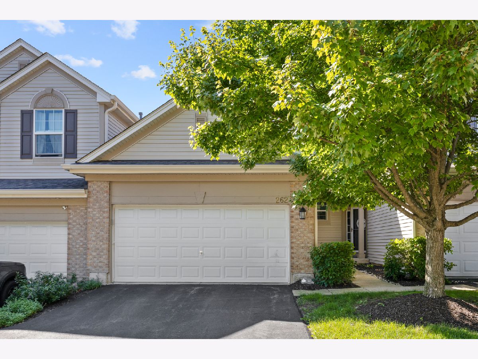
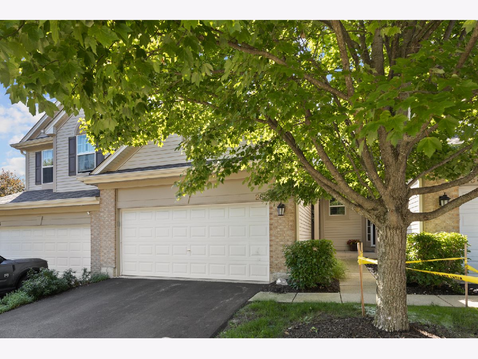
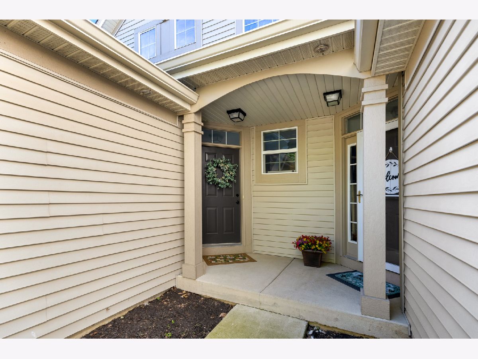
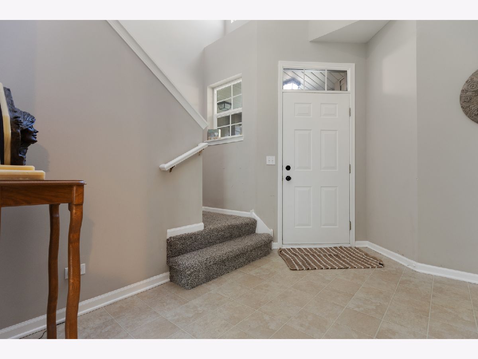
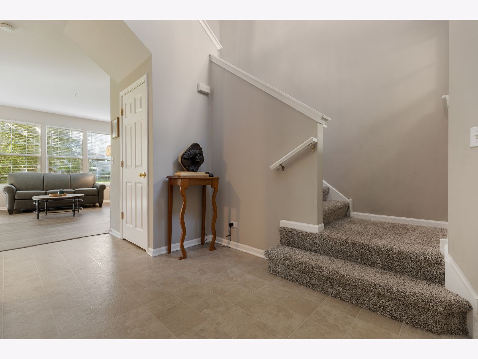
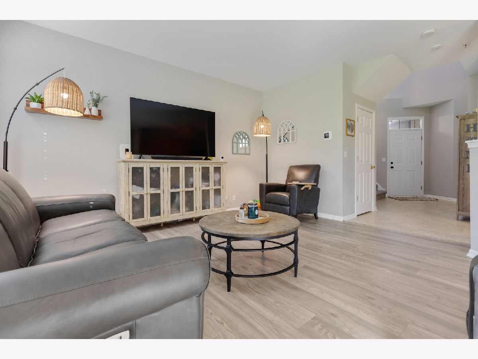
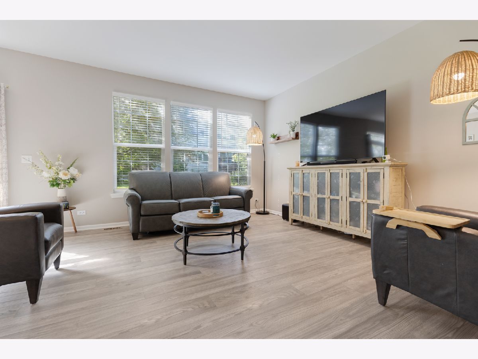
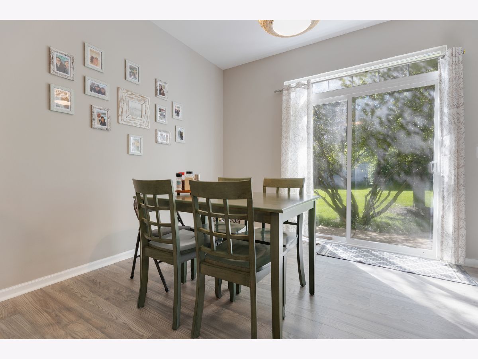
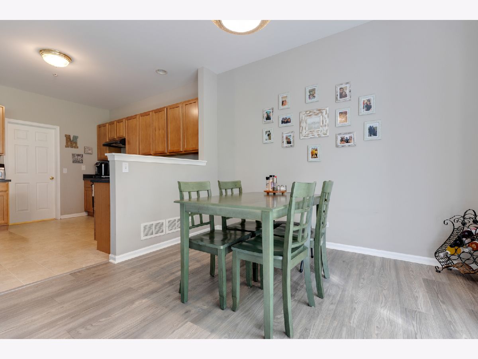
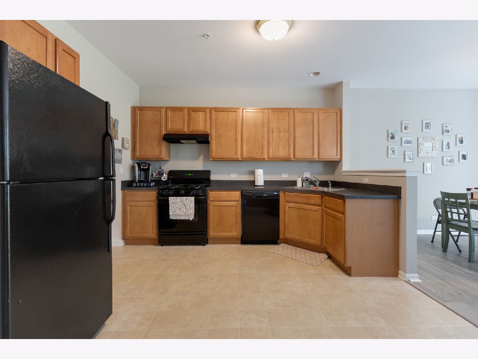
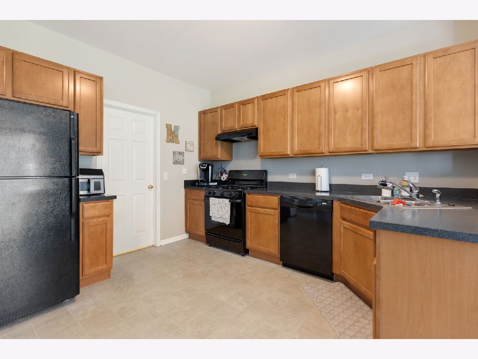
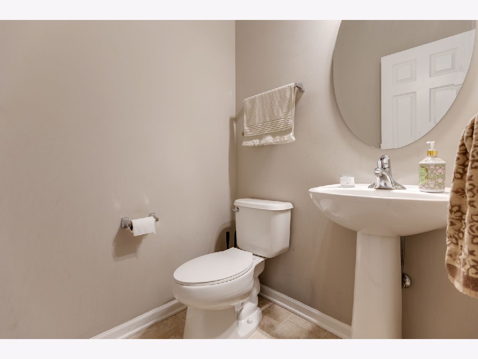
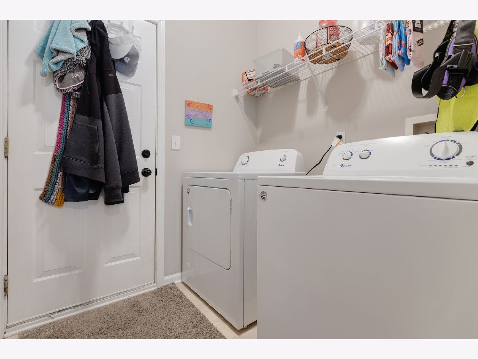
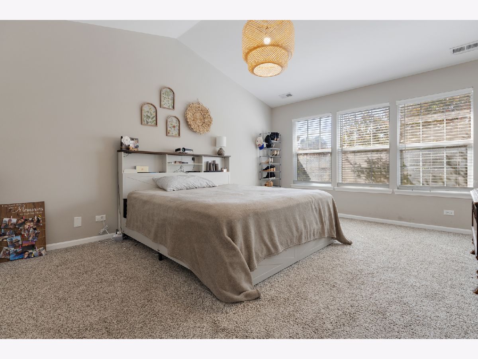
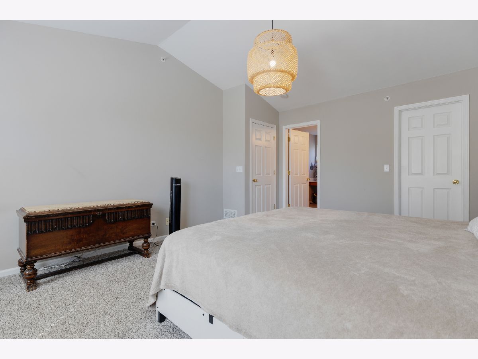
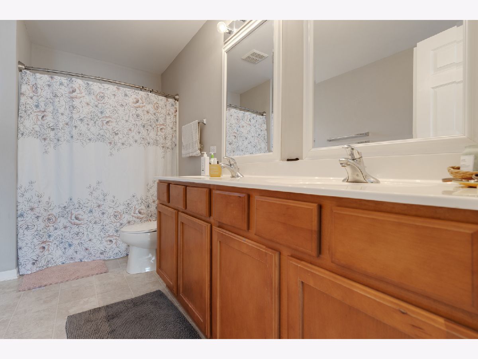
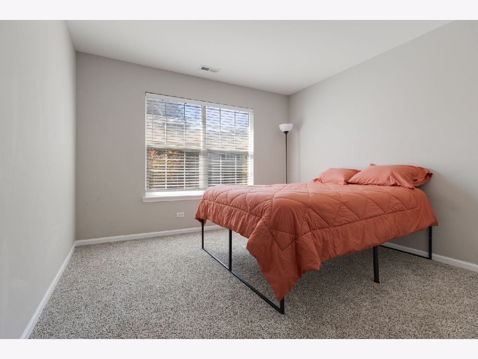
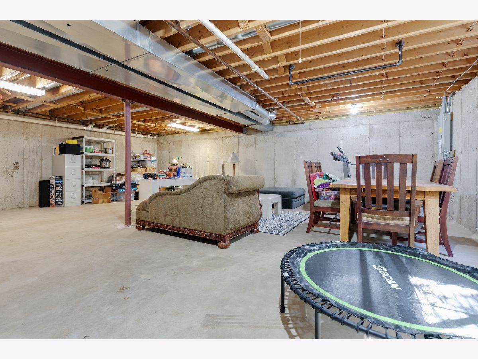
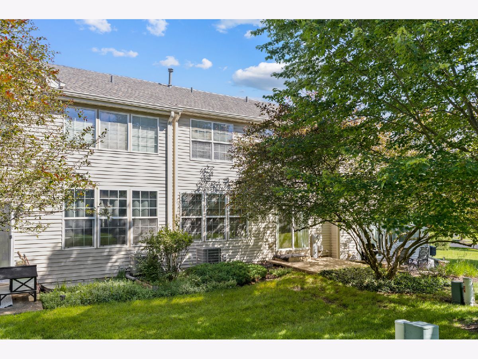
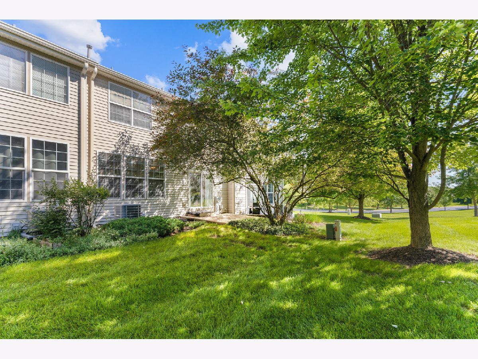
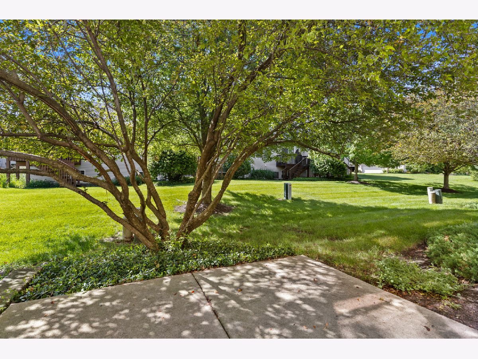
Don't miss this well-maintained 2-bedroom, 1.5-bathroom townhouse in the desirable Fox Highlands subdivision! The entry opens to an inviting two-story foyer, leading into a functional open-concept layout that connects the kitchen, dining area, and living room. Upstairs, the spacious primary bedroom includes a large walk-in closet and direct access to the Jack-and-Jill bathroom, alongside a comfortably sized second bedroom. Additional conveniences include a first-floor laundry/mudroom, plus a full unfinished basement offering abundant storage space. A 2-car attached garage and a backyard patio complete this rental package.
Property Specifics
| Residential Rental | |
| 2 | |
| — | |
| 2004 | |
| — | |
| — | |
| No | |
| — |
| Kendall | |
| Fox Highlands | |
| — / — | |
| — | |
| — | |
| — | |
| 12691595 | |
| — |
Nearby Schools
| NAME: | DISTRICT: | DISTANCE: | |
|---|---|---|---|
|
Grade School
Yorkville Intermediate School |
115 | — | |
|
Middle School
Yorkville Middle School |
115 | Not in DB | |
|
High School
Yorkville High School |
115 | Not in DB | |
Room Specifics
All Bedroom Info:
Total Bedrooms: 2
Bedrooms Above Ground: 2
Bedrooms Below Ground: 0
Total Bedrooms: 2
Bedrooms Above Ground: 2
Bedrooms Below Ground: 0
Second Bedroom Info:
Dimensions: —
Location: —Dimensions: —
Floor Type: —
Bathroom Info:
Full Bathrooms: 2
Partial Bathrooms: 1Full Bathrooms: 2
Bathroom Amenities: —
Bathroom in Basement: 0
Additional Rooms Info:
Rooms: —
Basement: —Rooms: —
Basement Description: —
Other Specifics
| 2 | |
| — | |
| — | |
| — | |
| — | |
| COMMON | |
| — | |
| — | |
| — | |
| — | |
| Not in DB | |
| — | |
| — | |
| — | |
| — |
Contact Agent
Due to the increased demand in the housing market, we are only able to help our clients who are in need of purchasing and/or selling a home. To schedule a tour of this rental property, copy this listings MLS# 12691595 into google and navigate through the different results. Fill out the forms to contact the agent via the alternative websites you find. We appologize that we cannot help you with rental properties at this time.
Contact Agent
Due to the increased demand in the housing market, we are only able to help our clients who are in need of purchasing and/or selling a home. To schedule a tour of this rental property, copy this listings MLS# 12691595 into google and navigate through the different results. Fill out the forms to contact the agent via the alternative websites you find. We appologize that we cannot help you with rental properties at this time.
Listing Provided By
RE/MAX All Pro
