

2710 Fletcher Street, Avondale, Chicago, Illinois 60618


$1,700
|
Rented
|
|
| Status: | Rented |
| Sqft: | 0 |
| Cost/Sqft: | — |
| Beds: | 2 |
| Baths: | 1 |
| Year Built: | 1898 |
| Property Taxes: | $0 |
| Days On Market: | 20 |
| Lot Size: | 0,00 |
Description
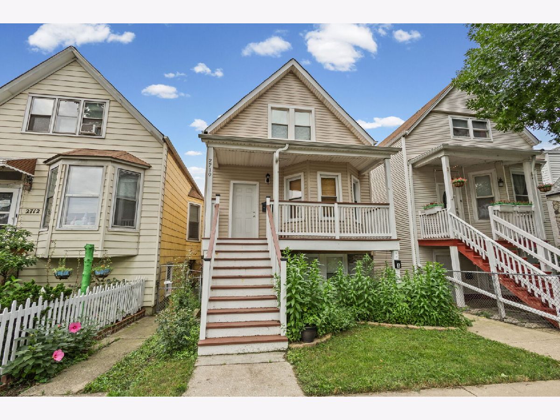
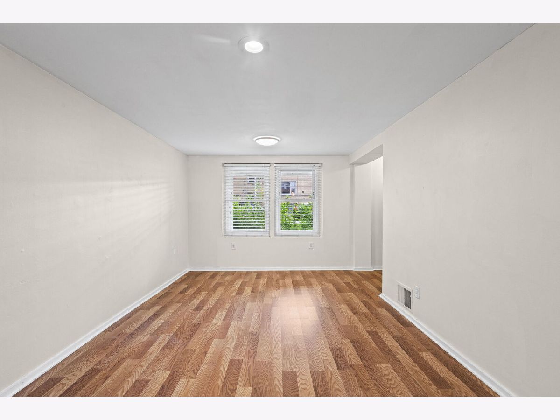
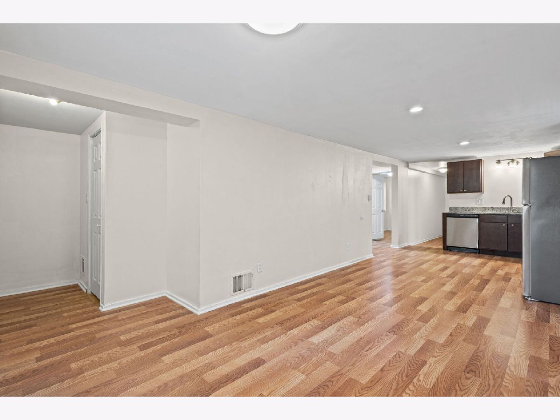
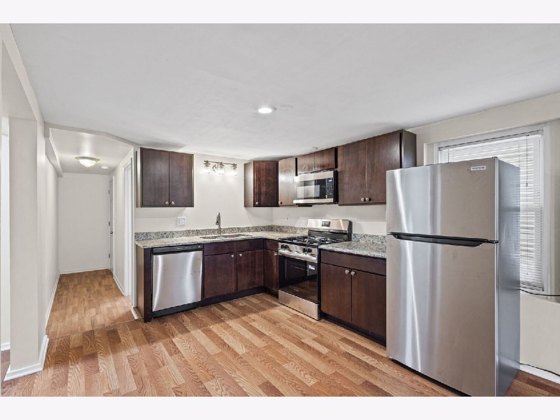
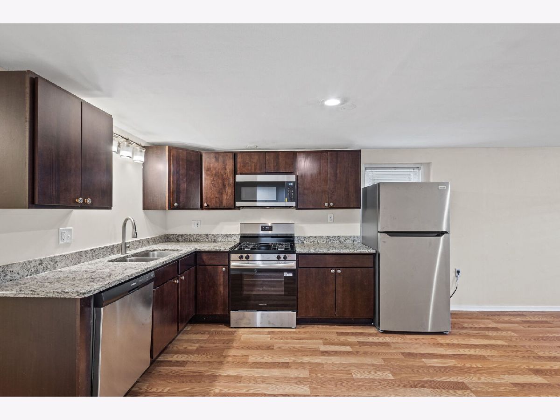
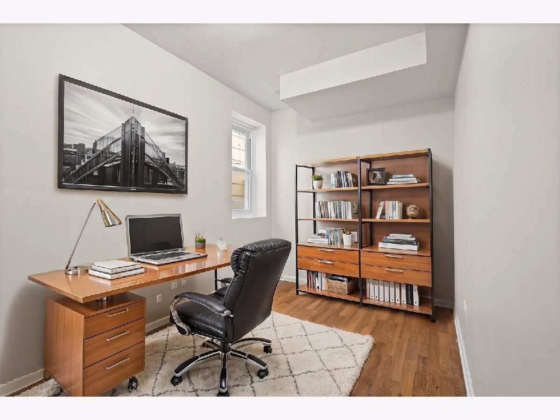
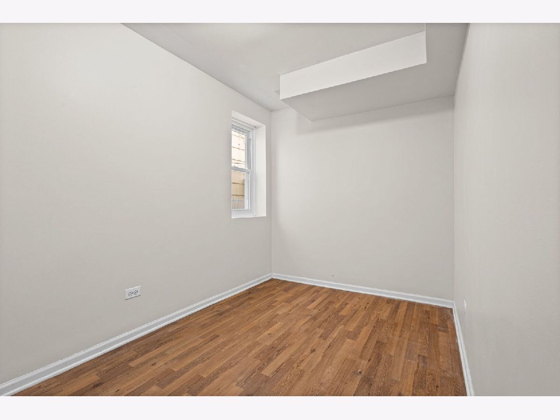
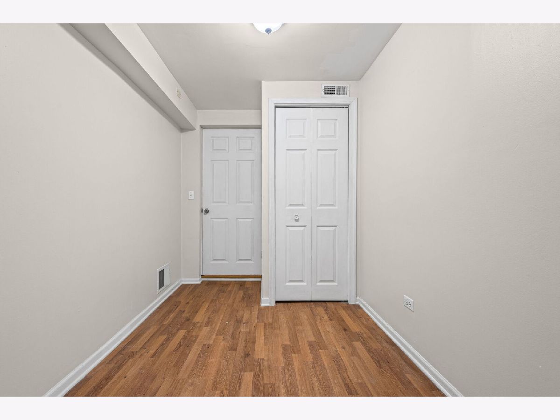
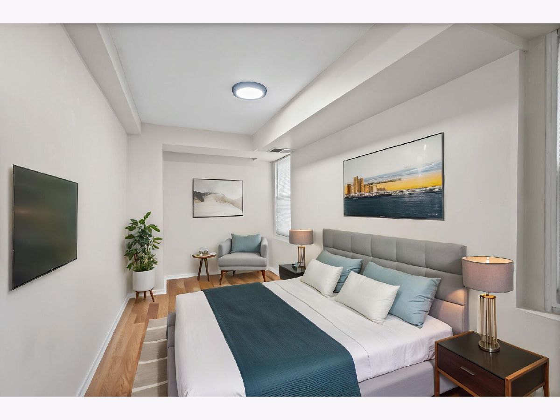
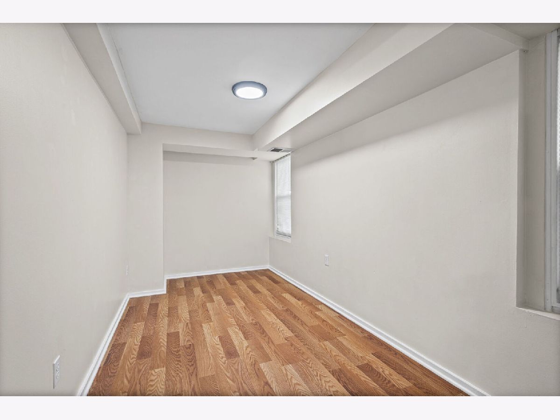
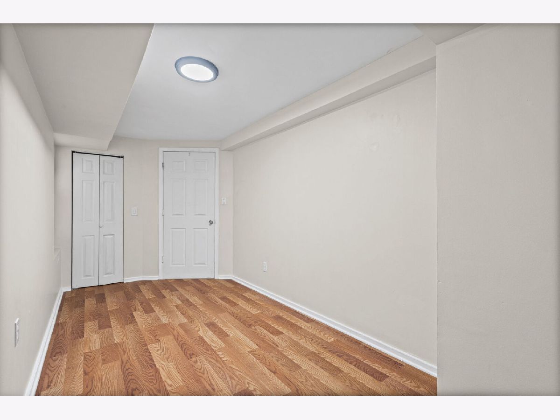
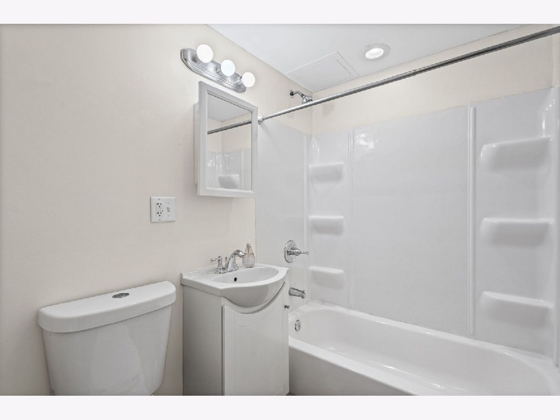
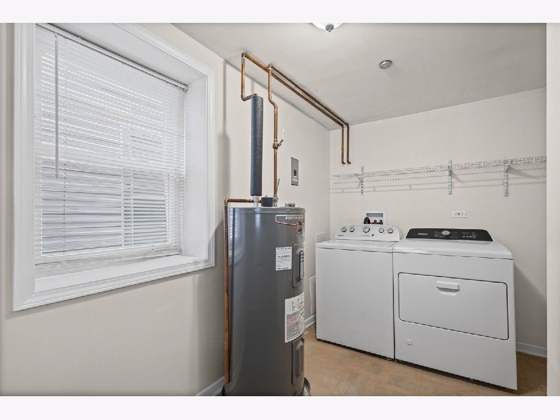
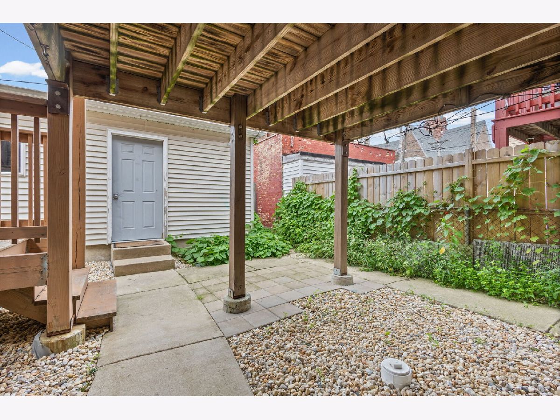
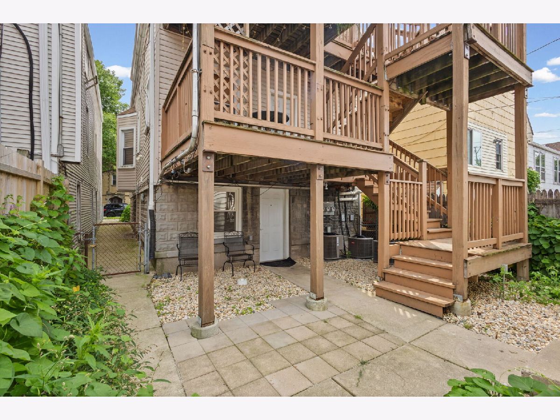
2710 W Fletcher, #1 is a bright ground level unit comprised of two (2) bedrooms, one (1) bath and in-unit laundry. Located in a two (2) flat building on a one-way tree-lined street, this apartment is positioned in a prime location bridging East Avondale, Roscoe Village and Logan Square. You'll find a neighborhood home that's still "in the mix" - with proximity to amazing dining like that of The Little Lark, Thattu, Soul & Smoke, Kuma's Corner, Beer Temple, Avondale Coffee Club, Eden and Honey Butter Fried Chicken, to name a few! The kitchen features new (2026) stainless steel appliances - dishwasher, microwave, oven and refrigerator, and your own in-unit laundry room. The second bedroom functions best as a home office or den due to it's size. There is a small outdoor area in the back for a grill and small dining set. For commuters this location is unparalleled, from easy to find free street parking and one block access to the Belmont Bus route that gets you to the Belmont CTA Blue Line Station in approximately 13 minutes or the Belmont CTA Red/Purple/Brown Lines Station in approximately 16 minutes! Pets Allowed - Cats Only. Please note bedroom sizes.
Property Specifics
| Residential Rental | |
| 1 | |
| — | |
| 1898 | |
| 2015 | |
| None | |
| Vinyl Siding, Block | |
| — | |
| — | |
| No | |
| — |
| Cook | |
| — | |
| — / — | |
| — | |
| Lake Michigan | |
| Public Sewer | |
| Central Air | |
| Gas, Forced Air | |
| 12780251 | |
| — |
Property History
| DATE: | EVENT: | PRICE: | SOURCE: |
|---|---|---|---|
| 8 Dec, 2015 | Listed for sale | $0 | MRED MLS |
| 15 Oct, 2026 | Under contract | $0 | MRED MLS |
| 8 Oct, 2026 | Listed for sale | $0 | MRED MLS |
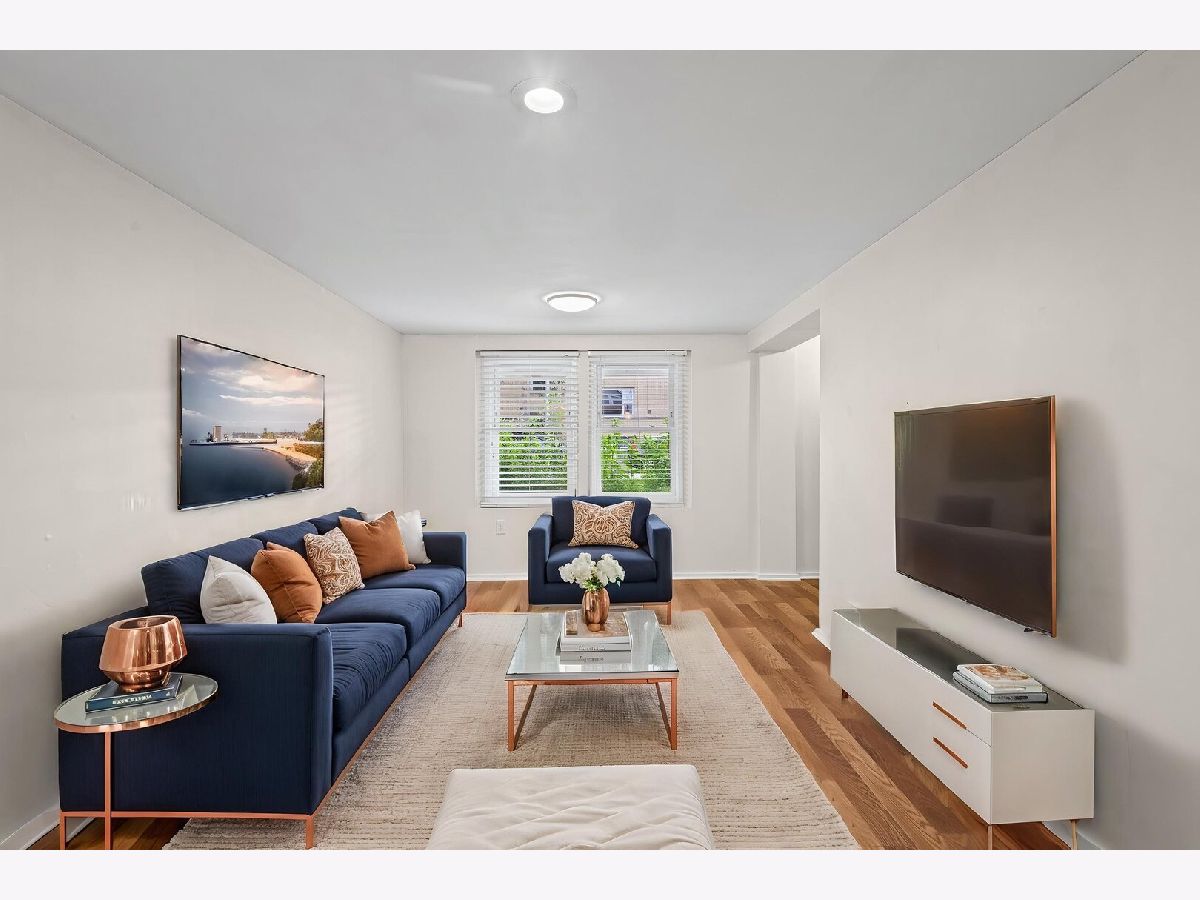
Some photos of this home have been virtually staged.
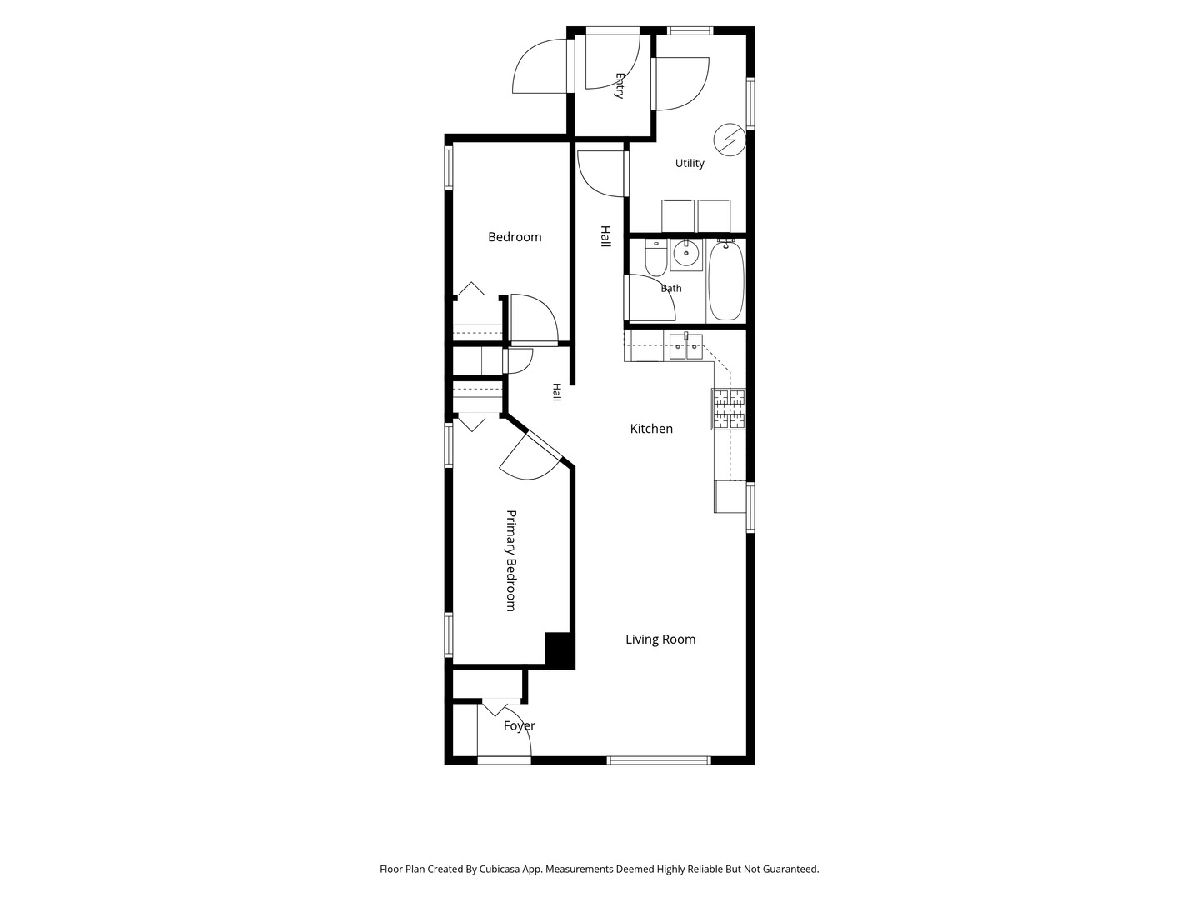
Room Specifics
Total Bedrooms: 2
Bedrooms Above Ground: 2
Bedrooms Below Ground: 0
Dimensions: 9X14
Floor Type: Wood Laminate
Dimensions: 7X9
Floor Type: Wood Laminate
Full Bathrooms: 1
Bathroom Amenities: —
Bathroom in Basement: 0
Dimensions: COMBO
Floor Type: —
Dimensions: 9X8
Floor Type: Wood Laminate
Dimensions: 8X8
Floor Type: Other
Dimensions: 13X15
Floor Type: Wood Laminate
Rooms: No additional rooms
Other Specifics
| — | |
| — | |
| — | |
| Main Level, Washer Hookup, In Unit | |
| Laminate | |
| — | |
| Water, Scavenger, Exterior Maintenance, Lawn Care, Snow Removal | |
| — | |
| — | |
| COMMON | |
| — | |
| None | |
| — | |
| Range, Microwave, Dishwasher, Refrigerator, Washer, Dryer | |
| Not in DB | |
| — | |
| None | |
| — |
Tax History
| Year | Property Taxes |
|---|
Contact Agent
Contact Agent
Listing Provided By
Compass
